Skip main navigation
Sold for $800,000
  • Listing Provided by: T.N.G. Real Estate Consultants
    Bought with: Coldwell Banker Envision
    $800,000

    15902 Santa Fe St, Whittier, CA 90603

    4beds
    1,548sqft
    Single Family Residence
    Built in 1956
    6,240 Square Feet Lot
    $801,400 Zestimate®
    $517/sqft
    $3,608 Estimated rent

    Home value

    $801,400

    $729,000 - $882,000

    $3,608/mo

    Zestimate® history
    Loading
    Loading...

    Owner options

    List your home for rent

    $3,608/mo

    Rent Zestimate®

    Find your next renter with Zillow Rental Manager. Plus, with online applications, you can quickly screen prospective tenants – for free.

    Learn more

    $3,608/mo

    Rent Zestimate®

    Refinance and save

    $4,997/mo

    Est. payment

    Refinancing to a lower rate could help reduce your monthly payments and save thousands over the life of the loan.

    See today's rates

    $4,997/mo

    Est. payment

    Explore your selling options

    Work with a Zillow partner agent

    Leverage their expertise and Zillow's premium Showcase listings to get your home seen by more buyers.

    Get started

    List with your own agent

    Get your home in front of millions of buyers by listing it on Zillow.

    Learn how to do it

    Sell it yourself

    Take full control of how buyers see your home on Zillow by listing For Sale by Owner (FSBO).

    List your home

    What's special

    Cozy fireplaceMusic studioEnclosed rear patioArtificial lawnsOpen floor planEuropean-style showerHardwood flooring
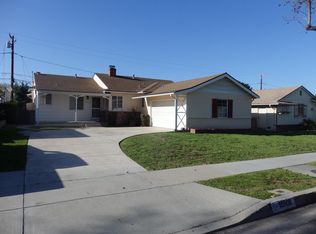
    Charming 4 Bedroom home in one of the best neighborhoods in Whittier!Walking distance to Whittier Branch Public Library, YMCA, public tennis courts and park, Whittwood Towne Center, Leffingwell Elementary and St. Bruno church & school. This fine home enjoys hardwood flooring in the living & dining rooms as well as all 4 bedrooms. The country kitchen offers abundant cabinetry, double oven plus a cooktop and a spacious peninsula which is perfect for counter dining or enjoying conversations with friends while cooking. The open floor plan flows between the living room with cozy fireplace and the dining area that also opens into the kitchen making entertaining effortless. The primary bedroom enjoys an en suite full bath with pullman sink while the large hall bathroom celebrates a European-style shower. All 4 bedrooms have ample closets and bright morning light through the windows. An added feature is the enclosed rear patio that now serves as a music studio and game room. The individual inside laundry room has plenty of cabinetry and a useful utility sink. The front and sizeable backyard both feature artificial lawns, plenty of beds for growing flowers or vegetables and a nice rear patio for a BBQ and social events. Washing machine & dryer included.

    Zillow last checked:

    Listing updated:

    Listing Provided by:

    Carla Coggins DRE #00967595 562-773-4687,

    T.N.G. Real Estate Consultants

    Bought with:

    Kathleen Sullivan, DRE #01965235

    Coldwell Banker Envision

    Source: CRMLS,MLS#: PW25138580MLS LogoOriginating MLS: California Regional MLS

    Facts & features

    Interior

    Bedrooms & bathrooms
    • Bedrooms: 4
    • Bathrooms: 2
    • Full bathrooms: 1
    • 3/4 bathrooms: 1
    • Main level bathrooms: 2
    • Main level bedrooms: 4
    Primary bedroom
    • Features: Main Level Primary
    Primary bedroom
    • Features: Primary Suite
    Bedroom
    • Features: All Bedrooms Down
    Bedroom
    • Features: Bedroom on Main Level
    Bathroom
    • Features: Bathroom Exhaust Fan, Bathtub, Linen Closet, Separate Shower, Tile Counters
    Kitchen
    • Features: Kitchen/Family Room Combo, Laminate Counters
    Heating
    • Central, Forced Air
    Cooling
    • Central Air
    Appliances
    • Included: Double Oven, Dishwasher, Gas Cooktop, Range Hood, Dryer, Washer
    • Laundry: Washer Hookup, Electric Dryer Hookup, Gas Dryer Hookup, Inside, Laundry Room
    Features
    • Breakfast Bar, Ceiling Fan(s), Open Floorplan, Pull Down Attic Stairs, Paneling/Wainscoting, See Remarks, Wood Product Walls, All Bedrooms Down, Bedroom on Main Level, Main Level Primary, Primary Suite
    • Flooring: Tile, Wood
    • Windows: Blinds, Double Pane Windows
    • Has fireplace: Yes
    • Fireplace features: Living Room
    • Common walls with other units/homes: No Common Walls
    Interior area
    • Total interior livable area: 1,548 sqft

    Property

    Parking
    • Total spaces: 2
    • Parking features: Concrete, Driveway Level, Door-Single, Driveway, Garage, Garage Faces Side
    • Attached garage spaces: 2
    Features
    • Levels: One
    • Stories: 1
    • Entry location: Front Door
    • Patio & porch: Concrete, Front Porch
    • Pool features: None
    • Spa features: None
    • Fencing: Block
    • Has view: Yes
    Lot
    • Size: 6,240 sqft
    • Dimensions: 59 x 108
    • Features: Back Yard, Front Yard, Level, Near Park, Near Public Transit, Ranch, Street Level, Yard
    Details
    • Parcel number: 8231030009
    • Zoning: WHR106
    • Special conditions: Standard

    Construction

    Type & style
    • Home type: SingleFamily
    • Architectural style: Ranch
    • Property subtype: Single Family Residence
    Materials
    • Stucco
    • Foundation: Pillar/Post/Pier, Raised
    • Roof: Composition,Shingle
    Condition
    • Fixer,Repairs Cosmetic
    • New construction: No
    • Year built: 1956
    Details
    • Builder name: Darling 4 Bedroom Home

    Utilities & green energy

    • Electric: Standard
    • Sewer: Public Sewer
    • Water: Public
    • Utilities for property: Cable Available, Electricity Connected, Natural Gas Connected, Phone Available, Sewer Connected, Water Connected

    Community & neighborhood

    Security
    • Security features: Smoke Detector(s)
    Community
    • Community features: Biking, Curbs, Dog Park, Foothills, Golf, Hiking, Preserve/Public Land, Suburban, Sidewalks, Park
    Location
    • Region: Whittier

    Other

    Other facts
    • Listing terms: Cash,Cash to New Loan,Conventional,Subject To Other,Submit
    • Road surface type: Paved

    Price history

    DateEventPrice
    8/29/2025Sold$800,000-2.4%$517/sqft
    Source: CRMLS #PW25138580 Report a problem
    8/6/2025Contingent$820,000$530/sqft
    Source: CRMLS #PW25138580 Report a problem
    7/30/2025Listed for sale$820,000$530/sqft
    Source: CRMLS #PW25138580 Report a problem
    7/10/2025Listing removed$820,000-6.3%$530/sqft
    Source: SDMLS #PW25138580 Report a problem
    6/23/2025Listed for sale$875,000+150%$565/sqft
    Source: SDMLS #PW25138580 Report a problem
    8/25/2011Sold$350,000-1.4%$226/sqft
    Source: Public Record Report a problem
    6/19/2011Price change$354,900-1.4%$229/sqft
    Source: Century 21 Beachside of Southern Cal. #P780512 Report a problem
    6/13/2011Price change$359,900-1.4%$232/sqft
    Source: Century 21 Beachside of Southern Cal. #P780512 Report a problem
    5/21/2011Price change$364,900-2.7%$236/sqft
    Source: Century 21 Beachside of Southern Cal. #P780512 Report a problem
    5/8/2011Listed for sale$375,000$242/sqft
    Source: Century 21 Beachside of Southern Cal. #P780512 Report a problem

    Public tax history

    YearProperty taxesTax assessment
    2025$5,781 +8.5%$439,605 +2%
    2024$5,329 +1.7%$430,986 +2%
    2023$5,239 +2.2%$422,537 +2%
    2022$5,125 +2%$414,253 +2%
    2021$5,022 +1.1%$406,131 +1%
    2020$4,966 $401,968 +2%
    2019$4,966 +4.9%$394,087 +2%
    2018$4,735 $386,361 +2%
    2017$4,735 +1.7%$378,787 +2%
    2016$4,654 +3.9%$371,361 +1.5%
    2015$4,479 +2%$365,784 +2%
    2014$4,390 $358,620 +2.5%
    2012-- $350,000 +389.3%
    2011-- $71,529 +0.8%
    2010-- $70,995 -0.2%
    2009-- $71,165 +2%
    2008-- $69,771 +2%
    2007-- $68,404 +2%
    2006-- $67,063
    2005-- $67,063 +4%
    2004-- $64,461 +1.9%
    2003-- $63,280 +2%
    2002-- $62,041 +4%
    2000-- $59,634

    Find assessor info on the county website

    Neighborhood: 90603

    Nearby schools

    GreatSchools rating
    Schools provided by the listing agent
    • Elementary: Leffingwell
    • Middle: Granada
    • High: La Serna

    Source: CRMLS. This data may not be complete. We recommend contacting the local school district to confirm school assignments for this home.

    Get a cash offer in 3 minutes
    Find out how much your home could sell for in as little as 3 minutes with a no-obligation cash offer.
    Estimated market value
    $801,400
    Get a cash offer in 3 minutes
    Find out how much your home could sell for in as little as 3 minutes with a no-obligation cash offer.
    Estimated market value
    $801,400