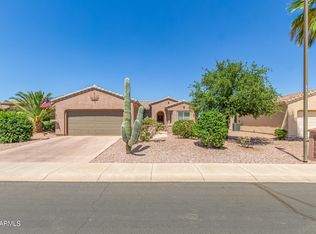
Welcome to a home that has been thoughtfully transformed into a true lock-and-leave retreat in the heart of The Grand. This residence reflects pride of ownership at every turn, inside, outside, and behind the walls. The kitchen is the centerpiece, fully remodeled with custom alder cabinetry, sparkling quartz counters, designer backsplash, coffee bar, glass storage, and smart cabinet solutions that maximize every inch. Both bathrooms were updated with quartz surfaces, modern fixtures, upgraded lighting, and a stunning tiled walk-in shower with glass enclosure in the primary suite. Fresh tile and new bedroom carpeting, updated interior and exterior paint, brushed nickel hardware, LED lighting, and plantation shutters create a clean, cohesive feel throughout. The home is wired for surround sound with ceiling speakers, concealed wiring, and TV mounts already in place, perfect for entertaining or relaxing. Step outside to an expanded paver patio with built-in BBQ and refrigerator island, privacy wall, and beautifully refreshed desert landscaping. A high-efficiency American Standard HVAC system installed in 2023 with a transferable warranty, newer water heater, RO system, updated irrigation, and recent roof maintenance provide peace of mind. The extended 2-car garage features epoxy flooring, cabinetry, ideal for storage or hobbies. Enjoy all the amenities, friendships, and lifestyle that The Grand is known for. This is not just a home. It is a turnkey retreat, meticulously cared for and ready for its next chapter. Inquire today to make it your next chapter.
Sold for $369,000
$369,000
15902 W SUMMERWALK Drive, Surprise, AZ 85374
3beds
1,427sqft
Single Family Residence
Built in 2002
7,105 Square Feet Lot
$368,600 Zestimate®
$259/sqft
$1,885 Estimated rent
Home value
$368,600
$335,000 - $402,000
$1,885/mo
Zestimate® history
Owner options
List your home for rent
$1,885/mo
Rent Zestimate®
Find your next renter with Zillow Rental Manager. Plus, with online applications, you can quickly screen prospective tenants – for free.
$1,885/mo
Rent Zestimate®
Refinance and save
$4,070/mo
Est. payment
Refinancing to a lower rate could help reduce your monthly payments and save thousands over the life of the loan.
$4,070/mo
Est. payment
Explore your selling options
Work with a Zillow partner agent
Leverage their expertise and Zillow's premium Showcase listings to get your home seen by more buyers.
Get startedList with your own agent
Get your home in front of millions of buyers by listing it on Zillow.
Learn how to do itSell it yourself
Take full control of how buyers see your home on Zillow by listing For Sale by Owner (FSBO).
List your homeWhat's special
Modern fixturesBeautifully refreshed desert landscapingDesigner backsplashPrivacy wallSmart cabinet solutionsPlantation shuttersLed lighting
Zillow last checked:
Listing updated:
Listed by:
Daulton Hopkins 623-512-8012,
Citiea,
Mindy Hopkins 623-693-0125,
Citiea
Bought with:
Carrie Shelley, SA632222000
West USA Realty
Source: ARMLS,MLS#: 6958634
Facts & features
Interior
Bedrooms & bathrooms
- Bedrooms: 3
- Bathrooms: 2
- Full bathrooms: 2
Heating
- Natural Gas
Cooling
- Central Air, Ceiling Fan(s)
Appliances
- Included: Gas Cooktop
Features
- High Speed Internet, Double Vanity, Eat-in Kitchen, 9+ Flat Ceilings, Pantry, 3/4 Bath Master Bdrm
- Flooring: Carpet, Tile
- Windows: Solar Screens, Double Pane Windows
- Has basement: No
- Furnished: Yes
Interior area
- Total structure area: 1,427
- Total interior livable area: 1,427 sqft
Property
Parking
- Total spaces: 2
- Parking features: Extended Length Garage, Attch'd Gar Cabinets
- Garage spaces: 2
Accessibility
- Accessibility features: Bath Grab Bars
Features
- Stories: 1
- Patio & porch: Covered, Patio
- Exterior features: Built-in Barbecue
- Spa features: None
- Fencing: Block,Partial
Lot
- Size: 7,105 Square Feet
- Features: Sprinklers In Rear, Sprinklers In Front, Desert Back, Desert Front, Auto Timer H2O Front, Auto Timer H2O Back
Details
- Parcel number: 23237151
- Special conditions: Age Restricted (See Remarks)
Construction
Type & style
- Home type: SingleFamily
- Property subtype: Single Family Residence
Materials
- Stucco, Wood Frame, Painted
- Roof: Tile
Condition
- Year built: 2002
Details
- Builder name: DEL WEBB/PULTE
Utilities & green energy
- Sewer: Private Sewer
- Water: Pvt Water Company
Community & HOA
Community
- Features: Pool, Golf, Pickleball, Community Spa, Community Spa Htd, Tennis Court(s), Biking/Walking Path, Fitness Center
- Senior community: Yes
- Subdivision: SUN CITY GRAND DESERT SAGE 2
HOA
- Has HOA: Yes
- Services included: Maintenance Grounds
- HOA fee: $1,921 annually
- HOA name: Sun City Grand
- HOA phone: 623-546-7444
Location
- Region: Surprise
Financial & listing details
- Price per square foot: $259/sqft
- Tax assessed value: $307,300
- Annual tax amount: $1,800
- Date on market: 12/31/2025
- Cumulative days on market: 17 days
- Listing terms: Cash,Conventional,FHA,VA Loan
- Ownership: Fee Simple
Price history
| Date | Event | Price |
|---|---|---|
| 1/16/2026 | Sold | $369,000-1.6%$259/sqft |
Source:  ARMLS #6958634 Report a problem ARMLS #6958634 Report a problem | ||
| 1/3/2026 | Pending sale | $375,000$263/sqft |
Source: ARMLS #6958634 Report a problem | ||
| 12/17/2025 | Listed for sale | $375,000+89.9%$263/sqft |
Source: ARMLS #6958634 Report a problem | ||
| 2/27/2015 | Sold | $197,500-3.1%$138/sqft |
Source: ARMLS #5187735 Report a problem | ||
| 10/20/2014 | Listed for sale | $203,900+46.3%$143/sqft |
Source: Long Realty West Valley #5187735 Report a problem | ||
| 1/2/2003 | Sold | $139,370$98/sqft |
Source: Public Record Report a problem | ||
Public tax history
| Year | Property taxes | Tax assessment |
|---|---|---|
| 2025 | $1,667 +0.2% | $30,730 -9.7% |
| 2024 | $1,664 -21% | $34,030 +56.5% |
| 2023 | $2,105 -4.4% | $21,748 -6.1% |
| 2022 | $2,202 -2.7% | $23,160 +7.5% |
| 2021 | $2,264 +2.9% | $21,550 +6.1% |
| 2020 | $2,201 +1.7% | $20,320 +11.6% |
| 2019 | $2,165 | $18,200 +4.8% |
| 2018 | $2,165 +7.6% | $17,360 +6.2% |
| 2017 | $2,012 +12.8% | $16,350 +5.3% |
| 2016 | $1,783 +15.7% | $15,520 +5.4% |
| 2015 | $1,542 | $14,720 +0.8% |
| 2014 | -- | $14,600 |
| 2013 | -- | $14,600 -6.2% |
| 2012 | -- | $15,570 -2.5% |
| 2011 | -- | $15,970 -4% |
| 2010 | -- | $16,630 -9% |
| 2009 | -- | $18,270 -10.2% |
| 2008 | -- | $20,350 +4.4% |
| 2007 | -- | $19,500 +60.5% |
| 2006 | -- | $12,150 |
| 2005 | -- | $12,150 +117% |
| 2004 | -- | $5,600 +1.4% |
| 2003 | -- | $5,520 |
| 2002 | -- | $5,520 |
Find assessor info on the county website
Neighborhood: 85374
Nearby homes
- $355,0002 bd2 ba1.2k sqft15896 W Summerwalk Dr, Surprise, AZ 85374Sold
- $356,0002 bd2 ba1.5k sqft15908 W Summerwalk Dr, Surprise, AZ 85374Off Market

- $313,3002 bd2 ba1.1k sqft15914 W Summerwalk Dr, Surprise, AZ 85374Off Market
- $349,7002 bd2 ba1.1k sqft15890 W Summerwalk Dr, Surprise, AZ 85374Off Market
- $419,2002 bd2 ba1.9k sqft15907 W Summerwalk Dr, Surprise, AZ 85374Off Market
- $468,0002 bd2 ba1.8k sqft15897 W Summerwalk Dr, Surprise, AZ 85374Sold
- $332,900-- bd2 ba1.6k sqft15884 W Summerwalk Dr, Surprise, AZ 85374Off Market
- $379,0002 bd2 ba1.6k sqft15920 W Summerwalk Dr, Surprise, AZ 85374Sold
Nearby schools
GreatSchools rating
- 7/10Kingswood Elementary SchoolGrades: PK-8Distance: 2.6 mi
- 6/10Willow Canyon High SchoolGrades: 7-12Distance: 3.9 mi
Schools provided by the listing agent
- Elementary: Dysart Middle School
- Middle: Dysart High School
- High: Dysart High School
- District: Dysart Unified District
Source: ARMLS. This data may not be complete. We recommend contacting the local school district to confirm school assignments for this home.
Get a cash offer in 3 minutes
Find out how much your home could sell for in as little as 3 minutes with a no-obligation cash offer.
Estimated market value
$368,600
Get a cash offer in 3 minutes
Find out how much your home could sell for in as little as 3 minutes with a no-obligation cash offer.
Estimated market value
$368,600
- Arizona
- Maricopa County
- Surprise
- 85374
- 15902 W SUMMERWALK Drive
Nearby cities
Nearby zip codes
Other Surprise Topics
