Skip main navigation
Sold for $422,000
  • $422,000

    15903 E Bates Pl, Aurora, CO 80013

    3beds
    2,016sqft
    Single Family Residence
    Built in 1972
    0.26 Acres Lot
    $478,900 Zestimate®
    $209/sqft
    $2,685 Estimated rent

    Home value

    $478,900

    $455,000 - $503,000

    $2,685/mo

    Zestimate® history
    Loading
    Loading...

    Owner options

    List your home for rent

    $2,685/mo

    Rent Zestimate®

    Find your next renter with Zillow Rental Manager. Plus, with online applications, you can quickly screen prospective tenants – for free.

    Learn more

    $2,685/mo

    Rent Zestimate®

    Refinance and save

    $2,458/mo

    Est. payment

    Refinancing to a lower rate could help reduce your monthly payments and save thousands over the life of the loan.

    See today's rates

    $2,458/mo

    Est. payment

    Explore your selling options

    Work with a Zillow partner agent

    Leverage their expertise and Zillow's premium Showcase listings to get your home seen by more buyers.

    Get started

    List with your own agent

    Get your home in front of millions of buyers by listing it on Zillow.

    Learn how to do it

    Sell it yourself

    Take full control of how buyers see your home on Zillow by listing For Sale by Owner (FSBO).

    List your home

    What's special

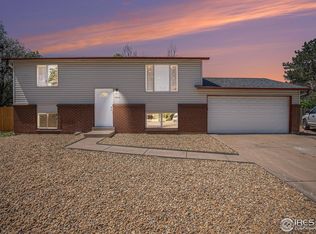
    Please feel free to schedule a showing to see this beautifully updated 3-bedroom, 2-bathroom home combines classic charm with modern updates. Perfect for families and professionals alike, it offers a cozy atmosphere with 1,814 finished sq ft and a total main floor area of 1,008 sq ft. Key Features include 3 bedrooms, 2 bathrooms, 1,814 finished sq ft, and a total main floor area of 1,008 sq ft, with a gross area of 2,016 sq ft (including a 456 sq ft garage). Built in 1972, the has brand new upgrades including freshly installed flooring throughout the entire home. The kitchen boasts brand-new countertops, a dishwasher, fridge, oven, hood, sink, faucet, and disposal. Additionally, the interior is newly painted throughout, with new blinds, closet doors, door handles, and more. The basement is partially finished, featuring an unfinished work area with shelving and a laundry room, offering plenty of storage and workspace options. Parking includes a 2-car attached garage with direct access to the backyard, along with a backyard shed for storing lawn equipment. The location is ideal, with Dartmouth Elementary School just 0.2 miles away, Columbia Middle School 1.1 miles away, and Columbia Middle School 1.4 miles away. Parks and recreational options are plentiful, with Meadowood Park a quick 2-minute drive south, Wheel Park only 1.2 miles away, and Bicentennial Park Off-Leash Dog Area nearby. The home offers easy access to Hwy 225 and Hwy 83, with a short drive to I-25 ensuring smooth commutes and travel. NO HOA. Don't miss the chance to make this charming Aurora property your new home. Schedule a showing today and experience all that 15903 E Bates Pl has to offer!

    Zillow last checked:

    Listing updated:

    Listed by:

    Todd Maltzahn 970-226-5511,

    Berkshire Hathaway HomeServices Rocky Mountain, Realtors-Fort Collins

    Bought with:

    Delia Garcia, 100092174

    Live.Laugh.Colorado. Real Estate Group

    Source: IRES as distributed by MLS GRID,MLS#: 1010553MLS Logo

    Facts & features

    Interior

    Bedrooms & bathrooms
    • Bedrooms: 3
    • Bathrooms: 2
    • Full bathrooms: 2
    • Main level bathrooms: 2
    Primary bedroom
    • Description: Carpet
    • Features: 3/4 Primary Bath
    • Level: Main
    • Dimensions: 0 x 0
    Bedroom 2
    • Description: Carpet
    Bedroom 3
    • Description: Carpet
    Dining room
    • Description: Luxury Vinyl
    Kitchen
    • Description: Luxury Vinyl
    • Level: Main
    • Dimensions: 0 x 0
    Laundry
    • Description: Concrete
    Living room
    • Description: Luxury Vinyl
    Heating
    • Forced Air
    Appliances
    • Included: Electric Range
    Features
    • Eat-in Kitchen, Open Floorplan
    • Basement: Partially Finished
    Interior area
    • Total structure area: 1,008
    • Total interior livable area: 2,016 sqft
    • Finished area above ground: 1,008

    Property

    Parking
    • Total spaces: 1
    • Parking features: Garage - Attached
    • Attached garage spaces: 1
    • Details: Attached
    Accessibility
    • Accessibility features: Main Floor Bath, Accessible Bedroom
    Features
    • Levels: One
    • Stories: 1
    • Patio & porch: Patio
    • Fencing: Partial,Wood,Chain Link
    Lot
    • Size: 0.26 Acres
    • Features: Paved
    Details
    • Parcel number: 197532212097
    • Zoning: RES
    • Special conditions: Private Owner

    Construction

    Type & style
    • Home type: SingleFamily
    • Property subtype: Single Family Residence
    Materials
    • Frame
    • Roof: Composition
    Condition
    • New construction: No
    • Year built: 1972

    Utilities & green energy

    • Sewer: Public Sewer
    • Water: City
    • Utilities for property: Natural Gas Available, Electricity Available

    Community & HOA

    Community
    • Subdivision: Meadowood 2nd Flg
    HOA
    • Has HOA: No
    Location
    • Region: Aurora

    Financial & listing details

    • Price per square foot: $209/sqft
    • Tax assessed value: $438,900
    • Annual tax amount: $2,444
    • Date on market: 5/28/2024
    • Listing terms: Cash,Conventional,FHA,VA Loan
    • Exclusions: Seller's personal property.
    • Electric utility on property: Yes
    • Road surface type: Asphalt

    Price history

    DateEventPrice
    7/25/2024Sold$422,000-6.2%$209/sqft
    Source: IRES as distributed by MLS GRID #1010553 Report a problem
    6/26/2024Pending sale$450,000$223/sqft
    Source: REcolorado as distributed by MLS GRID #IR1010553 Report a problem
    6/18/2024Listed for sale$450,000$223/sqft
    Source: REcolorado as distributed by MLS GRID #IR1010553 Report a problem
    6/11/2024Pending sale$450,000$223/sqft
    Source: REcolorado as distributed by MLS GRID #IR1010553 Report a problem
    6/4/2024Price change$450,000-10%$223/sqft
    Source: IRES as distributed by MLS GRID #1010553 Report a problem
    5/28/2024Listed for sale$500,000$248/sqft
    Source: IRES as distributed by MLS GRID #1010553 Report a problem

    Public tax history

    YearProperty taxesTax assessment
    2025$2,889 +3.1%$27,431 -9%
    2024$2,802 +14.7%$30,150 -11.7%
    2023$2,444 -3.1%$34,163 +40.4%
    2022$2,523 $24,339 -2.8%
    2021-- $25,039 +7.2%
    2020$2,432 +24.2%$23,359
    2019$1,959 $23,359 +26.1%
    2018$1,959 +15%$18,525
    2017$1,704 $18,525 +18.4%
    2016-- $15,649
    2015-- $15,649 +36.1%
    2014$1,419 +31.1%$11,494 -17.1%
    2013$1,082 $13,870
    2012-- $13,870
    2011$898 +1.1%$13,870 +25.2%
    2010$889 -29.4%$11,080
    2009$1,259 $11,080 -29.5%
    2008-- $15,721
    2007-- $15,721 +4.8%
    2006-- $15,005
    2005-- $15,005 +4.1%
    2002$1,107 +17.5%$14,420 +20.9%
    2001$942 $11,930
    Find assessor info on the county website

    Neighborhood: Meadow Wood

    Nearby schools

    GreatSchools rating
    Schools provided by the listing agent
    • Elementary: Dartmouth
    • Middle: Columbia
    • High: Rangeview

    Source: IRES as distributed by MLS GRID. This data may not be complete. We recommend contacting the local school district to confirm school assignments for this home.

    Get a cash offer in 3 minutes
    Find out how much your home could sell for in as little as 3 minutes with a no-obligation cash offer.
    Estimated market value
    $478,900
    Get a cash offer in 3 minutes
    Find out how much your home could sell for in as little as 3 minutes with a no-obligation cash offer.
    Estimated market value
    $478,900