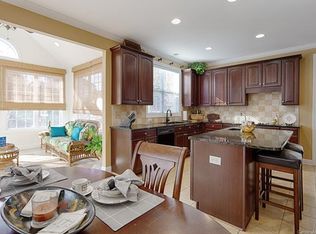
Welcome to 15903 Glen Miro Dr, a beautifully updated home that exceeds expectations in every way! This meticulously maintained home boasts high-end finishes, thoughtful upgrades, and an open floor plan with a bedroom and ensuite bathroom on the main floor. Enjoy the gourmet kitchen including newer appliances, large island with prep sink, gas stove & quartz countertops. Every bathroom has been fully updated with designer finishes. The home offers custom closets, including dual closets in the primary suite, and custom shelving in the laundry room and pantry. Gorgeous wood flooring flows throughout - no carpet! New plantation shutters, light fixtures, metal picket staircase, new deck & the landscaped, fenced backyard enhance the home's elegance. The large bonus room includes a wet bar & walk out storage. Less than 2 miles from Birkdale Village & 1 mile to Grand Oak Elementary, this home combines luxury, convenience, & style with an unbeatable location and fantastic neighborhood amenities!
Closed
Zillow last checked:
Listing updated:
Bought with:
Mackenzie Amirfar
SERHANT
Source: Canopy MLS as distributed by MLS GRID,MLS#: 4216823
Price history
| Date | Event | Price |
|---|---|---|
| 3/4/2025 | Sold | $869,000$239/sqft |
Source:  Canopy MLS as distributed by MLS GRID #4216823 Report a problem Canopy MLS as distributed by MLS GRID #4216823 Report a problem | ||
| 1/27/2025 | Listed for sale | $869,000+56.3%$239/sqft |
Source: Canopy MLS as distributed by MLS GRID #4216823 Report a problem | ||
| 3/8/2021 | Sold | $556,000+1.1%$153/sqft |
Source: Canopy MLS as distributed by MLS GRID #3704664 Report a problem | ||
| 2/5/2021 | Pending sale | $550,000$151/sqft |
Source: Canopy MLS as distributed by MLS GRID #3704664 Report a problem | ||
| 2/5/2021 | Listed for sale | $550,000+23.6%$151/sqft |
Source: Canopy MLS as distributed by MLS GRID #3704664 Report a problem | ||
| 7/18/2019 | Sold | $445,000$122/sqft |
Source: Canopy MLS as distributed by MLS GRID #3516409 Report a problem | ||
| 6/9/2019 | Pending sale | $445,000$122/sqft |
Source: Keller Williams Realty #3516409 Report a problem | ||
| 6/7/2019 | Listed for sale | $445,000+11.3%$122/sqft |
Source: Keller Williams Lake Norman #3516409 Report a problem | ||
| 3/15/2017 | Sold | $400,000-7.8%$110/sqft |
Source: Public Record Report a problem | ||
| 11/3/2016 | Listing removed | $434,000$119/sqft |
Source: Southern Homes of the Carolina #3199874 Report a problem | ||
| 7/27/2016 | Listed for sale | $434,000+15.7%$119/sqft |
Source: Southern Homes of the Carolina #3199874 Report a problem | ||
| 3/2/2011 | Listing removed | $375,000$103/sqft |
Source: The McDevitt Agency Report a problem | ||
| 2/11/2011 | Listed for sale | $375,000$103/sqft |
Source: The McDevitt Agency Report a problem | ||
| 9/19/2010 | Listing removed | $375,000$103/sqft |
Source: The McDevitt Agency Report a problem | ||
| 3/26/2010 | Price change | $375,000-3.6%$103/sqft |
Source: The McDevitt Agency Report a problem | ||
| 3/20/2010 | Price change | $388,900-0.2%$107/sqft |
Source: The McDevitt Agency Report a problem | ||
| 9/1/2009 | Price change | $389,500-2.4%$107/sqft |
Source: Garibaldi Realty #814212 Report a problem | ||
| 6/4/2009 | Listed for sale | $398,900-7%$110/sqft |
Source: Garibaldi Realty #814212 Report a problem | ||
| 11/23/2008 | Listing removed | $429,000$118/sqft |
Source: NCI #814212 Report a problem | ||
| 10/23/2008 | Listed for sale | $429,000+21.7%$118/sqft |
Source: NCI #814212 Report a problem | ||
| 12/16/2003 | Sold | $352,500$97/sqft |
Source: Public Record Report a problem | ||
Nearby homes
- $782,4004 bd4 ba3.5k sqft15903 Glen Miro Dr #16, Huntersville, NC 28078Off Market
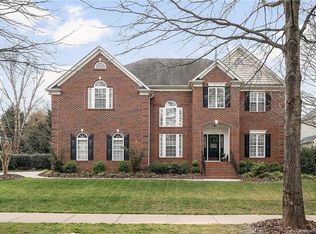
- $780,9005 bd3 ba3.5k sqft15853 Glen Miro Dr, Huntersville, NC 28078Off Market
- $728,1005 bd3 ba3.4k sqft15853 Glen Miro Dr #17, Huntersville, NC 28078Off Market
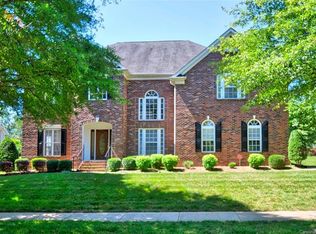
- $754,9004 bd3 ba3.2k sqft15917 Glen Miro Dr, Huntersville, NC 28078Off Market
Get a cash offer in 3 minutes
Find out how much your home could sell for in as little as 3 minutes with a no-obligation cash offer.
Estimated market value
$862,700
