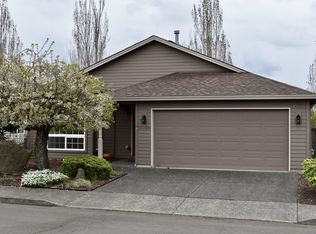
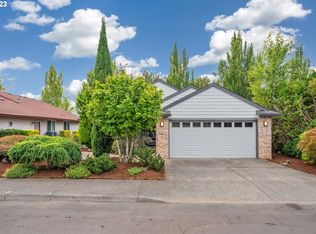
Seller has lovingly remodeled this beautiful home. From the Great room with floor-to-ceiling windows that bathes the space with light, to the gourmet kitchen for even the fussiest of chefs boasts everything new from Gas Stove, cabinets, fixtures even the Kitchen sink. All appliances are included but so is the moveable island perfect paring for buffets, baking, or Holiday cooking it makes this kitchen so efficient. The remodeled bathrooms feel Spa-quality with tile floors, tile showers, and new fixtures. Sliders off the Dining area and Primary grant access to the covered deck to enjoy nature no matter the season. The primary suite will become your sanctuary with a walk-in closet, lots of natural light even double sinks. Landscaping has been redesigned to enhance the curb appeal with minimal maintenance - you won't need a lawn mower plus you will be too busy enjoying all this fabulous community has to offer. For HOA, Bylaws, Rules & Regs, or Dues information visit ourfairwayvillage.org - Click on the New Buyers/Agents Tab.
Sold
Zillow last checked:
Listing updated:
Bought with:
Mallory Janssen, 115786
Parker Brennan Real Estate
Source: RMLS (OR),MLS#: 24290434
Price history
| Date | Event | Price |
|---|---|---|
| 9/19/2024 | Sold | $665,000$426/sqft |
Source:  RMLS (OR) #24290434 Report a problem RMLS (OR) #24290434 Report a problem | ||
| 8/9/2024 | Price change | $665,000-1.5%$426/sqft |
Source: RMLS (OR) #24290434 Report a problem | ||
| 7/26/2024 | Price change | $675,000-1.5%$432/sqft |
Source: RMLS (OR) #24290434 Report a problem | ||
| 7/12/2024 | Price change | $685,000-2%$439/sqft |
Source: RMLS (OR) #24290434 Report a problem | ||
| 6/22/2024 | Price change | $699,000-1.5%$448/sqft |
Source: RMLS (OR) #24290434 Report a problem | ||
| 6/8/2024 | Listed for sale | $710,000+57.8%$455/sqft |
Source: RMLS (OR) #24290434 Report a problem | ||
| 7/7/2022 | Sold | $450,000$288/sqft |
Source:  NWMLS as distributed by MLS GRID #1941954 Report a problem NWMLS as distributed by MLS GRID #1941954 Report a problem | ||
| 6/11/2022 | Pending sale | $450,000$288/sqft |
Source: RMLS (OR) #22681609 Report a problem | ||
| 6/9/2022 | Price change | $450,000-5.3%$288/sqft |
Source: RMLS (OR) #22681609 Report a problem | ||
| 5/27/2022 | Listed for sale | $475,000+53.2%$304/sqft |
Source: RMLS (OR) #22681609 Report a problem | ||
| 9/28/2016 | Sold | $310,000-3.1%$199/sqft |
Source: Public Record Report a problem | ||
| 8/23/2016 | Pending sale | $319,900$205/sqft |
Source: Equity Builders Realty #16667713 Report a problem | ||
| 8/17/2016 | Price change | $319,900-1.5%$205/sqft |
Source: Equity Builders Realty #16667713 Report a problem | ||
| 7/22/2016 | Price change | $324,900-1.5%$208/sqft |
Source: Owner Report a problem | ||
| 7/16/2016 | Listed for sale | $329,900+11.8%$211/sqft |
Source: Owner Report a problem | ||
| 3/19/2016 | Listing removed | $295,000$189/sqft |
Source: Owner Report a problem | ||
| 12/30/2015 | Price change | $295,000-1.6%$189/sqft |
Source: Owner Report a problem | ||
| 10/22/2015 | Price change | $299,900-3.3%$192/sqft |
Source: Owner Report a problem | ||
| 9/13/2015 | Price change | $310,000-1.9%$199/sqft |
Source: Owner Report a problem | ||
| 7/19/2015 | Listed for sale | $315,900+94.4%$202/sqft |
Source: Owner Report a problem | ||
| 12/22/1997 | Sold | $162,500$104/sqft |
Source: Public Record Report a problem | ||


Get a cash offer in 3 minutes
Find out how much your home could sell for in as little as 3 minutes with a no-obligation cash offer.
Estimated market value
$630,700
