A Must-See Home in the highly sought after Sora Trace subdivision in the award-winning FishHawk Ranch community! Discover the epitome of luxury living with this stunning David Weekley "Florence" floor plan, showcasing exceptional features and upgrades. This spacious home offers larger rooms and oversized closets, enhancing its open and airy ambiance. Recent updates include a New Roof (2021), New Luxury Vinyl Plank Floors (2022), and a New Hot Water Heater (2023). Indoor-Outdoor Living at Its Finest Perfect for entertaining, this home seamlessly transitions to a magnificent outdoor living space. Enjoy the expansive covered lanai, complete with a pool, spa, pavers, and a fully functional outdoor kitchen. Elegant Interior Features This one-story residence boasts: Crown molding throughout 4 bedrooms 3 full bathrooms Office with built-in shelves Bonus room/retreat area On Conservation with NO backyard neighbors The gourmet kitchen is a chef's dream, featuring double ovens, a center island, stone countertops, a walk-in pantry, a built-in desk, ample cabinetry, stainless steel appliances, and a tile backsplash that adds the perfect "Wow" factor. Luxurious Master Suite The extended master bedroom impresses with high ceilings, a huge walk-in closet, and a beautiful master bath. Exclusive Community Amenities Located in the exclusive gated subdivision of FishHawk Ranch, this home is located in one of Hillsborough County's top communities, featuring: *On-site "A" rated schools *25 plus miles of paved nature trails *Stocked ponds for fishing *Lagoon/resort-style pools *Tennis, pickleball, street hockey and basketball courts *Small Movie theater *Hillsborough County Sports complex *Multiple Fitness centers *HART Bus service All this and so much more! Schedule your private showing today!
Sold for $870,000
$870,000
15903 SORAWATER DRIVE, LITHIA, FL 33547
4beds
3,592sqft
Single Family Residence
Built in 2005
0.3 Acres Lot
$867,100 Zestimate®
$242/sqft
$4,525 Estimated rent
Home value
$867,100
$824,000 - $910,000
$4,525/mo
Zestimate® history
Owner options
List your home for rent
$4,525/mo
Rent Zestimate®
Find your next renter with Zillow Rental Manager. Plus, with online applications, you can quickly screen prospective tenants – for free.
$4,525/mo
Rent Zestimate®
Refinance and save
$5,984/mo
Est. payment
Refinancing to a lower rate could help reduce your monthly payments and save thousands over the life of the loan.
$5,984/mo
Est. payment
Explore your selling options
Work with a Zillow partner agent
Leverage their expertise and Zillow's premium Showcase listings to get your home seen by more buyers.
Get startedList with your own agent
Get your home in front of millions of buyers by listing it on Zillow.
Learn how to do itSell it yourself
Take full control of how buyers see your home on Zillow by listing For Sale by Owner (FSBO).
List your homeWhat's special
Zillow last checked:
Listing updated:
Listed by:
Jeffrey Gould 813-421-3007,
JEFFREY GOULD REAL ESTATE LLC 813-421-3007
Bought with:
Kristy Wagner, 3600822
WESTON GROUP
Source: Stellar MLS,MLS#: T3536189 Originating MLS: Pinellas Suncoast
Originating MLS: Pinellas Suncoast
Facts & features
Interior
Bedrooms & bathrooms
- Bedrooms: 4
- Bathrooms: 3
- Full bathrooms: 3
Rooms
- Room types: Bonus Room, Breakfast Room Separate, Den/Library/Office, Dining Room, Living Room, Utility Room
Primary bedroom
- Features: Walk-In Closet(s)
- Level: First
- Dimensions: 17x11
Bedroom 2
- Features: Built-in Closet
- Level: First
- Dimensions: 15x11
Bedroom 3
- Features: Built-in Closet
- Level: First
- Dimensions: 12x12
Bedroom 4
- Features: Built-in Closet
- Level: First
- Dimensions: 12x11
Bonus room
- Features: No Closet
- Level: First
- Dimensions: 12x12
Dinette
- Level: First
- Dimensions: 8x7
Dining room
- Level: First
- Dimensions: 18x14
Family room
- Level: First
- Dimensions: 18x20
Kitchen
- Features: Breakfast Bar, Built-in Features, Kitchen Island, Pantry
- Level: First
- Dimensions: 21x18
Living room
- Level: First
- Dimensions: 17x11
Office
- Features: Built-in Closet
- Level: First
- Dimensions: 14x10
Heating
- Central, Natural Gas
Cooling
- Central Air, Zoned
Appliances
- Included: Dishwasher, Disposal, Gas Water Heater, Microwave, Range, Refrigerator
- Laundry: Inside
Features
- Ceiling Fan(s), Crown Molding, High Ceilings, Primary Bedroom Main Floor, Split Bedroom, Walk-In Closet(s)
- Flooring: Ceramic Tile, Luxury Vinyl
- Doors: Outdoor Grill, Outdoor Kitchen, Sliding Doors
- Has fireplace: No
Interior area
- Total structure area: 4,735
- Total interior livable area: 3,592 sqft
Property
Parking
- Total spaces: 3
- Parking features: Garage Door Opener, Oversized
- Attached garage spaces: 3
Features
- Levels: One
- Stories: 1
- Patio & porch: Covered, Deck, Enclosed, Front Porch, Patio, Porch, Rear Porch, Screened
- Exterior features: Irrigation System, Outdoor Grill, Outdoor Kitchen, Rain Gutters
- Has private pool: Yes
- Pool features: Gunite, Salt Water
- Has spa: Yes
- Has view: Yes
- View description: Trees/Woods
Lot
- Size: 0.3 Acres
- Dimensions: 92.0 x 141.0
- Features: Conservation Area, In County, Oversized Lot, Sidewalk
- Residential vegetation: Mature Landscaping, Oak Trees, Trees/Landscaped
Details
- Additional structures: Outdoor Kitchen
- Parcel number: U32302169Y00006600032.0
- Zoning: PD-MU
- Special conditions: None
Construction
Type & style
- Home type: SingleFamily
- Property subtype: Single Family Residence
Materials
- Block, Stucco
- Foundation: Slab
- Roof: Shingle
Condition
- New construction: No
- Year built: 2005
Utilities & green energy
- Sewer: Public Sewer
- Water: Public
- Utilities for property: BB/HS Internet Available, Cable Available, Sprinkler Meter, Street Lights, Underground Utilities
Community & HOA
Community
- Features: Deed Restrictions, Fitness Center, Park, Playground, Pool
- Security: Gated Community
- Pet fee: $0 monthly
- Subdivision: FISHHAWK RANCH PH 2 PARCEL B-B / C-C
HOA
- Has HOA: Yes
- Amenities included: Fitness Center, Gated, Park, Pickleball Court(s), Playground
- HOA fee: $59 monthly
- HOA name: FishHawk Ranch HOA - Deanna Vaughn
- HOA phone: 855-947-2636
Location
- Region: Lithia
Financial & listing details
- Price per square foot: $242/sqft
- Tax assessed value: $716,436
- Annual tax amount: $7,842
- Date on market: 6/21/2024
- Cumulative days on market: 59 days
- Ownership: Fee Simple
- Total actual rent: 0
- Road surface type: Asphalt
Price history
| Date | Event | Price |
|---|---|---|
| 10/7/2024 | Sold | $870,000-0.6%$242/sqft |
Source:  Stellar MLS #T3536189 Report a problem Stellar MLS #T3536189 Report a problem | ||
| 8/20/2024 | Pending sale | $875,000$244/sqft |
Source: Stellar MLS #T3536189 Report a problem | ||
| 8/12/2024 | Price change | $875,000-2.2%$244/sqft |
Source: Stellar MLS #T3536189 Report a problem | ||
| 6/30/2024 | Price change | $895,000-3.2%$249/sqft |
Source: Stellar MLS #T3536189 Report a problem | ||
| 6/21/2024 | Listed for sale | $925,000+78.2%$258/sqft |
Source: Stellar MLS #T3536189 Report a problem | ||
| 3/2/2011 | Listing removed | $519,000$144/sqft |
Source: Dominion Enterprises Report a problem | ||
| 5/7/2010 | Price change | $519,000-5.6%$144/sqft |
Source: SIGNATURE REALTY ASSOCIATES #T2395461 Report a problem | ||
| 2/18/2010 | Price change | $549,900+0.2%$153/sqft |
Source: SIGNATURE REALTY ASSOCIATES #T2395461 Report a problem | ||
| 12/23/2009 | Listed for sale | $549,000+25.8%$153/sqft |
Source: Dominion Enterprises #T2395461 Report a problem | ||
| 6/21/2005 | Sold | $436,500+457.5%$122/sqft |
Source: Stellar MLS #T2111874 Report a problem | ||
| 9/7/2004 | Sold | $78,300$22/sqft |
Source: Public Record Report a problem | ||
Public tax history
| Year | Property taxes | Tax assessment |
|---|---|---|
| 2025 | $2,230 -72.3% | $716,436 +91.7% |
| 2024 | $8,054 +2.7% | $373,713 +3% |
| 2023 | $7,842 +3.1% | $362,828 +3% |
| 2022 | $7,603 +3.6% | $352,260 +3% |
| 2021 | $7,342 +1.5% | $342,000 +1.4% |
| 2020 | $7,236 +1.9% | $337,278 +2.3% |
| 2019 | $7,099 | $329,695 +1.9% |
| 2018 | $7,099 +1.4% | $323,548 -20.7% |
| 2017 | $6,999 +1% | $408,013 +31.5% |
| 2016 | $6,931 +0.5% | $310,375 +0.7% |
| 2015 | $6,894 -0.6% | $308,217 +0.8% |
| 2014 | $6,936 | $305,771 +1.5% |
| 2013 | $6,936 -1.4% | $301,252 +1.3% |
| 2012 | $7,032 +1.3% | $297,334 +1.7% |
| 2011 | $6,945 -4% | $292,445 -5.4% |
| 2010 | $7,233 -10.9% | $309,012 -12.2% |
| 2009 | $8,122 -12% | $351,815 -13.7% |
| 2008 | $9,224 -9% | $407,796 -8% |
| 2007 | $10,133 -7.1% | $443,128 -0.7% |
| 2006 | $10,913 +256.1% | $446,310 +570.8% |
| 2005 | $3,064 | $66,534 -12.5% |
| 2004 | -- | $76,039 |
Find assessor info on the county website
Neighborhood: 33547
Nearby homes
- $828,4005 bd4 ba3.5k sqft15901 Sorawater Dr, Lithia, FL 33547Off Market

- $861,0004 bd3 ba3.3k sqft15905 Sorawater Dr, Lithia, FL 33547Off Market
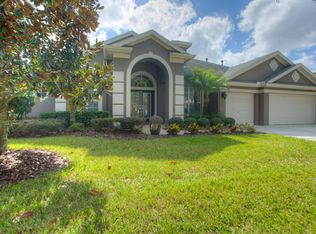
- $819,4004 bd4 ba3.4k sqft15907 Sorawater Dr, Lithia, FL 33547Off Market

- $684,1004 bd4 ba3.4k sqft15904 Sorawater Dr, Lithia, FL 33547Off Market

- $810,6004 bd4 ba3.5k sqft15902 Sorawater Dr, Lithia, FL 33547Off Market
- $951,8004 bd3 ba3.7k sqft15829 Sorawater Dr, Lithia, FL 33547Off Market
- $1,003,3004 bd4 ba4.1k sqft15912 Sorawater Dr, Lithia, FL 33547Off Market
- $877,0004 bd4 ba3.5k sqft15909 Sorawater Dr, Lithia, FL 33547Off Market
Nearby schools
GreatSchools rating
- 9/10Fishhawk Creek Elementary SchoolGrades: PK-5Distance: 0.5 mi
- 9/10Randall Middle SchoolGrades: 6-8Distance: 1.8 mi
- 8/10Newsome High SchoolGrades: 9-12Distance: 1.9 mi
Schools provided by the listing agent
- Elementary: Fishhawk Creek-HB
- Middle: Randall-HB
- High: Newsome-HB
Source: Stellar MLS. This data may not be complete. We recommend contacting the local school district to confirm school assignments for this home.
Get a cash offer in 3 minutes
Find out how much your home could sell for in as little as 3 minutes with a no-obligation cash offer.
Estimated market value
$867,100
Get a cash offer in 3 minutes
Find out how much your home could sell for in as little as 3 minutes with a no-obligation cash offer.
Estimated market value
$867,100
- Florida
- Hillsborough County
- Lithia
- 33547
- 15903 SORAWATER DRIVE
Nearby cities
Nearby neighborhoods
Nearby zip codes
Other Lithia Topics
