Skip main navigation
Sold
  • Price Unknown

    15903 WHITE CAP DR, Lytle, TX 78052

    3beds
    1,691sqft
    Single Family Residence
    Built in 2006
    1.25 Acres Lot
    $-- Zestimate®
    $--/sqft
    $1,912 Estimated rent

    Home value

    Not available

    Estimated sales range

    Not available

    $1,912/mo

    Zestimate® history
    Loading
    Loading...

    Owner options

    List your home for rent

    $1,912/mo

    Rent Zestimate®

    Find your next renter with Zillow Rental Manager. Plus, with online applications, you can quickly screen prospective tenants – for free.

    Learn more

    $1,912/mo

    Rent Zestimate®

    Refinance and save

    $108/mo

    Est. payment

    Refinancing to a lower rate could help reduce your monthly payments and save thousands over the life of the loan.

    See today's rates

    $108/mo

    Est. payment

    Explore your selling options

    Work with a Zillow partner agent

    Leverage their expertise and Zillow's premium Showcase listings to get your home seen by more buyers.

    Get started

    List with your own agent

    Get your home in front of millions of buyers by listing it on Zillow.

    Learn how to do it

    Sell it yourself

    Take full control of how buyers see your home on Zillow by listing For Sale by Owner (FSBO).

    List your home

    What's special

    Split floor planGreat natural lightGranite countertopsOversized lotCustom cabinets
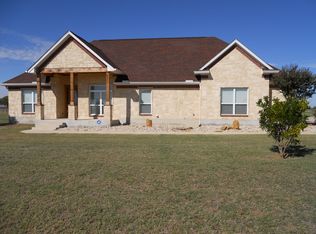
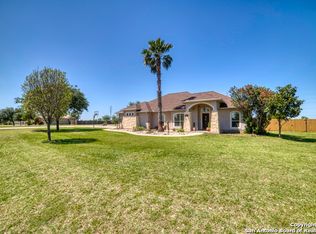
    Sitting on an oversized lot on the corner of White Cap and Lake View Drive in Lake Shore Estates, this home is ready for move-in. Exterior extras include an attached multi-car carport extending from the side entry two car garage. The backyard is surrounded with a privacy fence supported by 3" pipe and 4" channel steel. The actual lot extends beyond the fenced yard. The Interior of the kitchen is complete with granite countertops and custom cabinets. Enjoy the eating areas with great natural light and overlooking the large backyard. A split floor plan allows for privacy for all bedrooms. A wood-burning fireplace gives the perfect balance to this open floor plan.

    Zillow last checked:

    Listing updated:

    Listed by:

    Jennifer Nack TREC #480644 (210) 410-1276,

    Kuper Sotheby's Int'l Realty

    Source: LERA MLS,MLS#: 1692420MLS Logo

    Facts & features

    Interior

    Bedrooms & bathrooms
    • Bedrooms: 3
    • Bathrooms: 2
    • Full bathrooms: 2
    Primary bedroom
    • Area: 216
    • Dimensions: 18 x 12
    Bedroom 2
    • Area: 156
    • Dimensions: 13 x 12
    Bedroom 3
    • Area: 132
    • Dimensions: 12 x 11
    Primary bathroom
    • Features: Shower Only
    • Area: 66
    • Dimensions: 11 x 6
    Dining room
    • Area: 169
    • Dimensions: 13 x 13
    Kitchen
    • Area: 168
    • Dimensions: 14 x 12
    Living room
    • Area: 378
    • Dimensions: 21 x 18
    Heating
    • Central, 1 Unit, Electric
    Cooling
    • Central Air
    Appliances
    • Included: Range, Dishwasher, Water Softener Owned, Electric Water Heater, Electric Cooktop
    • Laundry: Washer Hookup, Dryer Connection
    Features
    • One Living Area, Liv/Din Combo, Eat-in Kitchen, Master Downstairs, Ceiling Fan(s)
    • Flooring: Carpet, Ceramic Tile
    • Has basement: No
    • Number of fireplaces: 1
    • Fireplace features: One, Living Room
    Interior area
    • Total structure area: 1,691
    • Total interior livable area: 1,691 sqft

    Property

    Parking
    • Total spaces: 6
    • Parking features: Two Car Garage, Attached, Garage Faces Side, Four or More Car Carport
    • Attached garage spaces: 2
    • Carport spaces: 4
    • Covered spaces: 6
    Features
    • Levels: One
    • Stories: 1
    • Patio & porch: Patio
    • Pool features: None
    Lot
    • Size: 1.25 Acres
    • Features: Corner Lot, 1 - 2 Acres
    Details
    • Parcel number: R68163

    Construction

    Type & style
    • Home type: SingleFamily
    • Property subtype: Single Family Residence
    Materials
    • Stone
    • Foundation: Slab
    • Roof: Metal
    Condition
    • Pre-Owned
    • New construction: No
    • Year built: 2006
    Details
    • Builder name: DOUBLE a

    Utilities & green energy

    • Sewer: Septic
    • Water: Water System

    Community & neighborhood

    Security
    • Security features: Security System Owned
    Community
    • Community features: None
    Location
    • Region: Lytle
    • Subdivision: Lake Shore Estates

    HOA & financial

    HOA
    • Has HOA: Yes
    • HOA fee: $108 quarterly
    • Association name: LAKESHORE

    Other

    Other facts
    • Listing terms: Conventional,FHA,VA Loan,Cash

    Price history

    DateEventPrice
    8/8/2023Sold--
    Source: LERA MLS #1692420 Report a problem
    7/18/2023Pending sale$385,000$228/sqft
    Source: LERA MLS #1692420 Report a problem
    7/10/2023Contingent$385,000$228/sqft
    Source: LERA MLS #1692420 Report a problem
    6/24/2023Price change$385,000-2.3%$228/sqft
    Source: Kuper Sotheby's International Realty #1692420 Report a problem
    6/2/2023Listed for sale$394,000+118.9%$233/sqft
    Source: LERA MLS #1692420 Report a problem
    5/6/2011Sold--
    Source: LERA MLS #865428 Report a problem
    4/6/2011Price change$180,000-1.1%$106/sqft
    Source: Galm Real Estate, LLC branch #865428 Report a problem
    2/18/2011Price change$182,000-1.6%$108/sqft
    Source: Galm Real Estate, LLC branch #865428 Report a problem
    2/17/2011Listed for sale$185,000$109/sqft
    Source: Galm Real Estate, LLC branch #865428 Report a problem
    8/17/2007Sold--
    Source: LERA MLS #660229 Report a problem

    Public tax history

    YearProperty taxesTax assessment
    2016$1,209 +12.5%$179,450 -0.9%
    2015$1,075 $181,170 +0.1%
    2014$1,075 $181,020 +0.7%
    2012-- $179,780 -0.1%
    2011-- $179,950 +3.2%
    2010-- $174,370 -0.1%
    2009-- $174,520
    2008-- $174,520 +120.7%
    2007-- $79,070

    Find assessor info on the county website

    Neighborhood: 78052

    Nearby schools

    GreatSchools rating
    Schools provided by the listing agent
    • Elementary: Lytle
    • Middle: Lytle
    • High: Lytle
    • District: Lytle

    Source: LERA MLS. This data may not be complete. We recommend contacting the local school district to confirm school assignments for this home.