Welcome to your dream home in the highly sought-after community of Mitchellville East! This beautifully updated residence offers 3 spacious bedrooms, 3 modern bathrooms, and an expansive 1,728 square feet of living space. Situated on a generous 0.26-acre lot, this property promises both comfort and convenience in a serene, park-like setting. Step inside to discover an inviting and well-appointed interior. The updated kitchen boasts contemporary finishes, making meal prep a delight. Each bathroom has been tastefully renovated, ensuring a spa-like experience in the comfort of your own home. The master bedroom suite is a true retreat, featuring ample space for relaxation. The additional bedrooms are equally spacious, providing plenty of room for family or guests. The fully finished basement includes a full bath, offering extra living space perfect for a recreation room, home office, or guest suite. Outside, your entertaining options are endless. Enjoy summer barbecues on the deck, unwind in the sunroom, and let the kids or pets play freely in the fully fenced backyard. This home also features a newer roof, a 1-car garage, and the best part—no HOA! You’ll love the convenience of being close to Bowie Town Center, a variety of shopping options, beautiful parks, trails, and major highways, making your daily commute and errands a breeze. Don't miss out on this exceptional property at 15904 Ann Arbor Ct. – a perfect blend of modern updates, ample space, and an unbeatable location. Schedule your private tour today and make this house your new home!
Sold for $531,500
Street View
$531,500
15904 Ann Arbor Ct, Bowie, MD 20716
3beds
1,728sqft
Single Family Residence
Built in 1986
0.26 Acres Lot
$542,000 Zestimate®
$308/sqft
$3,419 Estimated rent
Home value
$542,000
$515,000 - $569,000
$3,419/mo
Zestimate® history
Owner options
List your home for rent
$3,419/mo
Rent Zestimate®
Find your next renter with Zillow Rental Manager. Plus, with online applications, you can quickly screen prospective tenants – for free.
$3,419/mo
Rent Zestimate®
Refinance and save
$3,430/mo
Est. payment
Refinancing to a lower rate could help reduce your monthly payments and save thousands over the life of the loan.
$3,430/mo
Est. payment
Explore your selling options
Work with a Zillow partner agent
Leverage their expertise and Zillow's premium Showcase listings to get your home seen by more buyers.
Get startedList with your own agent
Get your home in front of millions of buyers by listing it on Zillow.
Learn how to do itSell it yourself
Take full control of how buyers see your home on Zillow by listing For Sale by Owner (FSBO).
List your homeWhat's special
Zillow last checked:
Listing updated:
Listed by:
Yolanda Muckle 301-455-9081,
Long & Foster Real Estate, Inc.
Bought with:
Tammy Kornegay, 573402
Long & Foster Real Estate, Inc.
Source: Bright MLS,MLS#: MDPG2112806
Facts & features
Interior
Bedrooms & bathrooms
- Bedrooms: 3
- Bathrooms: 3
- Full bathrooms: 3
Rooms
- Room types: Living Room, Primary Bedroom, Bedroom 2, Bedroom 3, Kitchen, Recreation Room, Bathroom 2, Bathroom 3, Primary Bathroom
Basement
- Area: 0
Heating
- Heat Pump, Electric
Cooling
- Central Air, Electric
Appliances
- Included: Electric Water Heater
- Laundry: Has Laundry, Washer/Dryer Hookups Only
Features
- Kitchen - Gourmet, Breakfast Area, Combination Dining/Living, Kitchen Island, Primary Bath(s), Chair Railings, Upgraded Countertops, Crown Molding, Open Floorplan, Dry Wall
- Flooring: Engineered Wood, Wood
- Doors: Six Panel, Storm Door(s), Sliding Glass
- Windows: Double Pane Windows
- Basement: Exterior Entry,Sump Pump,Finished,Heated,Improved,Shelving,Windows,Full
- Number of fireplaces: 1
- Fireplace features: Screen
Interior area
- Total structure area: 1,728
- Total interior livable area: 1,728 sqft
- Finished area above ground: 1,728
- Finished area below ground: 0
Property
Parking
- Total spaces: 1
- Parking features: Garage Door Opener, Garage Faces Front, Asphalt, Attached
- Attached garage spaces: 1
- Has uncovered spaces: Yes
Accessibility
- Accessibility features: None
Features
- Levels: Multi/Split,Three
- Stories: 3
- Patio & porch: Deck, Porch, Screened
- Exterior features: Flood Lights
- Pool features: None
- Fencing: Full
Lot
- Size: 0.26 Acres
- Features: Suburban
Details
- Additional structures: Above Grade, Below Grade
- Parcel number: 17070758607
- Zoning: RR
- Special conditions: Standard
Construction
Type & style
- Home type: SingleFamily
- Property subtype: Single Family Residence
Materials
- Frame
- Foundation: Concrete Perimeter
- Roof: Composition
Condition
- Excellent
- New construction: No
- Year built: 1986
Utilities & green energy
- Sewer: Public Sewer
- Water: Public
- Utilities for property: Cable Available, Electricity Available
Green energy
- Water conservation: Low-Flow Fixtures
Community & HOA
Community
- Subdivision: Mitchellville East
HOA
- Has HOA: No
Location
- Region: Bowie
- Municipality: Bowie
Financial & listing details
- Price per square foot: $308/sqft
- Tax assessed value: $402,767
- Annual tax amount: $5,152
- Date on market: 6/1/2024
- Listing agreement: Exclusive Right To Sell
- Listing terms: Conventional,Cash,FHA,VA Loan
- Ownership: Fee Simple
Price history
| Date | Event | Price |
|---|---|---|
| 6/28/2024 | Sold | $531,500+7.4%$308/sqft |
Source:  Bright MLS #MDPG2112806 Report a problem Bright MLS #MDPG2112806 Report a problem | ||
| 6/4/2024 | Pending sale | $495,000$286/sqft |
Source:  Long & Foster Broker Feed #MDPG2112806 Report a problem Long & Foster Broker Feed #MDPG2112806 Report a problem | ||
| 6/1/2024 | Listed for sale | $495,000+34.5%$286/sqft |
Source: Bright MLS #MDPG2112806 Report a problem | ||
| 8/18/2017 | Sold | $368,000-12.8%$213/sqft |
Source: Public Record Report a problem | ||
| 1/1/2015 | Sold | $422,000+128.1%$244/sqft |
Source: Long & Foster Broker Feed #MDPG108222_100 Report a problem | ||
| 6/27/2001 | Sold | $185,000$107/sqft |
Source: Public Record Report a problem | ||
Public tax history
| Year | Property taxes | Tax assessment |
|---|---|---|
| 2025 | $7,400 +32.9% | $431,100 +7% |
| 2024 | $5,566 +8% | $402,767 +7.6% |
| 2023 | $5,152 +9% | $374,433 +8.2% |
| 2022 | $4,728 +4.5% | $346,100 +4.1% |
| 2021 | $4,522 +4.6% | $332,500 +4.3% |
| 2020 | $4,324 +6.6% | $318,900 +12.5% |
| 2019 | $4,058 | $283,400 |
| 2018 | -- | $283,400 +8.4% |
| 2017 | $4,425 +15.2% | $261,500 +9.1% |
| 2016 | $3,841 | $239,600 +0.7% |
| 2015 | $3,841 | $237,833 +0.7% |
| 2014 | $3,841 | $236,067 +0.8% |
| 2013 | -- | $234,300 |
| 2012 | -- | $234,300 |
| 2011 | -- | $234,300 -36.9% |
| 2010 | -- | $371,310 +12.9% |
| 2009 | -- | $329,000 +14.8% |
| 2008 | -- | $286,690 +17.3% |
| 2007 | -- | $244,380 +12.5% |
| 2006 | -- | $217,296 +14.2% |
| 2005 | -- | $190,213 +16.6% |
| 2004 | -- | $163,130 |
| 2003 | -- | $163,130 +3% |
| 2002 | -- | $158,412 +6.3% |
| 2001 | -- | $148,980 |
Find assessor info on the county website
Neighborhood: 20716
Nearby homes
- $588,7004 bd3 ba2k sqft15902 Ann Arbor Ct, Bowie, MD 20716Off Market
- $519,400-- bd2 ba2k sqft15906 Ann Arbor Ct, Bowie, MD 20716Off Market
- $546,900-- bd2 ba2k sqft15905 Ann Arbor Ct, Bowie, MD 20716Off Market
- $609,2005 bd3 ba3k sqft15900 Ann Arbor Ct, Bowie, MD 20716Off Market
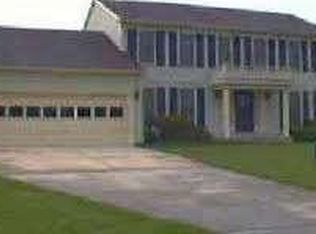
- $556,7004 bd3 ba2k sqft15907 Ann Arbor Ct, Bowie, MD 20716Off Market
- $525,0003 bd3 ba1.7k sqft15903 Ann Arbor Ct, Bowie, MD 20716Sold
- $569,200-- bd2 ba2.2k sqft15901 Ann Arbor Ct, Bowie, MD 20716Off Market
- $503,0003 bd3 ba1.7k sqft2543 Ann Arbor Ln, Bowie, MD 20716Sold
Nearby schools
GreatSchools rating
- 2/10Northview Elementary SchoolGrades: PK-5Distance: 1.3 mi
- 4/10Benjamin Tasker Middle SchoolGrades: 6-8Distance: 2.5 mi
- 4/10Bowie High SchoolGrades: 9-12Distance: 3.7 mi
Schools provided by the listing agent
- District: Prince George's County Public Schools
Source: Bright MLS. This data may not be complete. We recommend contacting the local school district to confirm school assignments for this home.
Get a cash offer in 3 minutes
Find out how much your home could sell for in as little as 3 minutes with a no-obligation cash offer.
Estimated market value
$542,000
Get a cash offer in 3 minutes
Find out how much your home could sell for in as little as 3 minutes with a no-obligation cash offer.
Estimated market value
$542,000
- Maryland
- Prince Georges County
- Bowie
- 20716
- 15904 Ann Arbor Ct
Nearby cities
Nearby neighborhoods
Nearby zip codes
Other Bowie Topics
