Don't miss this gorgeous Robert Akin-designed home on 3 private acres—just a quick drive to Columbia with easy blacktop access!
Inside, you'll love the cozy hearth room with soaring 10' ceilings and a high-efficiency fireplace. The kitchen's a dream: granite counters, soft-close cabinets, a big island, plus two pantries—including a huge walk-in just off the garage.
The primary suite brings the spa vibes with a soaking tub, custom tile shower, dual sinks, and a walk-in closet. You'll find 4 bedrooms (one makes a great office or nursery), stylish LVP flooring, accent lighting, and bold trim throughout.
Tons of extras too: a utility room with sink, 3-car garage with attic storage and shop area, high-efficiency heat pump, fiber internet, and early Fall completion!
Sold
Price Unknown
15904 N Golden Eagle Ct, Wooldridge, MO 65287
4beds
2,197sqft
Single Family Residence
Built in 2025
3.01 Acres Lot
$536,900 Zestimate®
$--/sqft
$2,252 Estimated rent
Home value
$536,900
Estimated sales range
Not available
$2,252/mo
Zestimate® history
Owner options
List your home for rent
$2,252/mo
Rent Zestimate®
Find your next renter with Zillow Rental Manager. Plus, with online applications, you can quickly screen prospective tenants – for free.
$2,252/mo
Rent Zestimate®
Refinance and save
$80/mo
Est. payment
Refinancing to a lower rate could help reduce your monthly payments and save thousands over the life of the loan.
$80/mo
Est. payment
Explore your selling options
Work with a Zillow partner agent
Leverage their expertise and Zillow's premium Showcase listings to get your home seen by more buyers.
Get startedList with your own agent
Get your home in front of millions of buyers by listing it on Zillow.
Learn how to do itSell it yourself
Take full control of how buyers see your home on Zillow by listing For Sale by Owner (FSBO).
List your homeWhat's special
Zillow last checked:
Listing updated:
Listed by:
Sean Moore 573-424-7420,
REMAX Boone Realty 573-442-6121
Bought with:
Jordan Sayre, 2020024323
Iron Gate Real Estate
Source: CBORMLS,MLS#: 428950
Facts & features
Interior
Bedrooms & bathrooms
- Bedrooms: 4
- Bathrooms: 2
- Full bathrooms: 2
Full bathroom
- Level: Main
Full bathroom
- Level: Main
Heating
- Heat Pump, High Efficiency Furnace, Forced Air, Electric
Cooling
- Heat Pump, Central Electric
Appliances
- Laundry: Washer/Dryer Hookup
Features
- High Speed Internet, Split Bedroom Design, Soaking Tub, Walk-In Closet(s), Wired for Data, Smart Thermostat, Kit/Din Combo, Granite Counters, Wood Cabinets, Kitchen Island, Pantry
- Flooring: Carpet, Laminate, Tile
- Has basement: No
- Has fireplace: Yes
- Fireplace features: Air Circulating, Family Room, Screen
Interior area
- Total structure area: 2,197
- Total interior livable area: 2,197 sqft
- Finished area below ground: 0
Property
Parking
- Total spaces: 3
- Parking features: Attached
- Attached garage spaces: 3
Features
- Patio & porch: Concrete, Back, Covered, Front Porch
Lot
- Size: 3.01 Acres
- Features: Level
- Residential vegetation: Partially Wooded
Details
- Parcel number: 085016000000004026
- Zoning description: None
Construction
Type & style
- Home type: SingleFamily
- Architectural style: Ranch
- Property subtype: Single Family Residence
Materials
- Foundation: Concrete Perimeter, Slab
- Roof: ArchitecturalShingle
Condition
- Year built: 2025
Details
- Builder name: Robert Akin
- Warranty included: Yes
Utilities & green energy
- Electric: County
- Sewer: District, Septic Tank
- Water: District
- Utilities for property: Trash-Private
Community & HOA
Community
- Subdivision: Eagle's Ridge
HOA
- Has HOA: Yes
- HOA fee: $80 monthly
Location
- Region: Wooldridge
Financial & listing details
- Date on market: 8/4/2025
- Road surface type: Paved
Price history
| Date | Event | Price |
|---|---|---|
| 12/5/2025 | Sold | -- |
Source:  CBORMLS #428950 Report a problem CBORMLS #428950 Report a problem | ||
| 11/25/2025 | Pending sale | $525,000$239/sqft |
Source: CBORMLS #428950 Report a problem | ||
| 8/4/2025 | Listed for sale | $525,000$239/sqft |
Source: CBORMLS #428950 Report a problem | ||
Public tax history
Tax history is unavailable.
Neighborhood: 65287
Nearby homes
- $--4 bd2 ba2.1k sqft15850 N Golden Eagle Ct, Wooldridge, MO 65287Sold
- $487,500-- bd1 ba3k sqft25747 Highway 179, Wooldridge, MO 65287Off Market
- $--59.5 Acres25747 Highway 179 #1B, Wooldridge, MO 65287Off Market
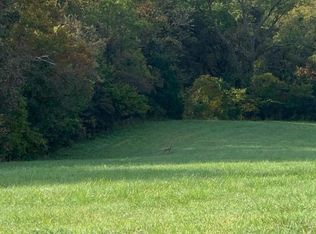
- $--3.01 AcresLOT 9 N Golden Eagle Ct, Wooldridge, MO 65287Off Market

- $--3 bd2 ba2.1k sqft15985 Golden Eagle Dr, Wooldridge, MO 65287Sold
- $---- bd-- ba-- sqftLOT 2 N Falcon Way, Wooldridge, MO 65287Off Market
- $--3.28 AcresLOT 8 N Golden Eagle Ct, Wooldridge, MO 65287Sold
- $--3.58 AcresLOT 5A N Falcon Way, Wooldridge, MO 65287Sold
Nearby schools
GreatSchools rating
- 8/10David Barton Elementary SchoolGrades: 3-5Distance: 9.8 mi
- 6/10Laura Speed Elliott Middle SchoolGrades: 6-8Distance: 10 mi
- 8/10Boonville High SchoolGrades: 9-12Distance: 10.1 mi
Schools provided by the listing agent
- Elementary: Boonville
- Middle: Boonville
- High: Boonville
Source: CBORMLS. This data may not be complete. We recommend contacting the local school district to confirm school assignments for this home.
Sell for more on Zillow
Get a Zillow Showcase℠ listing at no additional cost and you could sell for .
$536,900
2% more
+$10,738
With Zillow Showcase(estimated)
$547,638
- Missouri
- Cooper County
- Wooldridge
- 65287
- 15904 N Golden Eagle Ct
Nearby cities
Nearby zip codes
Other Wooldridge Topics
