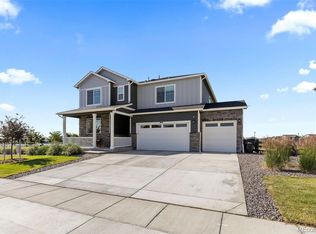
From the hip creamy exterior paint color to the breathtaking patio that backs to open space, this west-facing home has it all! On over ½ acre lot. As you enter this delightful home you are greeted with lots of natural sunlight beaming in through the big picture window from the study fancied by 8ft. tall glass French Doors. The modern color pallet is inviting for everyone. The seamless floors flow throughout the main floor of this home and amplifies the dramatic 8ft doors throughout the main floor living space! As you walk down the hallway you enter the family room with a gorgeous floor-to-ceiling tiled corner fireplace that overlooks the dining nook area and gourmet kitchen. Enjoy cooking on the 36” Kitchen Aid gas cooktop with a gleaming glass backsplash that is sure to compliment every dish that is prepared in this kitchen! Bake all your favorites in the stainless-steel wall oven and prep all your items on the island with built-in pull-out trash bins. The cabinets include sleek and modern hardware for the convenience of opening and closing the soft-close cabinets. Don’t forget the huge walk-in pantry. The private main bedroom has a coffered ceiling adjacent to the large bath with the Spa Shower and an incredibly large walk-in closet! The additional 2 bedrooms and main floor laundry room with a large tub make for stress-free living! Now the lower garden level finished basement is expansive with a game room, full bath, and a 4th bedroom. This home is priced to sell! ***Photos are representative and not of actual home***
Sold for $862,500
$862,500
15904 Spruce Court, Thornton, CO 80602
4beds
4,536sqft
Single Family Residence
Built in 2023
0.5 Acres Lot
$874,400 Zestimate®
$190/sqft
$4,198 Estimated rent
Home value
$874,400
$831,000 - $918,000
$4,198/mo
Zestimate® history
Owner options
List your home for rent
$4,198/mo
Rent Zestimate®
Find your next renter with Zillow Rental Manager. Plus, with online applications, you can quickly screen prospective tenants – for free.
$4,198/mo
Rent Zestimate®
Refinance and save
$5,101/mo
Est. payment
Refinancing to a lower rate could help reduce your monthly payments and save thousands over the life of the loan.
$5,101/mo
Est. payment
Explore your selling options
Work with a Zillow partner agent
Leverage their expertise and Zillow's premium Showcase listings to get your home seen by more buyers.
Get startedList with your own agent
Get your home in front of millions of buyers by listing it on Zillow.
Learn how to do itSell it yourself
Take full control of how buyers see your home on Zillow by listing For Sale by Owner (FSBO).
List your homeWhat's special
Modern color palletBig picture windowModern hardwareOpen spaceLarge bathLaundry roomSpa shower
Zillow last checked:
Listing updated:
Listed by:
Jodi Bright sales@drhrealty.com,
D.R. Horton Realty, LLC
Bought with:
Charlie Souza, 40020291
MB Team Lassen
Source: REcolorado as distributed by MLS GRID,MLS#: 8734838
Facts & features
Interior
Bedrooms & bathrooms
- Bedrooms: 4
- Bathrooms: 4
- Full bathrooms: 3
- 1/2 bathrooms: 1
- Main level bathrooms: 3
- Main level bedrooms: 3
Bedroom
- Description: Walk In Closet
- Level: Main
- Area: 210 Square Feet
- Dimensions: 15 x 14
Bedroom
- Level: Main
- Area: 143 Square Feet
- Dimensions: 13 x 11
Bedroom
- Level: Main
- Area: 121 Square Feet
- Dimensions: 11 x 11
Bedroom
- Level: Basement
- Area: 238 Square Feet
- Dimensions: 17 x 14
Bathroom
- Description: 5 Piece Bath
- Level: Main
Bathroom
- Description: Double Sinks
- Level: Main
Bathroom
- Level: Main
Bathroom
- Level: Basement
Bonus room
- Description: Flex Room
- Level: Main
- Area: 110 Square Feet
- Dimensions: 11 x 10
Bonus room
- Description: Rec Room
- Level: Basement
- Area: 345 Square Feet
- Dimensions: 15 x 23
Dining room
- Description: Eat In Nook
- Level: Main
- Area: 130 Square Feet
- Dimensions: 10 x 13
Game room
- Level: Basement
- Area: 414 Square Feet
- Dimensions: 18 x 23
Kitchen
- Description: Open Concept - Gourmet Kitchen Large Island
- Level: Main
- Area: 210 Square Feet
- Dimensions: 15 x 14
Laundry
- Description: Laundry Sink, And Cabinets
- Level: Main
Living room
- Description: Cozy
- Level: Main
- Area: 400 Square Feet
- Dimensions: 20 x 20
Heating
- Forced Air, Natural Gas
Cooling
- Central Air
Appliances
- Included: Convection Oven, Cooktop, Dishwasher, Disposal, Dryer, Microwave, Range, Range Hood, Refrigerator, Self Cleaning Oven, Tankless Water Heater, Washer
Features
- Entrance Foyer, High Ceilings, Kitchen Island, Open Floorplan, Pantry, Primary Suite, Quartz Counters, Smart Thermostat, Smoke Free, Walk-In Closet(s), Wired for Data
- Flooring: Carpet, Laminate, Tile, Vinyl
- Windows: Double Pane Windows
- Basement: Finished,Full,Sump Pump
- Number of fireplaces: 1
- Fireplace features: Gas, Great Room
- Common walls with other units/homes: No Common Walls
Interior area
- Total structure area: 4,536
- Total interior livable area: 4,536 sqft
- Finished area above ground: 2,343
- Finished area below ground: 1,590
Property
Parking
- Total spaces: 3
- Parking features: Concrete, Electric Vehicle Charging Station(s), Garage Door Opener
- Attached garage spaces: 3
Features
- Levels: One
- Stories: 1
- Patio & porch: Covered, Deck, Front Porch, Patio
- Exterior features: Private Yard, Rain Gutters
- Fencing: Partial
Lot
- Size: 0.5 Acres
- Features: Corner Lot, Greenbelt, Irrigated, Landscaped, Master Planned, Sprinklers In Front
Details
- Parcel number: 0157109202017
- Zoning: Residential
- Special conditions: Standard
Construction
Type & style
- Home type: SingleFamily
- Architectural style: Traditional
- Property subtype: Single Family Residence
Materials
- Cement Siding, Concrete, Frame, Stone
- Foundation: Concrete Perimeter
Condition
- Under Construction
- New construction: Yes
- Year built: 2023
Details
- Builder model: Julesburg
- Builder name: D.R. Horton, Inc
- Warranty included: Yes
Utilities & green energy
- Electric: 110V, 220 Volts
- Sewer: Public Sewer
- Utilities for property: Cable Available, Electricity Connected, Internet Access (Wired), Natural Gas Connected, Phone Available
Community & HOA
Community
- Security: Carbon Monoxide Detector(s), Smart Locks, Smoke Detector(s), Video Doorbell
- Subdivision: Waterside At Todd Creek
HOA
- Has HOA: Yes
- Amenities included: Park, Playground, Trail(s)
- Services included: Maintenance Grounds
- HOA fee: $67 monthly
- HOA name: Talon Pointe Metro District
- HOA phone: 303-818-9365
Location
- Region: Thornton
Financial & listing details
- Price per square foot: $190/sqft
- Tax assessed value: $758,000
- Annual tax amount: $5,642
- Date on market: 9/12/2023
- Listing terms: 1031 Exchange,Cash,Conventional,FHA,VA Loan
- Ownership: Builder
- Electric utility on property: Yes
- Road surface type: Paved
Price history
| Date | Event | Price |
|---|---|---|
| 1/10/2024 | Sold | $862,500-7.3%$190/sqft |
Source:  REcolorado as distributed by MLS GRID #8734838 Report a problem REcolorado as distributed by MLS GRID #8734838 Report a problem | ||
| 10/6/2023 | Pending sale | $930,650$205/sqft |
Source: REcolorado as distributed by MLS GRID #8734838 Report a problem | ||
| 9/12/2023 | Listed for sale | $930,650$205/sqft |
Source: REcolorado as distributed by MLS GRID #8734838 Report a problem | ||
Public tax history
| Year | Property taxes | Tax assessment |
|---|---|---|
| 2025 | $8,396 +79.3% | $47,380 +2.6% |
| 2024 | $4,684 +63.3% | $46,200 +93.6% |
| 2023 | $2,869 +202.7% | $23,860 +53.5% |
| 2022 | $948 | $15,540 +172.2% |
| 2021 | -- | $5,710 +11.7% |
| 2020 | $829 | $5,110 |
| 2019 | $829 +185.5% | $5,110 +192% |
| 2018 | $290 | $1,750 +3.6% |
| 2017 | $290 | $1,690 +55% |
| 2016 | -- | $1,090 |
| 2015 | $175 | $1,090 |
| 2014 | -- | $1,090 |
| 2013 | -- | $1,090 |
| 2012 | -- | $1,090 |
| 2011 | -- | $1,090 |
Find assessor info on the county website
Neighborhood: Talon View
Nearby homes
- $875,0004 bd3 ba4.2k sqft15916 Spruce Ct, Brighton, CO 80602Sold

- $875,0004 bd3 ba2k sqft15916 Spruce Ct, Thornton, CO 80602Sold
- $580,0004 bd2 ba1.7k sqft7785 E 159th Ave, Thornton, CO 80602Sold
- $700,0005 bd3 ba3.9k sqft7786 E 159th Ave, Thornton, CO 80602Sold
- $580,0004 bd2 ba1.7k sqft7785 E 159th Ave, Brighton, CO 80602Sold
- $835,0003 bd3 ba3.2k sqft15928 Spruce Ct, Brighton, CO 80602Sold
- $835,0003 bd2 ba1.9k sqft15928 Spruce Ct, Thornton, CO 80602Sold
- $565,0004 bd2 ba2.1k sqft15909 Spruce Ct, Thornton, CO 80602Sold
Nearby schools
GreatSchools rating
- 6/10Brantner Elementary SchoolGrades: PK-5Distance: 3.2 mi
- 4/10Rodger Quist Middle SchoolGrades: 6-8Distance: 3 mi
- 5/10Riverdale Ridge High SchoolGrades: 9-12Distance: 3.1 mi
Schools provided by the listing agent
- Elementary: Brantner
- Middle: Roger Quist
- High: Riverdale Ridge
- District: School District 27-J
Source: REcolorado as distributed by MLS GRID. This data may not be complete. We recommend contacting the local school district to confirm school assignments for this home.
Get a cash offer in 3 minutes
Find out how much your home could sell for in as little as 3 minutes with a no-obligation cash offer.
Estimated market value
$874,400
Get a cash offer in 3 minutes
Find out how much your home could sell for in as little as 3 minutes with a no-obligation cash offer.
Estimated market value
$874,400
- Colorado
- Adams County
- Thornton
- 80602
- Talon View
- 15904 Spruce Court
Nearby cities
Nearby neighborhoods
Nearby zip codes
Other Thornton Topics
