Skip main navigation
Sold
  • Price Unknown

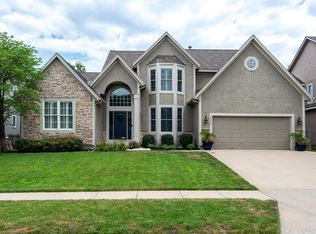
    15904 W 161st Ter, Olathe, KS 66062

    5beds
    3,770sqft
    Single Family Residence
    Built in 2003
    0.26 Acres Lot
    $709,300 Zestimate®
    $--/sqft
    $3,661 Estimated rent

    Home value

    $709,300

    $660,000 - $759,000

    $3,661/mo

    Zestimate® history
    Loading
    Loading...

    Owner options

    List your home for rent

    $3,661/mo

    Rent Zestimate®

    Find your next renter with Zillow Rental Manager. Plus, with online applications, you can quickly screen prospective tenants – for free.

    Learn more

    $3,661/mo

    Rent Zestimate®

    Refinance and save

    $450/mo

    Est. payment

    Refinancing to a lower rate could help reduce your monthly payments and save thousands over the life of the loan.

    See today's rates

    $450/mo

    Est. payment

    Explore your selling options

    Work with a Zillow partner agent

    Leverage their expertise and Zillow's premium Showcase listings to get your home seen by more buyers.

    Get started

    List with your own agent

    Get your home in front of millions of buyers by listing it on Zillow.

    Learn how to do it

    Sell it yourself

    Take full control of how buyers see your home on Zillow by listing For Sale by Owner (FSBO).

    List your home

    What's special

    PREPARE TO BE WOWED! This beautifully remodeled home impresses from top to bottom with exceptional attention to detail throughout. The main floor features fully remodeled fireplaces, recently finished hardwood floors, newer carpet, and fresh paint throughout—including baseboards and trim. A stunning office behind custom French doors welcomes you at the front door, perfect for working from home or enjoying a quiet moment by the fire. The fully remodeled kitchen is a showstopper with ceiling-height cabinetry, a statement hood vent with feature tile, a large island with abundant storage, and over- and under-cabinet lighting that continues throughout the home. A walk-in butler’s pantry offers incredible counter space and storage, while the built-out mudroom provides everyday organization and convenience. New lighting and upgraded hardware shine throughout. The massive primary suite includes a cozy seating area, and the updated primary bathroom features a walk-in shower with dual showerheads, under-cabinet lighting, stunning fixtures, and a large sliding barn door. The finished basement is perfect for entertaining with an electric linear fireplace, large open living space, theater room with sound-canceling insulation, in-wall surround sound, custom theater lighting, and a kitchenette with mini fridge. A cozy basement bedroom, full bathroom with shower, secondary office, and built-out storage complete the space. Additional highlights include new plumbing fixtures and toilets in every bathroom, fresh exterior paint, new fencing on the north and east sides, and a newly finished basement bedroom and bath. The beautifully finished attached outbuilding offers endless possibilities—shop, gym, studio, playroom, or storage. This home blends luxury, comfort, and functionality and is truly a must-see!

    Zillow last checked:

    Listing updated:

    Listed by:

    Ellen Murphy 913-707-7276,

    ReeceNichols - Leawood

    Bought with:

    Lauren Wasson, SP00220028

    RE/MAX State Line

    Source: Heartland MLS as distributed by MLS GRID,MLS#: 2595873MLS Logo

    Facts & features

    Interior

    Bedrooms & bathrooms
    • Bedrooms: 5
    • Bathrooms: 5
    • Full bathrooms: 4
    • 1/2 bathrooms: 1
    Dining room
    • Description: Eat-In Kitchen,Formal
    Heating
    • Forced Air
    Cooling
    • Electric
    Appliances
    • Laundry: Bedroom Level
    Features
    • Flooring: Carpet, Tile, Wood
    • Basement: Concrete,Full
    • Number of fireplaces: 2
    • Fireplace features: Great Room, Living Room
    Interior area
    • Total structure area: 3,770
    • Total interior livable area: 3,770 sqft
    • Finished area above ground: 2,870
    • Finished area below ground: 900

    Property

    Parking
    • Total spaces: 3
    • Parking features: Attached, Garage Faces Front
    • Attached garage spaces: 3
    Lot
    • Size: 0.26 Acres
    • Features: City Lot
    Details
    • Parcel number: DP00360000 0101

    Construction

    Type & style
    • Home type: SingleFamily
    • Architectural style: Traditional
    • Property subtype: Single Family Residence
    Materials
    • Stucco
    • Roof: Composition
    Condition
    • Year built: 2003
    Details
    • Builder name: Greg Prieb Homes

    Utilities & green energy

    • Sewer: Public Sewer
    • Water: Public

    Community & HOA

    Community
    • Subdivision: Arbor Creek/The Estates
    HOA
    • Has HOA: Yes
    • HOA fee: $450 annually
    Location
    • Region: Olathe

    Financial & listing details

    • Tax assessed value: $547,100
    • Annual tax amount: $7,061
    • Date on market: 1/16/2026
    • Listing terms: Cash,Conventional
    • Ownership: Private

    Price history

    DateEventPrice
    2/20/2026Sold--
    Source: Heartland MLS as distributed by MLS GRID #2595873 Report a problem
    1/18/2026Pending sale$679,000$180/sqft
    Source: Heartland MLS as distributed by MLS GRID #2595873 Report a problem
    1/16/2026Listed for sale$679,000$180/sqft
    Source: Heartland MLS as distributed by MLS GRID #2595873 Report a problem

    Public tax history

    YearProperty taxesTax assessment
    2025$7,061 +5.2%$62,916 +6.4%
    2024$6,715 +12.1%$59,144 +13.7%
    2023$5,992 +9.5%$52,037 +12.5%
    2022$5,472 $46,242 +4.2%
    2021-- $44,367 +4.5%
    2020$5,312 $42,470 +3.7%
    2019-- $40,951 +4%
    2018-- $39,364 +6.5%
    2017$4,735 +12.3%$36,973 +9.5%
    2016$4,215 +4.8%$33,775 +4.7%
    2015$4,022 +0.6%$32,257 +6.2%
    2013$3,997 -3.5%$30,371 +2.8%
    2012$4,140 -15.6%$29,532 -16.6%
    2010$4,906 +4.2%$35,397
    2009$4,708 +0.1%$35,397
    2008$4,705 +1.3%$35,397 -1%
    2007$4,647 +7.8%$35,753 0%
    2006$4,312 $35,754 +8.2%
    2005-- $33,051
    Find assessor info on the county website

    Neighborhood: Arbor Creek

    Nearby schools

    GreatSchools rating
    Schools provided by the listing agent
    • Elementary: Arbor Creek
    • Middle: Chisholm Trail
    • High: Olathe South

    Source: Heartland MLS as distributed by MLS GRID. This data may not be complete. We recommend contacting the local school district to confirm school assignments for this home.

    Get a cash offer in 3 minutes
    Find out how much your home could sell for in as little as 3 minutes with a no-obligation cash offer.
    Estimated market value
    $709,300
    Get a cash offer in 3 minutes
    Find out how much your home could sell for in as little as 3 minutes with a no-obligation cash offer.
    Estimated market value
    $709,300