Welcome to 15905 Ark Court in Bowie, Maryland, a charming split foyer home nestled on a quiet cul-de-sac, on a large lot that backs to a scenic walking trail, providing both convenience and a touch of nature. Located just minutes from shopping centers and Allen Pond Park, and offering an easy commute into Washington, DC, this home is ideally positioned for both leisure and practicality. Built in 1984, this home has been lovingly maintained by its original owners and has recently undergone numerous upgrades. You'll notice the attention to detail the moment you pull up in the sizeable driveway - the yard is meticulously maintained and nurtured, and the entire home has been power washed and exterior paint touched up. As you come through the front door, you'll see the gleaming hardwood floors that cover the main level. The remodeled kitchen is open to the dining and living room and features elegant white cabinets, granite countertops, a breakfast bar, and stainless steel appliances, creating a modern and functional space for cooking and entertaining. Through the sliding glass door on this level, you'll find the redone composite deck, the perfect size for relaxing and entertaining. There are two sheds in the backyard also, perfect to hold all of your landscaping equipment. There are three generously sized bedrooms, on this level with the primary bedroom offering a spacious walk-in closet. The full bathroom in the hallway has been totally remodeled with new bathtub, subway tile all the way to the ceiling, a modern vanity, new flooring and fixtures. The lower level of the home is equally impressive, with brand new carpeting, a cozy wood stove in the family room and a walkout to the backyard. There's an additional large room on this level can serve as an office, bedroom, guest room, or in-law suite, complete with an attached full bathroom featuring a luxurious whirlpool bathtub. This versatile space ensures that all your living needs are met with style and comfort. The was a door installed in this room to provide interior access to the oversized garage. A plethora of storage awaits you in this home, including the extra space in the garage, several other storage/closet areas in the basement, and organizers in all of the closets to maximize the space. You will be impressed by the level of detail and care that this home has received - it is truly the "Land of Perfect" and Move-in Ready! Don't miss the opportunity to make 15905 Ark Court your new address and enjoy all the benefits of this beautifully updated and conveniently located property.
Sold for $520,000
$520,000
15905 Ark Ct, Bowie, MD 20716
4beds
2,056sqft
Single Family Residence
Built in 1984
0.26 Acres Lot
$536,700 Zestimate®
$253/sqft
$3,467 Estimated rent
Home value
$536,700
$510,000 - $564,000
$3,467/mo
Zestimate® history
Owner options
List your home for rent
$3,467/mo
Rent Zestimate®
Find your next renter with Zillow Rental Manager. Plus, with online applications, you can quickly screen prospective tenants – for free.
$3,467/mo
Rent Zestimate®
Refinance and save
$3,518/mo
Est. payment
Refinancing to a lower rate could help reduce your monthly payments and save thousands over the life of the loan.
$3,518/mo
Est. payment
Explore your selling options
Work with a Zillow partner agent
Leverage their expertise and Zillow's premium Showcase listings to get your home seen by more buyers.
Get startedList with your own agent
Get your home in front of millions of buyers by listing it on Zillow.
Learn how to do itSell it yourself
Take full control of how buyers see your home on Zillow by listing For Sale by Owner (FSBO).
List your homeWhat's special
Zillow last checked:
Listing updated:
Listed by:
Dave Webber 410-320-0242,
RE/MAX Leading Edge
Bought with:
Patricia Caraballo, 0225195827
Metro Homes DMV LLC
Source: Bright MLS,MLS#: MDPG2118102
Facts & features
Interior
Bedrooms & bathrooms
- Bedrooms: 4
- Bathrooms: 2
- Full bathrooms: 2
- Main level bathrooms: 1
- Main level bedrooms: 1
Basement
- Area: 0
Heating
- Heat Pump, Electric
Cooling
- Central Air, Electric
Appliances
- Included: Microwave, Dishwasher, Disposal, Dryer, Oven, Refrigerator, Washer, Electric Water Heater
Features
- Ceiling Fan(s), Combination Dining/Living, Dining Area, Family Room Off Kitchen, Floor Plan - Traditional, Kitchen - Gourmet, Recessed Lighting, Soaking Tub, Bathroom - Tub Shower, Upgraded Countertops, Walk-In Closet(s)
- Flooring: Carpet, Wood
- Has basement: No
- Number of fireplaces: 1
- Fireplace features: Wood Burning Stove
Interior area
- Total structure area: 2,056
- Total interior livable area: 2,056 sqft
- Finished area above ground: 2,056
Property
Parking
- Total spaces: 6
- Parking features: Garage Faces Front, Inside Entrance, Oversized, Attached, Driveway
- Attached garage spaces: 2
- Uncovered spaces: 4
Accessibility
- Accessibility features: None
Features
- Levels: Split Foyer,Two
- Stories: 2
- Patio & porch: Deck
- Exterior features: Rain Gutters, Street Lights, Sidewalks
- Pool features: None
Lot
- Size: 0.26 Acres
- Features: Backs to Trees, Cul-De-Sac, Front Yard, Landscaped, Rear Yard, Premium
Details
- Additional structures: Above Grade
- Parcel number: 17070754317
- Zoning: RSF95
- Special conditions: Standard
Construction
Type & style
- Home type: SingleFamily
- Property subtype: Single Family Residence
Materials
- Frame
- Foundation: Permanent
Condition
- Excellent
- New construction: No
- Year built: 1984
Details
- Builder model: Shenandoah
- Builder name: Pulte
Utilities & green energy
- Sewer: Public Sewer
- Water: Public
Community & HOA
Community
- Subdivision: Oaktree Sub Plat One
HOA
- Has HOA: No
Location
- Region: Bowie
- Municipality: Bowie
Financial & listing details
- Price per square foot: $253/sqft
- Tax assessed value: $410,933
- Annual tax amount: $5,235
- Date on market: 7/9/2024
- Listing agreement: Exclusive Right To Sell
- Ownership: Fee Simple
Price history
| Date | Event | Price |
|---|---|---|
| 8/23/2024 | Sold | $520,000+6.1%$253/sqft |
Source:  Bright MLS #MDPG2118102 Report a problem Bright MLS #MDPG2118102 Report a problem | ||
| 7/11/2024 | Pending sale | $489,900$238/sqft |
Source: Bright MLS #MDPG2118102 Report a problem | ||
| 7/9/2024 | Listed for sale | $489,900$238/sqft |
Source: Bright MLS #MDPG2118102 Report a problem | ||
Public tax history
| Year | Property taxes | Tax assessment |
|---|---|---|
| 2026 | $7,575 | $459,367 +4.1% |
| 2025 | $7,575 +33.4% | $441,400 +7.4% |
| 2024 | $5,679 +8.5% | $410,933 +8% |
| 2023 | $5,235 +9.5% | $380,467 +8.7% |
| 2022 | $4,781 +7% | $350,000 +6.5% |
| 2021 | $4,469 +7.3% | $328,633 +7% |
| 2020 | $4,167 +8.1% | $307,267 +14.2% |
| 2019 | $3,854 | $269,100 |
| 2018 | -- | $269,100 +6.7% |
| 2017 | $4,269 +30.2% | $252,300 +7.1% |
| 2016 | $3,279 | $235,500 +2.2% |
| 2015 | $3,279 | $230,367 +2.3% |
| 2014 | $3,279 | $225,233 +2.3% |
| 2013 | -- | $220,100 |
| 2012 | -- | $220,100 |
| 2011 | -- | $220,100 -38.6% |
| 2010 | -- | $358,610 +10.6% |
| 2009 | -- | $324,362 +11.8% |
| 2008 | -- | $290,116 +13.4% |
| 2007 | -- | $255,870 +11.3% |
| 2006 | -- | $229,922 +12.7% |
| 2005 | -- | $203,976 +14.6% |
| 2004 | -- | $178,030 |
| 2003 | -- | $178,030 +7.1% |
| 2002 | -- | $166,280 +16.5% |
| 2001 | -- | $142,780 |
Find assessor info on the county website
Neighborhood: 20716
Nearby homes
- $520,0003 bd3 ba1.7k sqft15904 Ark Ct, Bowie, MD 20716Sold
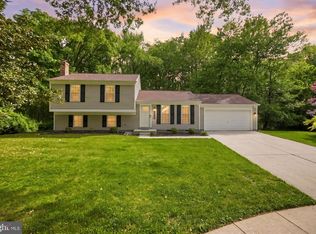
- $546,200-- bd2 ba2k sqft15903 Ark Ct, Bowie, MD 20716Off Market
- $525,6003 bd3 ba1.8k sqft15901 Ark Ct, Bowie, MD 20716Off Market

- $545,400-- bd2 ba2.2k sqft15902 Ark Ct, Bowie, MD 20716Off Market
- $553,0004 bd2 ba2.2k sqft15915 Alameda Dr, Bowie, MD 20716Off Market
- $457,900-- bd2 ba1k sqft15921 Alameda Dr, Bowie, MD 20716Off Market
- $467,500-- bd2 ba1.7k sqft15913 Alameda Dr, Bowie, MD 20716Off Market
- $612,400-- bd2 ba3.5k sqft15923 Alameda Dr, Bowie, MD 20716Off Market
Nearby schools
GreatSchools rating
- 4/10Northview Elementary SchoolGrades: PK-5Distance: 1.1 mi
- 7/10Benjamin Tasker Middle SchoolGrades: 6-8Distance: 2.2 mi
- 5/10Bowie High SchoolGrades: 9-12Distance: 3.5 mi
Schools provided by the listing agent
- District: Prince George's County Public Schools
Source: Bright MLS. This data may not be complete. We recommend contacting the local school district to confirm school assignments for this home.
Get a cash offer in 3 minutes
Find out how much your home could sell for in as little as 3 minutes with a no-obligation cash offer.
Estimated market value
$536,700
Get a cash offer in 3 minutes
Find out how much your home could sell for in as little as 3 minutes with a no-obligation cash offer.
Estimated market value
$536,700
- Maryland
- Prince Georges County
- Bowie
- 20716
- 15905 Ark Ct
