Skip main navigation
Sold for $515,000
  • $515,000

    15905 Dover Cliffe Dr, Lutz, FL 33548

    4beds
    2,319sqft
    Single Family Residence
    Built in 1980
    0.33 Acres Lot
    $601,300 Zestimate®
    $222/sqft
    $4,053 Estimated rent

    Home value

    $601,300

    $565,000 - $643,000

    $4,053/mo

    Zestimate® history
    Loading
    Loading...

    Owner options

    List your home for rent

    $4,053/mo

    Rent Zestimate®

    Find your next renter with Zillow Rental Manager. Plus, with online applications, you can quickly screen prospective tenants – for free.

    Learn more

    $4,053/mo

    Rent Zestimate®

    Refinance and save

    $3,567/mo

    Est. payment

    Refinancing to a lower rate could help reduce your monthly payments and save thousands over the life of the loan.

    See today's rates

    $3,567/mo

    Est. payment

    Explore your selling options

    Work with a Zillow partner agent

    Leverage their expertise and Zillow's premium Showcase listings to get your home seen by more buyers.

    Get started

    List with your own agent

    Get your home in front of millions of buyers by listing it on Zillow.

    Learn how to do it

    Sell it yourself

    Take full control of how buyers see your home on Zillow by listing For Sale by Owner (FSBO).

    List your home

    What's special

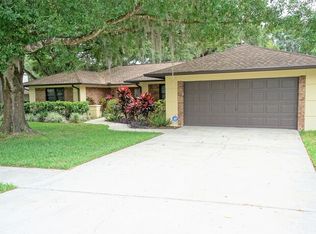
    A Faircloth Estates Opportunity! Mature well established Faircloth Estates, a community of friends and neighbors which is located on the border of Lutz and Tampa, near I-275 and Florida Ave. This is an incredibly unique opportunity; this is the first home available in Faircloth Estates in many years. This Beautiful 4 bedroom, 3 bath, 2319 sq. ft. move-in ready pool home with formal living room, Dining room and family room with fireplace, all with richly stained wood floors, is loaded with updated features. The Updated Kitchen has travertine tile floors and all stainless-steel premium appliances. The kitchen opens into the family room, creating a great room for entertaining family and friends. All bathrooms and the inside laundry room floors are tiled. The bedroom floors are warmly covered with a neutral carpet color. A huge lanai that extends into the screen enclosure of the pool area. The lanai also has a pass thru counter from the kitchen. The exterior boast mature land scaping, rich thick lawn with irrigation system and fully fenced back yard, which is complimented with new roof, replaced July of 2023 and freshly painted. This is a must see, must have home, which is designed for entertainment. ** Seller’s will pay 1% of Sales Price towards Buyer’s closing cost, prepaids and escrow.**

    Zillow last checked:

    Listing updated:

    Listed by:

    Milton Bennett 813-232-5223,

    MILTON BENNETT, REALTY 813-232-5223

    Bought with:

    Cat Darst, 3497768

    PINEYWOODS REALTY LLC

    Source: Stellar MLS,MLS#: T3504037MLS LogoOriginating MLS: Pinellas Suncoast

    Facts & features

    Interior

    Bedrooms & bathrooms
    • Bedrooms: 4
    • Bathrooms: 3
    • Full bathrooms: 3
    Rooms
    • Room types: Den/Library/Office, Family Room, Dining Room, Living Room
    Primary bedroom
    • Features: En Suite Bathroom, Makeup/Vanity Space, Walk-In Closet(s)
    • Level: First
    • Dimensions: 14x17
    Primary bathroom
    • Features: Garden Bath, Rain Shower Head, Window/Skylight in Bath
    • Level: First
    Bathroom 1
    • Features: Bath With Whirlpool, Dual Sinks, Garden Bath
    • Level: First
    Bathroom 2
    • Level: First
    • Dimensions: 12x13
    Bathroom 3
    • Level: First
    • Dimensions: 12x13
    Bathroom 4
    • Level: First
    • Dimensions: 11x11
    Dining room
    • Level: First
    • Dimensions: 12x17
    Family room
    • Features: Ceiling Fan(s)
    • Level: First
    • Dimensions: 16x15
    Kitchen
    • Features: Breakfast Bar, Built-in Features, Exhaust Fan, Kitchen Island, Stone Counters
    • Level: First
    • Dimensions: 16x17
    Laundry
    • Features: Pantry
    • Level: First
    Living room
    • Level: First
    • Dimensions: 14x15
    Heating
    • Central, Electric, Heat Pump
    Cooling
    • Central Air
    Appliances
    • Included: Convection Oven, Dishwasher, Disposal, Exhaust Fan, Microwave, Range, Range Hood, Refrigerator, Water Softener
    • Laundry: Electric Dryer Hookup, Inside, Laundry Room, Washer Hookup
    Features
    • Attic Ventilator, Cathedral Ceiling(s), Ceiling Fan(s), Eating Space In Kitchen, High Ceilings, Kitchen/Family Room Combo, Open Floorplan, Primary Bedroom Main Floor, Solid Wood Cabinets, Split Bedroom, Stone Counters, Walk-In Closet(s)
    • Flooring: Carpet, Tile, Travertine, Hardwood
    • Doors: Sliding Doors
    • Windows: Blinds, Shutters, Window Treatments
    • Has fireplace: Yes
    • Fireplace features: Family Room, Masonry, Wood Burning
    Interior area
    • Total structure area: 3,340
    • Total interior livable area: 2,319 sqft

    Property

    Parking
    • Total spaces: 2
    • Parking features: Driveway, Garage Door Opener, Ground Level
    • Attached garage spaces: 2
    • Has uncovered spaces: Yes
    • Details: Garage Dimensions: 21X23
    Features
    • Levels: One
    • Stories: 1
    • Patio & porch: Covered, Enclosed, Screened
    • Exterior features: Irrigation System, Lighting, Private Mailbox, Rain Gutters, Sidewalk
    • Has private pool: Yes
    • Pool features: Auto Cleaner, Child Safety Fence, Deck, Gunite, In Ground, Lighting, Outside Bath Access, Screen Enclosure
    • Fencing: Masonry,Wood
    Lot
    • Size: 0.33 Acres
    • Dimensions: 106 x 137
    • Features: In County, Landscaped, Near Public Transit, Sidewalk, Unincorporated
    • Residential vegetation: Mature Landscaping, Trees/Landscaped
    Details
    • Parcel number: A0173561054
    • Zoning: RSC-4
    • Special conditions: None

    Construction

    Type & style
    • Home type: SingleFamily
    • Architectural style: Contemporary,Ranch
    • Property subtype: Single Family Residence
    Materials
    • Concrete, Stucco
    • Foundation: Block, Concrete Perimeter, Slab
    • Roof: Shingle
    Condition
    • Completed
    • New construction: No
    • Year built: 1980

    Utilities & green energy

    • Sewer: Septic Tank
    • Water: Public
    • Utilities for property: BB/HS Internet Available, Cable Connected, Electricity Available, Electricity Connected, Phone Available, Public, Street Lights, Underground Utilities, Water Available, Water Connected

    Community & HOA

    Community
    • Security: Security System, Security System Owned, Smoke Detector(s)
    • Pet fee: $0 monthly
    • Subdivision: 0SN FAIRCLOTH ESTATES
    HOA
    • Has HOA: Yes
    • HOA fee: $42 monthly
    • HOA name: Faircloth Estates HOA
    Location
    • Region: Lutz

    Financial & listing details

    • Price per square foot: $222/sqft
    • Tax assessed value: $442,677
    • Annual tax amount: $3,824
    • Date on market: 2/12/2024
    • Cumulative days on market: 150 days
    • Listing terms: Cash,Conventional,FHA,VA Loan
    • Ownership: Fee Simple
    • Total actual rent: 0
    • Electric utility on property: Yes
    • Road surface type: Paved, Asphalt

    Price history

    DateEventPrice
    10/25/2024Sold$515,000-8%$222/sqft
    Source: Stellar MLS #T3504037 Report a problem
    8/30/2024Pending sale$560,000$241/sqft
    Source: Stellar MLS #T3504037 Report a problem
    8/29/2024Listed for sale$560,000$241/sqft
    Source: Stellar MLS #T3504037 Report a problem
    8/25/2024Pending sale$560,000$241/sqft
    Source: Stellar MLS #T3504037 Report a problem
    8/22/2024Listed for sale$560,000$241/sqft
    Source: Stellar MLS #T3504037 Report a problem
    7/16/2024Listing removed--
    Source: Stellar MLS #T3504037 Report a problem
    7/8/2024Listed for sale$560,000$241/sqft
    Source: Stellar MLS #T3504037 Report a problem
    7/1/2024Pending sale$560,000$241/sqft
    Source: Stellar MLS #T3504037 Report a problem
    6/4/2024Price change$560,000-12.5%$241/sqft
    Source: Stellar MLS #T3504037 Report a problem
    4/7/2024Price change$640,000-7.2%$276/sqft
    Source: Stellar MLS #T3504037 Report a problem
    2/17/2024Price change$690,000-5.3%$298/sqft
    Source: Stellar MLS #T3504037 Report a problem
    2/12/2024Listed for sale$729,000+109.2%$314/sqft
    Source: Stellar MLS #T3504037 Report a problem
    4/27/2006Sold$348,500$150/sqft
    Source: Stellar MLS #T2144383 Report a problem

    Public tax history

    YearProperty taxesTax assessment
    2025$8,066 +103.1%$442,677 +91.4%
    2024$3,972 +3.9%$231,250 +3%
    2023$3,824 +5.3%$224,515 +3%
    2022$3,633 +1.7%$217,976 +3%
    2021$3,574 +2.6%$211,627 +1.4%
    2020$3,483 +3.2%$208,705 +2.3%
    2019$3,375 $204,013 +1.9%
    2018$3,375 +2.9%$200,209 -21.8%
    2017$3,279 +1.4%$256,034 +33.3%
    2016$3,233 +1.2%$192,058 +0.7%
    2015$3,193 -0.1%$190,723 +0.8%
    2014$3,197 $189,174 +1.6%
    2013$3,197 +0.4%$186,197 +1.7%
    2012$3,185 -15.8%$183,085 -13.7%
    2011$3,783 +1.5%$212,263 +0.6%
    2010$3,728 +2.7%$211,062 +2.7%
    2009$3,630 -18.7%$205,513 -16.6%
    2008$4,462 -23.5%$246,321 -18.6%
    2007$5,834 +77.4%$302,588 +85.2%
    2006$3,288 +0.8%$163,428 +3%
    2005$3,262 $158,668 +3%
    2004-- $154,047 +1.9%
    2003-- $151,175 +2.4%
    2002-- $147,632 +1.6%
    2001-- $145,307 +0.9%
    2000$3,023 $143,982
    Find assessor info on the county website

    Neighborhood: 33548

    Nearby schools

    GreatSchools rating
    Schools provided by the listing agent
    • Elementary: Maniscalco-HB
    • Middle: Buchanan-HB
    • High: Gaither-HB

    Source: Stellar MLS. This data may not be complete. We recommend contacting the local school district to confirm school assignments for this home.

    Get a cash offer in 3 minutes
    Find out how much your home could sell for in as little as 3 minutes with a no-obligation cash offer.
    Estimated market value
    $601,300
    Get a cash offer in 3 minutes
    Find out how much your home could sell for in as little as 3 minutes with a no-obligation cash offer.
    Estimated market value
    $601,300