Entertainer's Dream Home! Stunning Lambie 1.5 plan offers high-end custom finishes with updates galore! New carpet and lighting throughout home, new interior and exterior paint and landscape. Gourmet kitchen boasting double ovens and new quartz, backsplash and cooktop. Opens to hearth with built-ins and vaulted exposed ceilings with beams. Main level office and dining room. Private, main level owners suite with coffee bar. Owners ensuite offers dual vanities, jacuzzi tub and dual walk-in closets. Second level offers four spacious bedrooms; two offering private baths. All bedrooms offer walk-in closets. Walk-out lower level with lavish bar includes dishwasher, convection oven, commercial grade cooler and top of the line ice-maker. True media room, workout room/ non-conforming 6th bedroom, full bathroom with steam shower, game area and more. Walk out to resort style backyard. A true private backyard oasis. Stunning heated saltwater gunite pool features suntan ledge, in pool seating, built in spa, gorgeous double flowing waterfalls and fountains. Chefs outdoor kitchen and fire pit with spacious patio area. Heated garage with newly epoxied floor. Entire perimeter of yard is enclosed with beautiful trees, lush landscaping and wrought iron fence. Close proximity to BV schools. Easy highway access surrounded by a park, trails and green space. Fantastic amenities including tennis courts, sand volleyball, basketball court, gym, playground and clubhouse.
Sold
Price Unknown
15905 Flint St, Overland Park, KS 66221
5beds
6,537sqft
Single Family Residence
Built in 2007
0.57 Acres Lot
$1,633,900 Zestimate®
$--/sqft
$6,653 Estimated rent
Home value
$1,633,900
$1.54M - $1.75M
$6,653/mo
Zestimate® history
Owner options
List your home for rent
$6,653/mo
Rent Zestimate®
Find your next renter with Zillow Rental Manager. Plus, with online applications, you can quickly screen prospective tenants – for free.
$6,653/mo
Rent Zestimate®
Refinance and save
$1,500/mo
Est. payment
Refinancing to a lower rate could help reduce your monthly payments and save thousands over the life of the loan.
$1,500/mo
Est. payment
Explore your selling options
Work with a Zillow partner agent
Leverage their expertise and Zillow's premium Showcase listings to get your home seen by more buyers.
Get startedList with your own agent
Get your home in front of millions of buyers by listing it on Zillow.
Learn how to do itSell it yourself
Take full control of how buyers see your home on Zillow by listing For Sale by Owner (FSBO).
List your homeWhat's special
Basketball courtTennis courtsSand volleyballWrought iron fenceHeated garageUpdates galoreLush landscaping
Zillow last checked:
Listing updated:
Listed by:
Ellen Murphy Team 913-707-7276,
ReeceNichols - Leawood,
Suzanne Golomski 913-488-6031,
ReeceNichols - Leawood
Bought with:
Suzanne Golomski, SP0023498
ReeceNichols - Leawood
Source: Heartland MLS as distributed by MLS GRID,MLS#: 2437146
Facts & features
Interior
Bedrooms & bathrooms
- Bedrooms: 5
- Bathrooms: 6
- Full bathrooms: 6
Primary bedroom
- Features: Carpet, Walk-In Closet(s)
- Level: First
- Area: 306 Square Feet
- Dimensions: 17 x 18
Bedroom 2
- Features: Carpet, Walk-In Closet(s)
- Level: Second
- Area: 225 Square Feet
- Dimensions: 15 x 15
Bedroom 3
- Features: Carpet, Walk-In Closet(s)
- Level: Second
- Area: 208 Square Feet
- Dimensions: 13 x 16
Bedroom 4
- Features: Carpet, Walk-In Closet(s)
- Level: Second
- Area: 208 Square Feet
- Dimensions: 13 x 16
Bedroom 5
- Level: Second
Primary bathroom
- Features: Ceramic Tiles, Double Vanity, Shower Only
- Level: First
- Area: 190 Square Feet
- Dimensions: 10 x 19
Bathroom 1
- Features: Ceramic Tiles, Shower Over Tub
- Level: Second
Dining room
- Level: First
- Area: 168 Square Feet
- Dimensions: 12 x 14
Great room
- Features: Carpet, Fireplace
- Level: First
- Area: 324 Square Feet
- Dimensions: 18 x 18
Hearth room
- Features: Fireplace
- Level: First
- Area: 300 Square Feet
- Dimensions: 15 x 20
Kitchen
- Features: Kitchen Island
- Level: First
- Area: 256 Square Feet
- Dimensions: 16 x 16
Laundry
- Features: Ceramic Tiles
- Level: First
- Area: 110 Square Feet
- Dimensions: 10 x 11
Media room
- Level: Basement
Office
- Features: Carpet
- Level: First
- Area: 154 Square Feet
- Dimensions: 11 x 14
Other
- Features: Carpet
- Level: Second
- Area: 221 Square Feet
- Dimensions: 13 x 17
Recreation room
- Level: Basement
Heating
- Forced Air, Zoned
Cooling
- Electric
Appliances
- Laundry: Main Level, Off The Kitchen
Features
- Kitchen Island, Pantry, Stained Cabinets, Vaulted Ceiling(s), Walk-In Closet(s), Wet Bar
- Flooring: Carpet, Wood
- Windows: Thermal Windows
- Basement: Finished,Full,Walk-Out Access
- Number of fireplaces: 2
- Fireplace features: Great Room, Hearth Room
Interior area
- Total structure area: 6,537
- Total interior livable area: 6,537 sqft
- Finished area above ground: 4,346
- Finished area below ground: 2,191
Property
Parking
- Total spaces: 3
- Parking features: Attached, Garage Faces Side
- Attached garage spaces: 3
Features
- Patio & porch: Covered, Patio
- Exterior features: Fire Pit
- Has private pool: Yes
- Pool features: In Ground
- Spa features: Bath
Lot
- Size: 0.57 Acres
- Features: Cul-De-Sac
Details
- Parcel number: NP47370000 0006
Construction
Type & style
- Home type: SingleFamily
- Architectural style: Traditional
- Property subtype: Single Family Residence
Materials
- Stone Trim, Stucco
- Roof: Tile
Condition
- Year built: 2007
Details
- Builder name: Lambie
Utilities & green energy
- Sewer: Public Sewer
- Water: Public
Community & HOA
Community
- Subdivision: Mills Farm
HOA
- Has HOA: Yes
- Amenities included: Clubhouse, Exercise Room, Other, Party Room, Play Area, Pool, Tennis Court(s), Trail(s)
- Services included: Other, Trash
- HOA fee: $1,500 annually
Location
- Region: Overland Park
Financial & listing details
- Tax assessed value: $1,515,900
- Annual tax amount: $12,746
- Date on market: 6/2/2023
- Listing terms: Cash,Conventional
- Exclusions: Fireplace
- Ownership: Private
Price history
| Date | Event | Price |
|---|---|---|
| 7/28/2023 | Sold | -- |
Source:  Heartland MLS as distributed by MLS GRID #2437146 Report a problem Heartland MLS as distributed by MLS GRID #2437146 Report a problem | ||
| 6/15/2023 | Pending sale | $1,400,000$214/sqft |
Source:  ReeceNichols Real Estate #2437146 Report a problem ReeceNichols Real Estate #2437146 Report a problem | ||
| 6/15/2023 | Contingent | $1,400,000$214/sqft |
Source: Heartland MLS as distributed by MLS GRID #2437146 Report a problem | ||
| 6/2/2023 | Listed for sale | $1,400,000+20.2%$214/sqft |
Source: Heartland MLS as distributed by MLS GRID #2437146 Report a problem | ||
| 10/20/2020 | Sold | -- |
Source: Heartland MLS as distributed by MLS GRID #2227051 Report a problem | ||
| 8/14/2020 | Pending sale | $1,165,000$178/sqft |
Source: ReeceNichols - Leawood #2227051 Report a problem | ||
| 7/16/2020 | Price change | $1,165,000-2.5%$178/sqft |
Source: ReeceNichols - Leawood #2227051 Report a problem | ||
| 7/1/2020 | Price change | $1,195,000-0.4%$183/sqft |
Source: ReeceNichols - Leawood #2227051 Report a problem | ||
| 6/21/2020 | Listed for sale | $1,200,000+33.9%$184/sqft |
Source: ReeceNichols - Leawood #2227051 Report a problem | ||
| 7/2/2008 | Listing removed | $896,500$137/sqft |
Source: Prudential Real Estate #1383333 Report a problem | ||
| 5/29/2008 | Listed for sale | $896,500$137/sqft |
Source: Prudential Real Estate #1383333 Report a problem | ||
Public tax history
| Year | Property taxes | Tax assessment |
|---|---|---|
| 2025 | $18,079 +8.1% | $174,329 +8.3% |
| 2024 | $16,731 +19.2% | $161,000 +20.2% |
| 2023 | $14,042 +10.5% | $133,998 +12.5% |
| 2022 | $12,711 | $119,140 -1.5% |
| 2021 | -- | $120,899 -4.3% |
| 2020 | $14,236 | $126,362 -0.7% |
| 2019 | -- | $127,236 +5.4% |
| 2018 | -- | $120,704 +5.5% |
| 2017 | $13,683 +6.6% | $114,414 +6.7% |
| 2016 | $12,838 +2% | $107,261 +2.5% |
| 2015 | $12,584 +9.9% | $104,615 +6.9% |
| 2013 | $11,446 -4.1% | $97,842 |
| 2012 | $11,933 +17.5% | $97,842 +11.2% |
| 2010 | $10,156 -4.1% | $87,975 -8.9% |
| 2009 | $10,591 -2.3% | $96,543 -4.7% |
| 2008 | $10,839 +383.4% | $101,289 +383% |
| 2007 | $2,242 +568.3% | $20,972 +563.3% |
| 2006 | $336 | $3,162 |
Find assessor info on the county website
Neighborhood: Mills Farm
Nearby homes
- $1,817,1007 bd7 ba8.2k sqft15901 Flint St, Overland Park, KS 66221Off Market
- $1,657,8005 bd7 ba5.8k sqft15909 Flint St, Overland Park, KS 66221Off Market

- $1,553,6004 bd5 ba4.8k sqft15909 Flint St, Overland Park, KS 66062Off Market
- $2,114,1004 bd5 ba4.5k sqft15908 King St, Overland Park, KS 66221Off Market
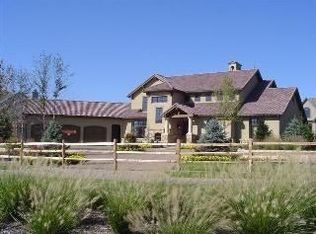
- $1,587,8006 bd7 ba7k sqft15904 King St, Overland Park, KS 66221Off Market
- $1,573,3005 bd6 ba4.7k sqft15904 King St, Overland Park, KS 66062Off Market
- $--5 bd7 ba7.3k sqft15912 King St, Overland Park, KS 66221Sold
- $688,5004 bd2 ba2.6k sqft15900 Flint St, Overland Park, KS 66221Off Market
Nearby schools
GreatSchools rating
- 9/10Timber Creek Elementary SchoolGrades: PK-5Distance: 0.7 mi
- 10/10Aubry Bend Middle SchoolGrades: 6-8Distance: 2.3 mi
- 9/10Blue Valley Southwest High SchoolGrades: 9-12Distance: 2.1 mi
Schools provided by the listing agent
- Elementary: Timber Creek
- Middle: Aubry Bend
- High: Blue Valley Southwest
Source: Heartland MLS as distributed by MLS GRID. This data may not be complete. We recommend contacting the local school district to confirm school assignments for this home.
Get a cash offer in 3 minutes
Find out how much your home could sell for in as little as 3 minutes with a no-obligation cash offer.
Estimated market value
$1,633,900
Get a cash offer in 3 minutes
Find out how much your home could sell for in as little as 3 minutes with a no-obligation cash offer.
Estimated market value
$1,633,900
- Kansas
- Johnson County
- Overland Park
- 66221
- Mills Farm
- 15905 Flint St
Nearby cities
Nearby neighborhoods
Nearby zip codes
Other Overland Park Topics
