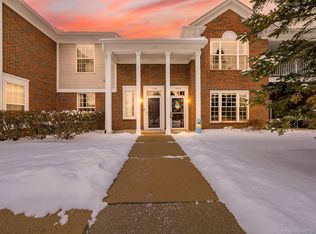
Premier location in The Terraces at Northville Ridge! Charming move-in ready end-unit condo featuring 2 bedrooms, 2 baths, private entry and attached garage. Beautiful upper-level ranch home highlights open concept living on a single floor with abundant natural light. Be greeted by the covered porch & upon entry to the main floor ceramic tiled foyer and newer (2020) carpet on stairs leading to focal living space. Kitchen boasts plentiful counters & cabinetry, upgraded larger breakfast bar and flows into the Living & Dining Rooms and balcony (updated in 2022). The bright & spacious Living Room adorns a vaulted ceiling with up/down lighted Hampton Bay fan and fireplace. The Primary Bedroom Suite encompasses a private shower bath, large walk-in closet, and gorgeous vaulted ceiling with lighted fan. Bedroom 2 delights in dual closets and easy access to hall full Bath. Sizeable Laundry room includes washer & dryer, utility sink (new faucet 2024) & closet. Meticulously maintained by the original owners, this home includes all appliances. Bountiful updates: New roof (2023), new windows & balcony slider with lifetime warranty (2017 & 2016), dishwasher (2022), refrigerator (2019), disposal (2023) and 40 gal hot water heater (2017). Garage encompasses the mechanicals and 2 convenient storage areas. HOA fee includes water, sewer, trash, exterior building maintenance, lawncare and snow removal. This lovely condo appreciates spectacular views overlooking community pool, pond with fountain, clubhouse (with fitness room) and volleyball & basketball courts! Community also enjoys playground and copious scenic walking trails, beautiful ponds and wooded areas filled with nature! Come and experience this adorable condo with its peaceful & walkable neighborhood and convenience to highways & local dining. Immediate occupancy!
Sold
$279,000
15905 Morningside, Northville, MI 48168
2beds
1,380sqft
Condominium
Built in 2004
-- sqft lot
$291,100 Zestimate®
$202/sqft
$1,977 Estimated rent
Home value
$291,100
$277,000 - $306,000
$1,977/mo
Zestimate® history
Owner options
List your home for rent
$1,977/mo
Rent Zestimate®
Find your next renter with Zillow Rental Manager. Plus, with online applications, you can quickly screen prospective tenants – for free.
$1,977/mo
Rent Zestimate®
Refinance and save
$2,258/mo
Est. payment
Refinancing to a lower rate could help reduce your monthly payments and save thousands over the life of the loan.
$2,258/mo
Est. payment
Explore your selling options
Work with a Zillow partner agent
Leverage their expertise and Zillow's premium Showcase listings to get your home seen by more buyers.
Get startedList with your own agent
Get your home in front of millions of buyers by listing it on Zillow.
Learn how to do itSell it yourself
Take full control of how buyers see your home on Zillow by listing For Sale by Owner (FSBO).
List your homeWhat's special
Zillow last checked:
Listing updated:
Listed by:
Anna Gage 248-982-9880,
Bake Real Estate
Bought with:
Hari K Kakumanu
Source: MichRIC,MLS#: 24028363
Facts & features
Interior
Bedrooms & bathrooms
- Bedrooms: 2
- Bathrooms: 2
- Full bathrooms: 2
Primary bedroom
- Level: Upper
- Area: 208
- Dimensions: 16.00 x 13.00
Bedroom 2
- Level: Upper
- Area: 140
- Dimensions: 14.00 x 10.00
Primary bathroom
- Level: Upper
- Area: 55
- Dimensions: 11.00 x 5.00
Bathroom 2
- Level: Upper
- Area: 49
- Dimensions: 7.00 x 7.00
Dining room
- Level: Upper
- Area: 90
- Dimensions: 10.00 x 9.00
Kitchen
- Level: Upper
- Area: 90
- Dimensions: 10.00 x 9.00
Laundry
- Level: Upper
- Area: 60
- Dimensions: 12.00 x 5.00
Living room
- Level: Upper
- Area: 252
- Dimensions: 18.00 x 14.00
Other
- Description: Entry Foyer
- Level: Main
- Area: 60
- Dimensions: 12.00 x 5.00
Heating
- Forced Air
Cooling
- Central Air
Appliances
- Included: Dishwasher, Disposal, Dryer, Microwave, Oven, Range, Refrigerator, Washer
- Laundry: Laundry Closet, Laundry Room, Sink, Upper Level
Features
- Ceiling Fan(s), Eat-in Kitchen
- Flooring: Carpet, Tile
- Windows: Screens, Insulated Windows, Window Treatments
- Basement: Slab
- Number of fireplaces: 1
- Fireplace features: Living Room
Interior area
- Total structure area: 1,380
- Total interior livable area: 1,380 sqft
Property
Parking
- Total spaces: 1
- Parking features: Attached, Garage Door Opener
- Garage spaces: 1
Features
- Stories: 2
- Exterior features: Balcony
- Has private pool: Yes
- Pool features: In Ground, Association
- Spa features: Association
Lot
- Features: Corner Lot, Recreational, Sidewalk, Shrubs/Hedges
Details
- Parcel number: 77069030163000
Construction
Type & style
- Home type: Condo
- Architectural style: Ranch
- Property subtype: Condominium
Materials
- Brick, Vinyl Siding
- Roof: Asphalt
Condition
- New construction: No
- Year built: 2004
Utilities & green energy
- Sewer: Public Sewer
- Water: Public
- Utilities for property: Phone Connected, Natural Gas Connected, Cable Connected
Community & HOA
Community
- Subdivision: The Terraces at Northville Ridge
HOA
- Has HOA: Yes
- Amenities included: Clubhouse, End Unit, Fitness Center, Meeting Room, Pool, Spa/Hot Tub, Trail(s)
- Services included: Water, Trash, Snow Removal, Sewer, Maintenance Grounds
- HOA fee: $310 monthly
- HOA phone: 734-582-9603
Location
- Region: Northville
Financial & listing details
- Price per square foot: $202/sqft
- Tax assessed value: $66,461
- Date on market: 6/7/2024
- Listing terms: FHA,VA Loan,Conventional
- Road surface type: Paved
Price history
| Date | Event | Price |
|---|---|---|
| 7/16/2024 | Sold | $279,000+3.5%$202/sqft |
Source:  MichRIC #24028363 Report a problem MichRIC #24028363 Report a problem | ||
| 6/11/2024 | Pending sale | $269,500$195/sqft |
Source: MichRIC #24028363 Report a problem | ||
| 6/7/2024 | Listed for sale | $269,500$195/sqft |
Source: MichRIC #24028363 Report a problem | ||
Public tax history
Tax history is unavailable.
Neighborhood: 48168
Nearby homes
- $281,6002 bd2 ba1.4k sqft16041 Morningside, Northville, MI 48168Off Market
- $265,0002 bd2 ba1.6k sqft15925 Morningside, Northville, MI 48168Sold
- $284,7002 bd2 ba1.4k sqft16029 Morningside #255, Northville, MI 48168Off Market
- $296,5002 bd2 ba1.3k sqft15927 Morningside, Northville, MI 48168Off Market
- $297,9002 bd2 ba1.3k sqft15946 Morningside, Northville, MI 48168Off Market
- $283,2002 bd2 ba1.4k sqft16040 Morningside, Northville, MI 48168Off Market
- $267,7002 bd2 ba1.3k sqft16064 Morningside #265, Northville, MI 48168Off Market
- $298,3002 bd2 ba1.6k sqft15877 Morningside, Northville, MI 48168Off Market
Nearby schools
GreatSchools rating
- 8/10Ridge Wood Elementary SchoolGrades: K-5Distance: 0.5 mi
- 9/10Hillside Middle SchoolGrades: 6-8Distance: 3.7 mi
- 9/10Northville High SchoolGrades: 9-12Distance: 2.2 mi
Schools provided by the listing agent
- Elementary: Ridge Wood Elementary School
- Middle: Hillside Middle School
- High: Northville High School
Source: MichRIC. This data may not be complete. We recommend contacting the local school district to confirm school assignments for this home.
Get a cash offer in 3 minutes
Find out how much your home could sell for in as little as 3 minutes with a no-obligation cash offer.
Estimated market value
$291,100
Get a cash offer in 3 minutes
Find out how much your home could sell for in as little as 3 minutes with a no-obligation cash offer.
Estimated market value
$291,100
- Michigan
- Wayne County
- Northville
- 48168
- 15905 Morningside
Nearby cities
Nearby zip codes
Other Northville Topics
