Skip main navigation
Sold
  • Listed by: Berkshire Hathaway HS NW • Gavin W Huckins
    Bought with: eXp Realty
    $750,000

    15905 NE 33rd Avenue, Ridgefield, WA 98642

    5beds
    3,383sqft
    Single Family Residence
    Built in 1975
    9,997 Square Feet Lot
    $750,100 Zestimate®
    $222/sqft
    $3,836 Estimated rent

    Home value

    $750,100

    $713,000 - $788,000

    $3,836/mo

    Zestimate® history
    Loading
    Loading...

    Owner options

    List your home for rent

    $3,836/mo

    Rent Zestimate®

    Find your next renter with Zillow Rental Manager. Plus, with online applications, you can quickly screen prospective tenants – for free.

    Learn more

    $3,836/mo

    Rent Zestimate®

    Refinance and save

    $4,940/mo

    Est. payment

    Refinancing to a lower rate could help reduce your monthly payments and save thousands over the life of the loan.

    See today's rates

    $4,940/mo

    Est. payment

    Explore your selling options

    Work with a Zillow partner agent

    Leverage their expertise and Zillow's premium Showcase listings to get your home seen by more buyers.

    Get started

    List with your own agent

    Get your home in front of millions of buyers by listing it on Zillow.

    Learn how to do it

    Sell it yourself

    Take full control of how buyers see your home on Zillow by listing For Sale by Owner (FSBO).

    List your home

    What's special

    Dual primary suitesPrivate in-ground poolLarge entertaining deckBeautifully landscaped corner lot
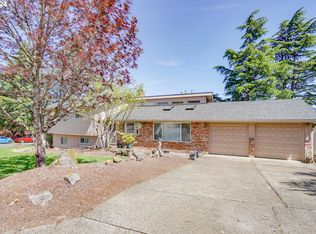
    Best value in sought-after Mt. Vista with iconic views and convenient access to amenities. Spacious custom 5-bedroom home on a beautifully landscaped corner lot offering flexibility for multigenerational living, guests, or entertaining. Features dual primary suites, including a main-level suite with large bath and walk-in closet. Upstairs includes 3 additional bedrooms with a second primary suite providing a private retreat. The fifth bedroom on the main level functions well as an office or guest suite with adjacent full bath. Extensive updates reflect pride of ownership, including HVAC, electrical, water heater, plumbing, windows, flooring, kitchen counters, appliances, garage door, interior/exterior paint, driveway, pool deck, and landscaping. Outdoor living shines with a large entertaining deck overlooking a private in-ground pool and freshly sealed pool deck—ideal for summer gatherings. Corner lot offers mature landscaping, open space, and privacy. Adjacent campus green space provides direct access to the 6-mile WSU Cougar Trails. Neighborhood amenities include clubhouse, playground, basketball, volleyball, and updated tennis courts. A rare combination of space, updates, location, and lifestyle—built for both everyday living and entertaining.

    Zillow last checked:

    Listing updated:

    Listed by:

    Gavin W Huckins,

    Berkshire Hathaway HS NW

    Bought with:

    Joy Johnson, 138484

    eXp Realty

    Source: NWMLS as distributed by MLS GRID,MLS#: 2509731MLS Logo

    Facts & features

    Interior

    Bedrooms & bathrooms
    • Bedrooms: 5
    • Bathrooms: 4
    • Full bathrooms: 4
    • Main level bathrooms: 2
    • Main level bedrooms: 2
    Primary bedroom
    • Level: Main
    Primary bedroom
    • Level: Second
    Bedroom
    • Level: Main
    Bedroom
    • Level: Second
    Bedroom
    • Level: Second
    Bathroom full
    • Level: Main
    Bathroom full
    • Level: Main
    Bathroom full
    • Level: Second
    Bathroom full
    • Level: Second
    Other
    • Level: Second
    Dining room
    • Level: Main
    Entry hall
    • Level: Main
    Kitchen with eating space
    • Level: Main
    Living room
    • Level: Main
    Rec room
    • Level: Main
    Utility room
    • Level: Main
    Heating
    • Fireplace, Forced Air, Heat Pump, Electric
    Cooling
    • Forced Air, Heat Pump
    Appliances
    • Included: Dishwasher, Disposal, Double Oven, Refrigerator, Dishwasher(s), Garbage Disposal, Refrigerator(s), Water Heater: Electric, Water Heater Location: Garage
    Features
    • Bath Off Primary, Ceiling Fan(s)
    • Flooring: Engineered Hardwood, Carpet
    • Windows: Dbl Pane/Storm Window
    • Basement: None
    • Number of fireplaces: 2
    • Fireplace features: Electric, Wood Burning, Main Level: 2, Fireplace
    Interior area
    • Total structure area: 3,383
    • Total interior livable area: 3,383 sqft

    Property

    Parking
    • Total spaces: 2
    • Parking features: Driveway, Attached Garage
    • Has attached garage: Yes
    • Covered spaces: 2
    Features
    • Levels: One and One Half
    • Stories: 1
    • Entry location: Main
    • Patio & porch: Second Primary Bedroom, Bath Off Primary, Ceiling Fan(s), Dbl Pane/Storm Window, Fireplace, Fireplace (Primary Bedroom), Indoor Pool, Walk-In Closet(s), Water Heater
    • Pool features: Indoor
    • Has view: Yes
    • View description: Mountain(s), Territorial
    Lot
    • Size: 9,997 Square Feet
    • Features: Corner Lot, Dead End Street, Paved, Deck, Fenced-Partially, High Speed Internet, Irrigation
    • Topography: Level
    Details
    • Parcel number: 117890152
    • Zoning: R1-10
    • Zoning description: Jurisdiction: County
    • Special conditions: Standard

    Construction

    Type & style
    • Home type: SingleFamily
    • Architectural style: 1 1/2 Story
    • Property subtype: Single Family Residence
    Materials
    • Wood Siding, Wood Products
    • Foundation: Concrete Ribbon
    • Roof: Composition
    Condition
    • Updated/Remodeled
    • Year built: 1975
    • Major remodel year: 1975

    Utilities & green energy

    • Sewer: Sewer Connected
    • Water: Public

    Community & HOA

    Community
    • Features: Athletic Court, CCRs, Clubhouse, Playground
    • Subdivision: Mt Vista
    HOA
    • Services included: Common Area Maintenance
    • HOA fee: $390 annually
    • HOA phone: 360-567-4352
    Location
    • Region: Ridgefield

    Financial & listing details

    • Price per square foot: $222/sqft
    • Tax assessed value: $710,219
    • Annual tax amount: $5,473
    • Date on market: 5/22/2026
    • Cumulative days on market: 61 days
    • Listing terms: Conventional,FHA,VA Loan
    • Inclusions: Dishwasher(s), Double Oven, Garbage Disposal, Refrigerator(s)

    Price history

    DateEventPrice
    7/16/2026Sold$750,000-1.2%$222/sqft
    Source: NWMLS as distributed by MLS GRID #2509731 Report a problem
    6/16/2026Pending sale$759,000$224/sqft
    Source: RMLS (OR) #307926049 Report a problem
    5/6/2026Price change$759,000-3.8%$224/sqft
    Source: RMLS (OR) #307926049 Report a problem
    4/20/2026Listed for sale$789,000+86.1%$233/sqft
    Source: RMLS (OR) #307926049 Report a problem
    4/1/2019Sold$424,000$125/sqft
    Source: RMLS (OR) #19278076 Report a problem
    3/7/2019Pending sale$424,000$125/sqft
    Source: Windermere Stellar #19278076 Report a problem
    3/1/2019Price change$424,000-1.4%$125/sqft
    Source: Windermere Stellar #19278076 Report a problem
    1/22/2019Price change$430,000-2.1%$127/sqft
    Source: Windermere Stellar #18073897 Report a problem
    11/27/2018Price change$439,000-0.2%$130/sqft
    Source: Windermere Stellar #18073897 Report a problem
    10/30/2018Price change$439,900-1.1%$130/sqft
    Source: Windermere Stellar #18073897 Report a problem
    9/13/2018Price change$445,000+0.7%$132/sqft
    Source: Windermere Stellar #18073897 Report a problem
    8/30/2018Price change$442,000-3.9%$131/sqft
    Source: Coldwell Banker Bain #18016143 Report a problem
    8/22/2018Pending sale$460,000$136/sqft
    Source: Coldwell Banker Bain #18016143 Report a problem
    8/9/2018Price change$460,000-2.1%$136/sqft
    Source: Coldwell Banker Bain #18016143 Report a problem
    8/3/2018Listed for sale$469,900+113.6%$139/sqft
    Source: Coldwell Banker Bain #18016143 Report a problem
    7/2/2009Sold$220,000-4.3%$65/sqft
    Source: Public Record Report a problem
    4/7/2009Price change$229,900-4.2%$68/sqft
    Source: Coldwell Banker Bain #9010368 Report a problem
    2/28/2009Price change$239,900-2%$71/sqft
    Source: Coldwell Banker Bain #9010368 Report a problem
    2/8/2009Listed for sale$244,900-10.6%$72/sqft
    Source: Coldwell Banker Bain #9010368 Report a problem
    1/12/2009Sold$273,900-3.9%$81/sqft
    Source: Public Record Report a problem
    11/23/2008Listed for sale$285,000+29.6%$84/sqft
    Source: Coldwell Banker Bain #9010368 Report a problem
    3/17/1997Sold$219,900$65/sqft
    Source: Public Record Report a problem

    Public tax history

    YearProperty taxesTax assessment
    2024$6,305 +14.7%$710,219 +0.8%
    2023$5,497 -0.3%$704,282 +3.7%
    2022$5,511 +1.4%$678,997 +18.9%
    2021$5,434 +6.2%$570,913 +11.7%
    2020$5,116 $511,007 +5.1%
    2019$5,116 +15.7%$486,211 +2.3%
    2018$4,422 -15.9%$475,139 +10.3%
    2017$5,259 +15.8%$430,859 +8.9%
    2016$4,541 $395,527 +12.7%
    2015$4,541 +7.2%$350,853 +5.7%
    2014$4,237 $331,808 +7.8%
    2013$4,237 +15%$307,831 +10.8%
    2012$3,685 +4.6%$277,944 +2.2%
    2011$3,522 +3.4%$272,081
    2010$3,407 +2.3%$272,081 -15%
    2009$3,330 $319,950 -17.8%
    2008-- $389,100
    2007-- $389,100 +49.9%
    2005-- $259,500
    2004-- $259,500 +8.2%
    2001$2,846 -1.5%$239,800
    2000$2,890 $239,800
    Find assessor info on the county website

    Neighborhood: Mount Vista

    Nearby schools

    GreatSchools rating
    Schools provided by the listing agent
    • Elementary: Pleasant Valley Primary
    • Middle: Pleasant Valley Middle
    • High: Prairie High

    Source: NWMLS as distributed by MLS GRID. This data may not be complete. We recommend contacting the local school district to confirm school assignments for this home.

    Get a cash offer in 3 minutes
    Find out how much your home could sell for in as little as 3 minutes with a no-obligation cash offer.
    Estimated market value
    $750,100
    Get a cash offer in 3 minutes
    Find out how much your home could sell for in as little as 3 minutes with a no-obligation cash offer.
    Estimated market value
    $750,100