Skip main navigation
Sold for $326,000
  • $326,000

    15905 NW Layne Ct, Edmond, OK 73013

    3beds
    2,000sqft
    Single Family Residence
    Built in 2009
    10,267 Square Feet Lot
    $330,500 Zestimate®
    $163/sqft
    $2,030 Estimated rent

    Home value

    $330,500

    $307,000 - $354,000

    $2,030/mo

    Zestimate® history
    Loading
    Loading...

    Owner options

    List your home for rent

    $2,030/mo

    Rent Zestimate®

    Find your next renter with Zillow Rental Manager. Plus, with online applications, you can quickly screen prospective tenants – for free.

    Learn more

    $2,030/mo

    Rent Zestimate®

    Refinance and save

    $2,256/mo

    Est. payment

    Refinancing to a lower rate could help reduce your monthly payments and save thousands over the life of the loan.

    See today's rates

    $2,256/mo

    Est. payment

    Explore your selling options

    Work with a Zillow partner agent

    Leverage their expertise and Zillow's premium Showcase listings to get your home seen by more buyers.

    Get started

    List with your own agent

    Get your home in front of millions of buyers by listing it on Zillow.

    Learn how to do it

    Sell it yourself

    Take full control of how buyers see your home on Zillow by listing For Sale by Owner (FSBO).

    List your home

    What's special

    In-ground poolLarge walk-in closetWalk-in showerStacked stone fireplaceDual vanitiesJetted tubWood flooring
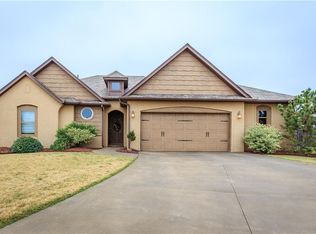
    Welcome home! Immaculate home is move in ready, located in Northampton addition, close to Kilpatrick turnpike. Several upgrades includes, new Roof 2025, new Pool vinyl liner2025, new Hot Water Tank 2025. This 3 bed 2 bath, features a grand entry with domed ceiling and large chandelier. Wood flooring through out the entire house with a spacious open concept living/kitchen/dining area. Living area features large energy efficient windows, and stacked stone fireplace. Kitchen offers a unique custom made center island with lots of storage, counters with 3cm granite and pantry. Spacious master bedroom, Master bathroom features walk-in shower, jetted tub, dual vanities, large walk-in closet with connecting laundry room. Mud bench at garage entry. storm shelter in garage has a lifetime warranty. Large backyard has an in-ground pool liner installed in 2025 with Pentair saltwater automation system.

    Zillow last checked:

    Listing updated:

    Listed by:

    Zohreh Mazroei 405-202-9900,

    Bling Real Estate

    Bought with:

    Kanela Huff, 42203

    McGraw REALTORS (BO)

    Source: MLSOK/OKCMAR as distributed by MLS GRID,MLS#: 1156558MLS Logo

    Facts & features

    Interior

    Bedrooms & bathrooms
    • Bedrooms: 3
    • Bathrooms: 2
    • Full bathrooms: 2
    Appliances
    • Included: Dishwasher, Disposal, Dryer, Electric Oven, Self Cleaning Oven, Built-In Gas Range
    • Laundry: Laundry Room
    Features
    • Flooring: Combination
    • Number of fireplaces: 1
    • Fireplace features: Gas Log
    Interior area
    • Total structure area: 2,000
    • Total interior livable area: 2,000 sqft

    Property

    Parking
    • Total spaces: 2
    • Parking features: Garage
    • Garage spaces: 2
    Features
    • Levels: One
    • Stories: 1
    • Patio & porch: Porch
    • Exterior features: None
    • Has private pool: Yes
    • Pool features: Vinyl
    • Has spa: Yes
    • Spa features: Bath
    • Fencing: Wood
    Lot
    • Size: 10,267 Square Feet
    • Features: Cul-De-Sac
    Details
    • Parcel number: 15905NWLayne73013
    • Special conditions: None

    Construction

    Type & style
    • Home type: SingleFamily
    • Architectural style: Traditional
    • Property subtype: Single Family Residence
    Materials
    • Brick & Frame
    • Foundation: Slab
    • Roof: Composition
    Condition
    • Year built: 2009
    Details
    • Builder name: Allen Style Homes

    Utilities & green energy

    • Utilities for property: Cable Available

    Community & HOA

    HOA
    • Has HOA: Yes
    • Services included: Common Area Maintenance
    • HOA fee: $200 annually
    Location
    • Region: Edmond

    Financial & listing details

    • Price per square foot: $163/sqft
    • Annual tax amount: $2,473
    • Date on market: 2/26/2025
    • Listing terms: Cash,Conventional,Sell FHA or VA
    • Electric utility on property: Yes

    Price history

    DateEventPrice
    4/11/2025Sold$326,000+0.3%$163/sqft
    Source: MLSOK/OKCMAR as distributed by MLS GRID #1156558 Report a problem
    3/20/2025Pending sale$324,995$162/sqft
    Source: MLSOK/OKCMAR as distributed by MLS GRID #1156558 Report a problem
    3/13/2025Price change$324,995-1.1%$162/sqft
    Source: MLSOK/OKCMAR as distributed by MLS GRID #1156558 Report a problem
    2/26/2025Listed for sale$328,500$164/sqft
    Source: MLSOK/OKCMAR as distributed by MLS GRID #1156558 Report a problem

    Public tax history

    Tax history is unavailable.

    Neighborhood: 73013

    Nearby schools

    GreatSchools rating
    Schools provided by the listing agent
    • Elementary: Angie Debo ES
    • Middle: Summit MS
    • High: Santa Fe HS

    Source: MLSOK/OKCMAR as distributed by MLS GRID. This data may not be complete. We recommend contacting the local school district to confirm school assignments for this home.

    Get a cash offer in 3 minutes
    Find out how much your home could sell for in as little as 3 minutes with a no-obligation cash offer.
    Estimated market value
    $330,500
    Get a cash offer in 3 minutes
    Find out how much your home could sell for in as little as 3 minutes with a no-obligation cash offer.
    Estimated market value
    $330,500