This Wonderful Home is for anyone looking for a house that wants something special to come home too! It exudes that warm, comfortable feeling from the moment you walk in and see the expansive faux wood laminate flooring that flows throughout the home, in this open floorplan that accentuates a huge custom brick fireplace, hearth and mantle with beautiful oak siding doors and windows that grace this huge step down living room/family room with an adjacent wet bar for entertaining! The oversized dining room with a garden window adds to the charm and the ability to entertain for the holidays as this family did so many times! The large remodeled kitchen was made for those who appreciate the room and the features that include high end appliances, beautiful wood cabinetry, a 5 burner cooktop by Thermador, granite counters with tile backsplash, dbl KitchenAid Ovens, built in Microwave, ceramic flooring, extra storage, breakfast bar or prep area with recessed & pendant lighting, including an antique hoosier to accentuate your culinary skills & wood stylish ceramic flooring for easy clean up! A 2 Garage with laundry facilities has direct access to the kitchen. The hallway leads to 4 Bedrooms & 3 bathrooms that include a primary ensuite with an oversized vanity area & granite counters, a walk in shower with a seamless enclosure, a walk in closet & french doors that conveniently lead to the backyard retreat. Wainscoting, ceiling fans, shutters, raised wood panel doors, extra linen closets are some of the many appointments of the bedroom areas. Main hallway bathroom features dbl. sinks & bathtub/shower combo. Step into the tranquil backyard with a generous sized covered patio with ceiling fans and prep area, wisteria covered side yard, an inviting pool & spa for those warm summers and a firepit to warm yourselves on those cool nights! This North Hills home is centrally located near the 405 FRWY, shopping, Parks and schools and is priced at a true value for only $859,000!!!!
Sold for $952,000
Listed by: RE/MAX of Santa Clarita • Claudine Allen • Contact: 661 618-7969
Bought with: Galstar Realty
Tax assessed value
$952,000
15905 Parthenia St, North Hills, CA 91343
4beds
2,392sqft
Single Family Residence
Built in 1965
10,096 Square Feet Lot
$1,320,200 Zestimate®
$398/sqft
$5,425 Estimated rent
Home value
$1,320,200
$1.23M - $1.43M
$5,425/mo
Zestimate® history
Owner options
List your home for rent
$5,425/mo
Rent Zestimate®
Find your next renter with Zillow Rental Manager. Plus, with online applications, you can quickly screen prospective tenants – for free.
$5,425/mo
Rent Zestimate®
Refinance and save
$6,446/mo
Est. payment
Refinancing to a lower rate could help reduce your monthly payments and save thousands over the life of the loan.
$6,446/mo
Est. payment
Explore your selling options
Work with a Zillow partner agent
Leverage their expertise and Zillow's premium Showcase listings to get your home seen by more buyers.
Get startedList with your own agent
Get your home in front of millions of buyers by listing it on Zillow.
Learn how to do itSell it yourself
Take full control of how buyers see your home on Zillow by listing For Sale by Owner (FSBO).
List your homeWhat's special
Inviting pool and spaCustom brick fireplaceTranquil backyardDbl kitchenaid ovensBreakfast barWalk in closetCeramic flooring
Zillow last checked:
Listing updated:
Listed by:
Claudine Allen DRE #01011297 661618-7969,
RE/MAX of Santa Clarita
Bought with:
Sargis Galstyan, DRE #01879476
Galstar Realty
Source: CRMLS,MLS#: SR25217018 Originating MLS: California Regional MLS
Originating MLS: California Regional MLSFacts & features
Interior
Bedrooms & bathrooms
- Bedrooms: 4
- Bathrooms: 3
- Full bathrooms: 2
- 1/2 bathrooms: 1
- Main level bathrooms: 3
- Main level bedrooms: 4
Rooms
- Room types: Attic, Bedroom, Kitchen, Living Room, Primary Bathroom, Primary Bedroom, Other, Dining Room
Primary bedroom
- Features: Main Level Primary
Primary bedroom
- Features: Primary Suite
Bedroom
- Features: All Bedrooms Down
Bedroom
- Features: Bedroom on Main Level
Bathroom
- Features: Bathroom Exhaust Fan, Bathtub, Dual Sinks, Full Bath on Main Level, Granite Counters, Stone Counters, Remodeled, Separate Shower, Tub Shower, Walk-In Shower
Kitchen
- Features: Granite Counters, Kitchen Island, Pots & Pan Drawers, Remodeled, Updated Kitchen
Other
- Features: Walk-In Closet(s)
Heating
- Central, Electric, Fireplace(s), Natural Gas, Wood
Cooling
- Central Air, Electric, Attic Fan
Appliances
- Included: Convection Oven, Double Oven, Dishwasher, Electric Oven, Gas Cooktop, Disposal, Gas Water Heater, Microwave, Range Hood, Self Cleaning Oven, Tankless Water Heater, Vented Exhaust Fan, Water Heater, Dryer
- Laundry: Washer Hookup, Gas Dryer Hookup, In Garage
Features
- Wet Bar, Breakfast Bar, Block Walls, Separate/Formal Dining Room, Eat-in Kitchen, Granite Counters, Pantry, Paneling/Wainscoting, Stone Counters, Recessed Lighting, Sunken Living Room, Track Lighting, Bar, Wood Product Walls, All Bedrooms Down, Attic, Bedroom on Main Level, Main Level Primary, Primary Suite, Walk-In Closet(s)
- Flooring: Tile, Vinyl
- Doors: Double Door Entry, Sliding Doors
- Windows: Garden Window(s), Plantation Shutters, Screens, Shutters, Wood Frames
- Has fireplace: Yes
- Fireplace features: Living Room, Wood Burning
- Common walls with other units/homes: No Common Walls
Interior area
- Total interior livable area: 2,392 sqft
Property
Parking
- Total spaces: 6
- Parking features: Circular Driveway, Direct Access, Driveway Level, Door-Single, Driveway, Garage, Paved, RV Potential, RV Access/Parking, Garage Faces Side
- Attached garage spaces: 2
- Uncovered spaces: 4
Accessibility
- Accessibility features: None
Features
- Levels: One
- Stories: 1
- Entry location: FRONT
- Patio & porch: Rear Porch, Concrete, Covered, Deck, Front Porch, Open, Patio
- Exterior features: Lighting, Fire Pit
- Has private pool: Yes
- Pool features: Diving Board, Gunite, Gas Heat, In Ground, Private
- Has spa: Yes
- Spa features: Gunite, Heated, In Ground, Private
- Fencing: Block
- Has view: Yes
- View description: Neighborhood, Pool
Lot
- Size: 10,096 Square Feet
- Features: Back Yard, Front Yard, Landscaped, Level, Rectangular Lot, Street Level, Yard
Details
- Additional structures: Shed(s)
- Parcel number: 2672031030
- Zoning: LARS
- Special conditions: Standard
Construction
Type & style
- Home type: SingleFamily
- Architectural style: Cape Cod,Cottage,Ranch
- Property subtype: Single Family Residence
Materials
- Drywall, Shingle Siding, Stucco
- Foundation: Combination, Raised, Slab
- Roof: Asbestos Shingle
Condition
- Additions/Alterations,Repairs Cosmetic,Updated/Remodeled
- New construction: No
- Year built: 1965
Utilities & green energy
- Electric: Electricity - On Property
- Sewer: Public Sewer
- Water: Public
- Utilities for property: Cable Available, Electricity Connected, Natural Gas Connected, Phone Available, Sewer Connected, Water Available, Water Connected, Overhead Utilities
Community & HOA
Community
- Features: Curbs, Gutter(s), Storm Drain(s), Street Lights, Suburban, Sidewalks
- Security: Carbon Monoxide Detector(s), Smoke Detector(s)
Location
- Region: North Hills
Financial & listing details
- Price per square foot: $398/sqft
- Tax assessed value: $952,000
- Date on market: 9/19/2025
- Cumulative days on market: 3 days
- Listing terms: Cash,Cash to New Loan,Conventional,FHA,VA Loan
- Inclusions: dryer, antique Hoosier
- Exclusions: Refrigerator
- Road surface type: Alley Paved, Paved
Price history
| Date | Event | Price |
|---|---|---|
| 10/22/2025 | Sold | $952,000+10.8%$398/sqft |
Source:  CRMLS #SR25217018 Report a problem CRMLS #SR25217018 Report a problem | ||
| 9/25/2025 | Contingent | $859,000$359/sqft |
Source: CRMLS #SR25217018 Report a problem | ||
| 9/19/2025 | Listed for sale | $859,000$359/sqft |
Source: CRMLS #SR25217018 Report a problem | ||
Public tax history
| Year | Property taxes | Tax assessment |
|---|---|---|
| 2026 | -- | $952,000 +620.9% |
| 2025 | $2,153 +4.2% | $132,061 +2% |
| 2024 | $2,066 +1.5% | $129,472 +2% |
| 2023 | $2,035 +3.9% | $126,934 +2% |
| 2022 | $1,959 +1.8% | $124,446 +2% |
| 2021 | $1,923 -0.5% | $122,007 +1% |
| 2020 | $1,933 | $120,757 +2% |
| 2019 | $1,933 +12.6% | $118,390 +2% |
| 2018 | $1,717 | $116,070 +2% |
| 2017 | $1,717 +2% | $113,795 +2% |
| 2016 | $1,683 +3.9% | $111,565 +1.5% |
| 2015 | $1,619 +0.3% | $109,891 +2% |
| 2014 | $1,614 | $107,739 +2.5% |
| 2012 | -- | $105,151 +2% |
| 2011 | -- | $103,090 +0.8% |
| 2010 | -- | $102,321 -0.2% |
| 2009 | -- | $102,565 +2% |
| 2008 | -- | $100,555 +2% |
| 2007 | -- | $98,584 +2% |
| 2006 | -- | $96,651 |
| 2005 | -- | $96,651 +4% |
| 2004 | -- | $92,899 +1.9% |
| 2003 | -- | $91,197 +2% |
| 2002 | -- | $89,410 +4% |
| 2000 | -- | $85,939 |
Find assessor info on the county website
Neighborhood: North Hills
Nearby homes
- $909,5004 bd2 ba2.2k sqft15863 Parthenia St, North Hills, CA 91343Off Market
- $983,7004 bd3 ba2.3k sqft15911 Parthenia St, North Hills, CA 91343Off Market
- $725,0004 bd3 ba2.2k sqft15859 Parthenia St, North Hills, CA 91343Sold
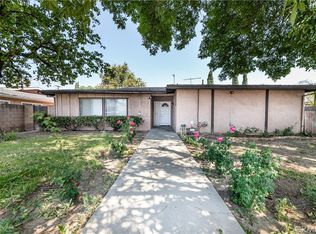
- $1,088,8004 bd3 ba2.2k sqft15919 Parthenia St, North Hills, CA 91343Off Market
- $1,010,0004 bd3 ba2.7k sqft15902 Londelius St, North Hills, CA 91343Sold
- $1,094,4004 bd3 ba2.8k sqft15910 Londelius St, North Hills, CA 91343Off Market
- $949,2004 bd3 ba2.2k sqft15858 Londelius St, North Hills, CA 91343Off Market
- $1,066,0004 bd3 ba2.2k sqft15850 Londelius St, North Hills, CA 91343Sold
Nearby schools
GreatSchools rating
- 4/10Parthenia Street Elementary SchoolGrades: K-5Distance: 1.1 mi
- 10/10Oliver Wendell Holmes Middle SchoolGrades: 6-8Distance: 1.7 mi
- 3/10James Monroe High SchoolGrades: 9-12Distance: 0.7 mi
Get a cash offer in 3 minutes
Find out how much your home could sell for in as little as 3 minutes with a no-obligation cash offer.
Estimated market value
$1,320,200
Get a cash offer in 3 minutes
Find out how much your home could sell for in as little as 3 minutes with a no-obligation cash offer.
Estimated market value
$1,320,200
- California
- Los Angeles County
- Los Angeles
- 91343
- North Hills
- 15905 Parthenia St
