There's no way you can tell this home was built in 1988! Just about everything in this home has been replaced and remodeled in the past 6 years. A new private well was drilled along with all new water lines to and inside the house, including the septic line. The roof was replaced 3 years ago. The outside wall of the attached garage was replaced along with new doors and openers. All of the windows and doors were replaced along with all of the outlets and switches. Inside the home, the space between the main living room and dining room was opened up and a new beam installed. The case opening into the second living room was widened as well. The home boasts all new paint, flooring, light fixtures, kitchen cabinets and appliances, bathroom showers and vanities. The main living room fireplace has a new electric insert, and the second living room has a new pellet stove for additional heat and coziness. If all that wasn't enough, there is a 40x50 detached shop with concrete floors, electric and 4 bay doors to fit all the things! Two doors are 10x12 and two doors are 12x12. There is a separate workshop room that also leads to a large storage space in the attic. There is a large back deck for entraining along with a built-in grilling area. An inground storm shelter was installed as well. All of this is located just under 3 miles to town and various Stockton Lake access points nearby. Nestled down a quiet road in the trees, what else could you ask for?
Pending
$438,400
15905 S 1355 Road, Stockton, MO 65785
3beds
2,232sqft
Single Family Residence
Built in 1988
1.1 Acres Lot
$431,000 Zestimate®
$196/sqft
$-- HOA
What's special
Inground storm shelterNew private wellBuilt-in grilling areaNew beam installedAll new paint
- 24 days
- 453
- 16
Likely to sell faster than
Zillow last checked:
Listing updated:
Listed by:
Ashley Chism 417-296-1000,
Jenni Cully & Associates, LLC
Source: SOMOMLS as distributed by MLS GRID,MLS#: 60331820
Facts & features
Interior
Bedrooms & bathrooms
- Bedrooms: 3
- Bathrooms: 3
- Full bathrooms: 2
- 1/2 bathrooms: 1
Rooms
- Room types: Master Bedroom, Living Areas (2)
Heating
- Forced Air, Central, Fireplace(s), Pellet Stove, Propane
Cooling
- Central Air, Ceiling Fan(s)
Appliances
- Included: Dishwasher, Propane Water Heater, Free-Standing Propane Oven, Dryer, Washer, Microwave, Refrigerator
- Laundry: Main Level, W/D Hookup
Features
- Wet Bar, Laminate Counters, Walk-in Shower
- Flooring: Carpet, Luxury Vinyl
- Windows: Double Pane Windows
- Has basement: No
- Has fireplace: Yes
- Fireplace features: Two or More, Stone, Pellet Stove, Brick, Insert, Electric
Interior area
- Total structure area: 2,232
- Total interior livable area: 2,232 sqft
- Finished area above ground: 2,232
- Finished area below ground: 0
Property
Parking
- Total spaces: 6
- Parking features: Garage - Attached
- Attached garage spaces: 6
Features
- Levels: One
- Stories: 1
- Patio & porch: Covered, Deck
Lot
- Size: 1.1 Acres
Details
- Additional structures: Storm Shelter
- Parcel number: 090.419000000020.00
Construction
Type & style
- Home type: SingleFamily
- Architectural style: Ranch
- Property subtype: Single Family Residence
Materials
- Vinyl Siding
- Foundation: Brick/Mortar, Crawl Space
Condition
- Year built: 1988
Utilities & green energy
- Sewer: Septic Tank
- Water: Private
Community & HOA
Community
- Subdivision: ARROWHEAD ACRES
Location
- Region: Stockton
Financial & listing details
- Price per square foot: $196/sqft
- Tax assessed value: $180,380
- Annual tax amount: $1,314
- Date on market: 8/19/2026
- Listing terms: Cash,VA Loan,USDA/RD,FHA,Conventional
- Road surface type: Gravel
Estimated market value
$431,000
$409,000 - $453,000
$1,961/mo
Price history
| Date | Event | Price |
|---|---|---|
| 8/24/2026 | Pending sale | $438,400$196/sqft |
Source:  SOMOMLS as distributed by MLS GRID #60331820 Report a problem SOMOMLS as distributed by MLS GRID #60331820 Report a problem | ||
| 8/19/2026 | Listed for sale | $438,400+265.6%$196/sqft |
Source: SOMOMLS as distributed by MLS GRID #60331820 Report a problem | ||
| 12/31/2019 | Sold | -- |
Source:  Heartland MLS as distributed by MLS GRID #45001_2191885 Report a problem Heartland MLS as distributed by MLS GRID #45001_2191885 Report a problem | ||
| 12/11/2019 | Pending sale | $119,900$54/sqft |
Source: Carrington Real Estate Service #2191885 Report a problem | ||
| 8/24/2019 | Listed for sale | $119,900$54/sqft |
Source: Sunshine, REALTORS #60131324 Report a problem | ||
| 7/29/2019 | Pending sale | $119,900$54/sqft |
Source: Sunshine, REALTORS #60131324 Report a problem | ||
| 5/23/2019 | Price change | $119,900-7.7%$54/sqft |
Source: Sunshine, REALTORS #60131324 Report a problem | ||
| 4/19/2019 | Price change | $129,900-8.2%$58/sqft |
Source: Sunshine, REALTORS #60131324 Report a problem | ||
| 3/13/2019 | Listed for sale | $141,500-14.2%$63/sqft |
Source: Sunshine, REALTORS #60131324 Report a problem | ||
| 9/1/2018 | Listing removed | $165,000$74/sqft |
Source: Jenni Cully & Associates, LLC #60101187 Report a problem | ||
| 7/18/2018 | Listed for sale | $165,000$74/sqft |
Source: Jenni Cully & Associates, LLC #60101187 Report a problem | ||
| 6/7/2018 | Pending sale | $165,000$74/sqft |
Source: Jenni Cully & Associates, LLC #60101187 Report a problem | ||
| 5/3/2018 | Price change | $165,000-8.3%$74/sqft |
Source: Jenni Cully & Associates, LLC #60101187 Report a problem | ||
| 3/1/2018 | Listed for sale | $179,900$81/sqft |
Source: Jenni Cully & Associates, LLC #60101187 Report a problem | ||
Public tax history
| Year | Property taxes | Tax assessment |
|---|---|---|
| 2025 | -- | $34,270 +15% |
| 2024 | $1,372 +0.2% | $29,810 +0% |
| 2023 | $1,369 +0% | $29,800 |
| 2022 | $1,369 | $29,800 |
| 2021 | -- | $29,800 +3.8% |
| 2020 | -- | $28,710 -11.2% |
| 2019 | $1,505 | $32,320 |
| 2018 | $1,505 | $32,320 |
| 2017 | -- | $32,320 |
| 2016 | -- | $32,320 |
| 2015 | -- | $32,320 |
| 2014 | -- | $32,320 |
| 2013 | -- | $32,320 |
Find assessor info on the county website
Monthly payment
Est. payment
Payment breakdown
Explore the cost of this home by adjusting the details. Changes won't be saved.Climate risks
Neighborhood: 65785
Nearby schools
Schools provided by the listing agent
- Elementary: Stockton
- Middle: Stockton
- High: Stockton
Source: SOMOMLS as distributed by MLS GRID. This data may not be complete. We recommend contacting the local school district to confirm school assignments for this home.
Similar homes
- $443,5003 bd2 ba1.6k sqft18505 E 1000 Road, Stockton, MO 65785Active
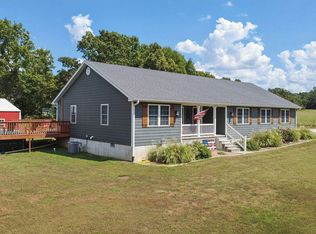
 MLS ID #60333020, Ashley Chism, Jenni Cully & Associates, LLC. SOMOMLS as distributed by MLS GRID
 - $399,9003 bd2 ba1.7k sqft14415 E 500th Rd, Stockton, MO 65785For Sale
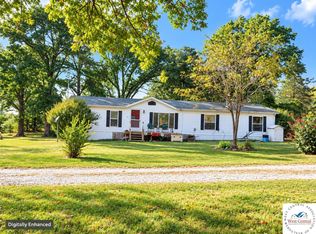
 MLS ID #104155, Samantha Davis, INTEGRITY HOME TEAM. WCAR MO
 - $265,0003 bd2 ba2.3k sqft709 N High Street, Stockton, MO 65785Active
 MLS ID #60328243, Elizabeth A. Hill, Keller Williams Local. SOMOMLS as distributed by MLS GRID
 - $335,0003 bd3 ba1.8k sqft803 Galyan St, Stockton, MO 65785For Sale By Owner

- $264,9003 bd3 ba3.3k sqft605 South Street, Stockton, MO 65785Active w/ContingencyMLS ID #60326996, Jennifer Cully, Jenni Cully & Associates, LLC. SOMOMLS as distributed by MLS GRID
- $229,0003 bd2 ba2.1k sqft15030 E 2020 Road, Stockton, MO 65785ActiveMLS ID #60318760, Elizabeth C Moreau, English Creek Realty, LLC. SOMOMLS as distributed by MLS GRID
- $425,0002 bd2 ba2.3k sqft34 E Dade 86, Greenfield, MO 65661ActiveMLS ID #60329711, Kim Kinder, Ozark Acres Realty, LLC. SOMOMLS as distributed by MLS GRID
- $235,0003 bd2 ba1.5k sqft111 W Craig Street, Stockton, MO 65785ActiveMLS ID #60328010, Ashley Burres, Billy Bruce Realty. SOMOMLS as distributed by MLS GRID
- $425,0003 bd2 ba1.8k sqft3371 S 8th Rd, Humansville, MO 65674For SaleMLS ID #103928, Kat Laxague, EXP Realty LLC. WCAR MO
- $415,0003 bd2 ba1.4k sqft11 S Dade 203, Everton, MO 65646ActiveMLS ID #60326459, Carolyn R Donnel, Lake Country Realty, LLC. SOMOMLS as distributed by MLS GRID
- $310,0003 bd2 ba1.2k sqft49 Ridgeview Road, Greenfield, MO 65661ActiveMLS ID #60329201, Holly Harralson, ReeceNichols - Springfield. SOMOMLS as distributed by MLS GRID
- $275,0003 bd2 ba1.7k sqft4 Cedar Street, Greenfield, MO 65661ActiveMLS ID #60331846, Carolyn R Donnel, Lake Country Realty, LLC. SOMOMLS as distributed by MLS GRID
- $349,0003 bd2 ba1.6k sqft184 E 334th Road, Humansville, MO 65674ActiveMLS ID #60332626, Kevin Sawyer, United Country Farm & Home Sales. SOMOMLS as distributed by MLS GRID
