Skip main navigation
Sold
  • $735,000

    15905 SW Loon Dr, Beaverton, OR 97007

    4beds
    2,922sqft
    Residential, Single Family Residence
    Built in 1998
    7,840.8 Square Feet Lot
    $744,300 Zestimate®
    $252/sqft
    $3,725 Estimated rent

    Home value

    $744,300

    $707,000 - $789,000

    $3,725/mo

    Zestimate® history
    Loading
    Loading...

    Owner options

    List your home for rent

    $3,725/mo

    Rent Zestimate®

    Find your next renter with Zillow Rental Manager. Plus, with online applications, you can quickly screen prospective tenants – for free.

    Learn more

    $3,725/mo

    Rent Zestimate®

    Refinance and save

    $4,530/mo

    Est. payment

    Refinancing to a lower rate could help reduce your monthly payments and save thousands over the life of the loan.

    See today's rates

    $4,530/mo

    Est. payment

    Explore your selling options

    Work with a Zillow partner agent

    Leverage their expertise and Zillow's premium Showcase listings to get your home seen by more buyers.

    Get started

    List with your own agent

    Get your home in front of millions of buyers by listing it on Zillow.

    Learn how to do it

    Sell it yourself

    Take full control of how buyers see your home on Zillow by listing For Sale by Owner (FSBO).

    List your home

    What's special

    Retractable patio awningArchitectural columnsBuilt-in wine rackBuilt-in gas range cooktopSoaring ceilingsExpansive windowsFloor-to-ceiling cabinetry
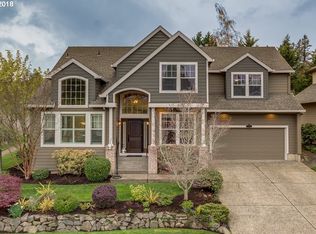
    Extensively updated throughout and truly move-in ready, this 4 bedroom + den + bonus/media room, 2.5 bath home with a 3-car garage sits on a rare corner lot in one of the area’s most sought-after locations, just minutes from Progress Ridge, Murray Scholls Town Center, top-rated schools, parks, dining, high-tech employers, and major highways. The entire interior has been freshly painted and features brand-new luxury vinyl flooring throughout, along with updated interior and exterior lighting, plumbing fixtures, and hardware for a clean, cohesive look. Soaring ceilings and expansive windows flood the formal living and dining areas with natural light, framed by architectural columns that create openness while maintaining definition. The kitchen anchors the home with floor-to-ceiling cabinetry, granite countertops, a built-in wine rack, stainless steel appliances, a large pantry, and a generous center island with seating for four, built-in gas range cooktop, and an undermount sink with gooseneck faucet overlooking the backyard. The adjoining family room offers a fireplace and sliding patio doors that open to a fully fenced,landscaped yard with a retractable patio awning, perfect for everyday living and entertaining. A private main-level den with its own fireplace provides flexibility for a home office, guest room, or multi-generational setup. Upstairs, four spacious bedrooms plus a bonus room offer room to spread out, including a secondary bedroom with a walk-in closet and a primary suite featuring its own walk-in closet, soaking tub, separate shower, dual sinks, and private water closet. The extra-deep 3-car garage includes a substantial open loft platform above the interior entry with additional usable storage below, maximizing vertical space while keeping the garage fully functional. Buyer to verify square footage. Central A/C, appliances, and a Fidelity Comprehensive Plus home warranty are included. Schedule your showing today.

    Zillow last checked:

    Listing updated:

    Listed by:

    Annie Dang 971-404-5630,

    Stellar Realty Northwest

    Bought with:

    Eli Cotham, 201240075

    ELEETE Real Estate

    Source: RMLS (OR),MLS#: 582626194MLS Logo

    Facts & features

    Interior

    Bedrooms & bathrooms
    • Bedrooms: 4
    • Bathrooms: 3
    • Full bathrooms: 2
    • Partial bathrooms: 1
    Primary bedroom
    • Features: Bathroom, Closet Organizer, French Doors, Sliding Doors, Double Sinks, Ensuite, Jetted Tub, Shower, Tile Floor, Vinyl Floor, Walkin Closet, Walkin Shower
    • Level: Upper
    • Area: 195
    • Dimensions: 13 x 15
    Bedroom 2
    • Features: Vinyl Floor, Walkin Closet
    • Level: Upper
    • Area: 140
    • Dimensions: 10 x 14
    Bedroom 3
    • Features: Closet, Vinyl Floor
    • Level: Upper
    • Area: 120
    • Dimensions: 12 x 10
    Bedroom 4
    • Features: Closet, Vinyl Floor
    • Level: Upper
    • Area: 110
    • Dimensions: 11 x 10
    Dining room
    • Features: Formal
    • Level: Lower
    • Area: 143
    • Dimensions: 13 x 11
    Family room
    • Features: Family Room Kitchen Combo, Fireplace, Sliding Doors, Sound System, Vinyl Floor
    • Level: Lower
    • Area: 210
    • Dimensions: 15 x 14
    Kitchen
    • Features: Builtin Features, Builtin Range, Dishwasher, Eat Bar, Gas Appliances, Island, Microwave, Pantry, Double Oven, Free Standing Refrigerator, Granite, Vinyl Floor
    • Level: Lower
    • Area: 180
    • Width: 12
    Living room
    • Features: Formal, Closet, High Ceilings, Vinyl Floor
    • Level: Lower
    • Area: 169
    • Dimensions: 13 x 13
    Heating
    • Forced Air, Fireplace(s)
    Cooling
    • Central Air
    Appliances
    • Included: Built In Oven, Built-In Range, Cooktop, Dishwasher, Disposal, Double Oven, Free-Standing Range, Free-Standing Refrigerator, Gas Appliances, Microwave, Plumbed For Ice Maker, Stainless Steel Appliance(s), Washer/Dryer, Gas Water Heater
    • Laundry: Laundry Room
    Features
    • Granite, High Ceilings, Soaking Tub, Sound System, Vaulted Ceiling(s), Closet, Bookcases, Built-in Features, Walk-In Closet(s), Formal, Family Room Kitchen Combo, Eat Bar, Kitchen Island, Pantry, Bathroom, Closet Organizer, Double Vanity, Shower, Walkin Shower, Cook Island
    • Flooring: Tile, Vinyl
    • Doors: French Doors, Sliding Doors
    • Windows: Double Pane Windows
    • Basement: Crawl Space
    • Number of fireplaces: 1
    • Fireplace features: Gas
    Interior area
    • Total structure area: 2,922
    • Total interior livable area: 2,922 sqft

    Property

    Parking
    • Total spaces: 3
    • Parking features: Driveway, On Street, Garage Door Opener, Attached, Extra Deep Garage
    • Attached garage spaces: 3
    • Has uncovered spaces: Yes
    Accessibility
    • Accessibility features: Accessible Full Bath, Garage On Main, Utility Room On Main, Walkin Shower, Accessibility
    Features
    • Levels: Two
    • Stories: 2
    • Patio & porch: Covered Patio, Patio
    • Exterior features: Garden, Water Feature, Yard
    • Has spa: Yes
    • Spa features: Bath
    • Fencing: Fenced
    • Has view: Yes
    • View description: Seasonal, Territorial
    Lot
    • Size: 7,840 sqft
    • Dimensions: Lot Sq Ft: 7841
    • Features: Corner Lot, Level, Trees, Sprinkler, SqFt 7000 to 9999
    Details
    • Parcel number: R2073180

    Construction

    Type & style
    • Home type: SingleFamily
    • Architectural style: Traditional
    • Property subtype: Residential, Single Family Residence
    Materials
    • Brick, Cement Siding, Other
    • Foundation: Concrete Perimeter
    • Roof: Composition
    Condition
    • Resale
    • New construction: No
    • Year built: 1998
    Details
    • Warranty included: Yes

    Utilities & green energy

    • Gas: Gas
    • Sewer: Public Sewer
    • Water: Public
    • Utilities for property: Other Internet Service

    Community & neighborhood

    Security
    • Security features: Security Lights, Fire Sprinkler System
    Location
    • Region: Beaverton
    • Subdivision: Sterling Park

    HOA & financial

    HOA
    • Has HOA: Yes
    • HOA fee: $120 annually
    • Amenities included: Commons

    Other

    Other facts
    • Listing terms: Cash,Conventional,FHA,VA Loan
    • Road surface type: Paved

    Price history

    DateEventPrice
    3/18/2026Sold$735,000-0.7%$252/sqft
    Source: RMLS (OR) #582626194 Report a problem
    3/2/2026Pending sale$739,900$253/sqft
    Source: RMLS (OR) #582626194 Report a problem
    2/27/2026Listed for sale$739,900+29.4%$253/sqft
    Source: RMLS (OR) #582626194 Report a problem
    2/11/2025Listing removed$3,595$1/sqft
    Source: Zillow Rentals Report a problem
    2/5/2025Listed for rent$3,595$1/sqft
    Source: Zillow Rentals Report a problem
    1/24/2025Listing removed$3,595$1/sqft
    Source: Zillow Rentals Report a problem
    1/22/2025Listed for rent$3,595$1/sqft
    Source: Zillow Rentals Report a problem
    1/7/2025Listing removed$3,595+5.7%$1/sqft
    Source: Zillow Rentals Report a problem
    10/31/2023Listing removed--
    Source: Zillow Rentals Report a problem
    10/30/2023Price change$3,400-1.3%$1/sqft
    Source: Zillow Rentals Report a problem
    10/26/2023Listed for rent$3,445-4.2%$1/sqft
    Source: Zillow Rentals Report a problem
    5/25/2022Listing removed--
    Source: Zillow Rental Network Premium Report a problem
    5/7/2022Listed for rent$3,595$1/sqft
    Source: Zillow Rental Network Premium Report a problem
    4/8/2019Sold$572,000+0.5%$196/sqft
    Source: RMLS (OR) #19335304 Report a problem
    3/12/2019Pending sale$569,000$195/sqft
    Source: Meadows Group Inc., Realtors #19335304 Report a problem
    3/8/2019Listed for sale$569,000+7.4%$195/sqft
    Source: Meadows Group Inc., Realtors #19335304 Report a problem
    8/3/2016Sold$530,000+123.8%$181/sqft
    Source: RMLS (OR) #16181366 Report a problem
    6/11/1998Sold$236,800$81/sqft
    Source: Public Record Report a problem

    Public tax history

    YearProperty taxesTax assessment
    2025$9,454 +4.1%$430,330 +3%
    2024$9,079 +5.9%$417,800 +3%
    2023$8,572 +4.5%$405,640 +3%
    2022$8,204 +3.6%$393,830
    2021$7,917 +3.1%--
    2020$7,676 +3.3%$371,230 +3%
    2019$7,434 +11.5%$360,420 -4.2%
    2018$6,667 $376,070 +19.5%
    2017$6,667 +7.6%$314,760 +3%
    2016$6,195 $305,600 +3%
    2015$6,195 +3.9%$296,700 +3%
    2014$5,964 +6.5%$288,060 +3%
    2013$5,602 +9%$279,670 +3%
    2012$5,137 +3.2%$271,530 -18.7%
    2011$4,977 +2.6%$334,100 -6.6%
    2010$4,850 +2.3%$357,820 -4.3%
    2009$4,739 +8.3%$373,920 -8.2%
    2008$4,377 +1%$407,170 -5.3%
    2007$4,334 +10.1%$429,910 +6.3%
    2006$3,935 -7.3%$404,330 +29.1%
    2005$4,245 +10.1%$313,210 +9.1%
    2004$3,855 -3.3%$287,110 +6.4%
    2003$3,987 +12.8%$269,750 -2.6%
    2002$3,534 +4.8%$277,000 -6.5%
    2001$3,372 +6.8%$296,100 +17.1%
    2000$3,159 $252,870

    Find assessor info on the county website

    Neighborhood: Neighbors Southwest

    Nearby schools

    GreatSchools rating
    Schools provided by the listing agent
    • Elementary: Scholls Hts
    • Middle: Conestoga
    • High: Mountainside

    Source: RMLS (OR). This data may not be complete. We recommend contacting the local school district to confirm school assignments for this home.

    Get a cash offer in 3 minutes
    Find out how much your home could sell for in as little as 3 minutes with a no-obligation cash offer.
    Estimated market value
    $744,300
    Get a cash offer in 3 minutes
    Find out how much your home could sell for in as little as 3 minutes with a no-obligation cash offer.
    Estimated market value
    $744,300