Discover a lifestyle of refined comfort at 15906 Eagle Chase Ct., a distinguished 1.5 story single family residence located on a quiet Chesterfield cul-de-sac. This property presents an opportunity to embrace a sophisticated living experience in a coveted, kid friendly neighborhood with 3 floors of living area, and an expansive backyard paradise providing a relaxation sanctuary. Updated slate gray siding, newer architectural shingled roof, and cozy covered front porch conjoin to deliver a delectable first impression. Enter to vaulted ceilings & crown molding. Great room w/ wood-burning fireplace, skylights providing ample sunshine, & LVP flooring. Entry office room with bay window reading nook. Formal dining room. Great room flows into the tastefully updated kitchen with granite CT's, 42' cabinets, updated SS appliances w/ gas range, pass thru breakfast bar, recessed lighting, & breakfast nook. Main floor laundry off garage entrance. Primary suite offers deep walk-in closet, sep bath & shower, & sliding door to massive back deck for morning coffee. Backyard is a summer oasis. Inground heated fiberglass pool w/ fun tiki bar, gazebo canopy, & freshly mulched landscape, & sprinkler systems makes for easy yard maintenance. Pool pump, filter, & heater all replaced in the last 3 years. The 2nd floor boasts 3 bedrooms all thoughtfully designed, ensuring convenience & comfort for family & guests alike. Full bath w/ double sink, tub, & ceramic tile flooring. Finished basement area highlights tastefully decorated 2nd living area, chic bar, workout area, & walkout access. Walking distance to Marquette HS, minutes away from shops, workout facilities, & nightlife. Must see!
Pending
Listed by: Keller Williams Realty St. Louis • Ross E Belt • Contact: 636-893-5600
$639,000
15906 Eagle Chase Ct, Chesterfield, MO 63017
4beds
3,691sqft
Single Family Residence
Built in 1983
0.29 Acres Lot
$654,800 Zestimate®
$173/sqft
$33/mo HOA
What's special
Inground heated fiberglass poolMassive back deckCozy covered front porchFreshly mulched landscapeGazebo canopyWorkout areaQuiet chesterfield cul-de-sac
- 13 days |
- 2,757 |
- 218 |
Likely to sell faster than
Zillow last checked:
Listing updated:
Listed by:
Ross E Belt 636-893-5600,
Keller Williams Realty St. Louis
Source: MARIS,MLS#: 26042845 Originating MLS: St. Louis Association of REALTORS
Originating MLS: St. Louis Association of REALTORSFacts & features
Interior
Bedrooms & bathrooms
- Bedrooms: 4
- Bathrooms: 3
- Full bathrooms: 2
- 1/2 bathrooms: 1
- Main level bathrooms: 2
- Main level bedrooms: 1
Primary bedroom
- Features: Floor Covering: Carpeting
- Level: Main
- Area: 234
- Dimensions: 18x13
Bedroom
- Features: Floor Covering: Carpeting
- Level: Upper
- Area: 156
- Dimensions: 13x12
Bedroom 2
- Features: Floor Covering: Carpeting
- Level: Upper
- Area: 130
- Dimensions: 13x10
Bedroom 3
- Features: Floor Covering: Carpeting
- Level: Upper
- Area: 130
- Dimensions: 13x10
Dining room
- Features: Floor Covering: Luxury Vinyl Plank
- Level: Main
- Area: 182
- Dimensions: 14x13
Kitchen
- Features: Floor Covering: Luxury Vinyl Plank
- Level: Main
- Area: 325
- Dimensions: 25x13
Living room
- Features: Floor Covering: Luxury Vinyl Plank
- Level: Lower
- Area: 256
- Dimensions: 16x16
Office
- Features: Floor Covering: Luxury Vinyl Plank
- Level: Main
- Area: 156
- Dimensions: 13x12
Heating
- Forced Air
Cooling
- Central Air
Appliances
- Included: Dishwasher, Disposal, Microwave, Gas Range, Refrigerator
Features
- Basement: Partially Finished
- Number of fireplaces: 1
- Fireplace features: Great Room, Wood Burning
Interior area
- Total structure area: 3,691
- Total interior livable area: 3,691 sqft
- Finished area above ground: 2,903
Property
Parking
- Total spaces: 2
- Parking features: Garage
- Garage spaces: 2
Features
- Levels: One and One Half
- Has private pool: Yes
- Pool features: Electric Heat, Fenced, Fiberglass, In Ground, Private
Lot
- Size: 0.29 Acres
- Features: Cul-De-Sac, Level, Some Trees
Details
- Parcel number: 21T540074
- Special conditions: Standard
Construction
Type & style
- Home type: SingleFamily
- Architectural style: Traditional
- Property subtype: Single Family Residence
Materials
- Brick, Vinyl Siding
- Roof: Architectural Shingle
Condition
- Year built: 1983
Utilities & green energy
- Electric: 220 Volts
- Sewer: Public Sewer
- Water: Public
- Utilities for property: Cable Available
Community & HOA
Community
- Subdivision: Clarkson Crossing One
HOA
- Has HOA: Yes
- Amenities included: Common Ground
- Services included: Maintenance Grounds
- HOA fee: $395 annually
- HOA name: Clarkson Crossing
Location
- Region: Chesterfield
Financial & listing details
- Price per square foot: $173/sqft
- Tax assessed value: $494,400
- Annual tax amount: $6,430
- Date on market: 7/8/2026
- Cumulative days on market: 14 days
- Listing terms: Cash,Conventional,FHA,Private,VA Loan
Estimated market value
$654,800
$622,000 - $688,000
$3,824/mo
Price history
| Date | Event | Price |
|---|---|---|
| 7/15/2026 | Pending sale | $639,000$173/sqft |
Source:  MARIS #26042845 Report a problem MARIS #26042845 Report a problem | ||
| 7/8/2026 | Listed for sale | $639,000$173/sqft |
Source: MARIS #26042845 Report a problem | ||
Public tax history
| Year | Property taxes | Tax assessment |
|---|---|---|
| 2025 | $6,430 +7.2% | $93,940 +9.4% |
| 2024 | $5,998 +0.1% | $85,860 |
| 2023 | $5,993 +14.3% | $85,860 +23.1% |
| 2022 | $5,244 +0.7% | $69,730 |
| 2021 | $5,206 -3.2% | $69,730 +1.5% |
| 2020 | $5,380 +3% | $68,720 |
| 2019 | $5,225 | $68,720 +9.7% |
| 2018 | $5,225 | $62,670 |
| 2017 | $5,225 +2.4% | $62,670 +13.8% |
| 2016 | $5,101 +9.4% | $55,070 |
| 2015 | $4,663 | $55,070 +0% |
| 2014 | $4,663 -0.4% | $55,060 |
| 2013 | $4,683 | $55,060 +0.1% |
| 2012 | -- | $55,030 |
| 2011 | -- | $55,030 -7% |
| 2010 | $4,474 +5.7% | $59,170 |
| 2009 | $4,233 -8.7% | $59,170 -10.8% |
| 2008 | $4,637 +21.4% | $66,330 |
| 2007 | $3,820 | $66,330 +31% |
| 2006 | $3,820 -0.9% | $50,650 |
| 2005 | $3,854 +18.2% | $50,650 +11% |
| 2003 | $3,260 +0.8% | $45,650 +7.3% |
| 2002 | $3,234 +14.2% | $42,560 |
| 2001 | $2,832 | $42,560 |
Find assessor info on the county website
Monthly payment
Est. payment
Payment breakdown
Explore the cost of this home by adjusting the details. Changes won't be saved.Climate risks
Neighborhood: 63017
Nearby schools
GreatSchools rating
- 10/10Kehrs Mill Elementary SchoolGrades: K-5Distance: 0.2 mi
- 8/10Crestview Middle SchoolGrades: 6-8Distance: 1.1 mi
- 8/10Marquette Sr. High SchoolGrades: 9-12Distance: 0.4 mi
Schools provided by the listing agent
- Elementary: Kehrs Mill Elem.
- Middle: Crestview Middle
- High: Marquette Sr. High
Source: MARIS. This data may not be complete. We recommend contacting the local school district to confirm school assignments for this home.
- $578,7004 bd3 ba2.6k sqft15900 Eagle Chase Ct, Chesterfield, MO 63017Off Market
- $650,9004 bd2 ba3.7k sqft15931 Cypress Trace Ct, Chesterfield, MO 63017Off Market

- $478,2003 bd2 ba2.1k sqft15912 Eagle Chase Ct, Chesterfield, MO 63017Off Market
- $655,6004 bd3 ba3.2k sqft15907 Eagles Landing Ct, Chesterfield, MO 63017Off Market

- $504,0003 bd2 ba2.6k sqft15927 Cypress Trace Ct, Chesterfield, MO 63017Off Market
- $--3 bd3 ba2.6k sqft15901 Eagles Landing Ct, Chesterfield, MO 63017Sold
- $589,7004 bd2 ba2.5k sqft15935 Cypress Trace Ct, Chesterfield, MO 63017Off Market
- $647,5004 bd4 ba3.8k sqft15905 Eagle Chase Ct, Chesterfield, MO 63017Off Market
A local agent can set up tours, give advice and negotiate with sellers.
A local lender can help you make sure your offer is ready when you are.
Similar homes
- $668,0004 bd5 ba4k sqft724 Oaksdale Summit Ct, Ballwin, MO 63011For Sale

 MLS ID #26038808, Kimberly D Jones, ReeceNichols Real Estate. MARIS
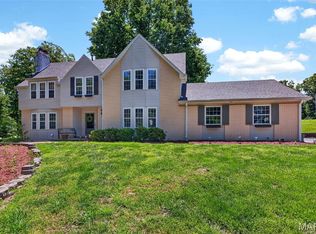
 - $650,0004 bd4 ba3.5k sqft1432 Shepard Rd, Glencoe, MO 63038For Sale
 MLS ID #26028398, Paul A Griswold, DRG - Delhougne Realty Group. MARIS
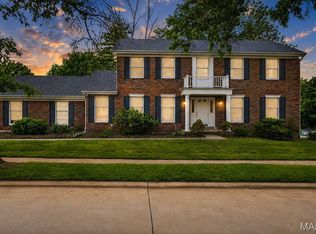
 - $549,9004 bd3 ba2.6k sqft14529 Brittania Dr, Chesterfield, MO 63017For Sale
 MLS ID #25069195, Brittany N Peterson, Worth Clark Realty. MARIS
 - $574,9004 bd4 ba2.9k sqft173 Hickory Tree Ct, Ballwin, MO 63011For Sale
 MLS ID #26040020, Cindy Coronado, Coldwell Banker Realty - Gundaker. MARIS
 - $529,0004 bd3 ba4.1k sqft1012 Stuyvesant Ln, Ballwin, MO 63011For SaleMLS ID #26038242, Cait C Donohue, RedKey Realty Leaders. MARIS
- $575,0004 bd4 ba3.1k sqft18126 Edgewood Cir, Glencoe, MO 63038For SaleMLS ID #26042263, Darby Seymour, Coldwell Banker Realty - Gundaker. MARIS
- $624,9004 bd4 ba2.5k sqft8 Balcon Est, Saint Louis, MO 63141For SaleMLS ID #11873004, Gloria Lu, Your Home Sold Guaranteed Realty. My State MLS
- $559,9003 bd3 ba2.4k sqft2421 Baxton Way, Chesterfield, MO 63017For SaleMLS ID #26040220, Alicia Metzger, Coldwell Banker Realty - Gundaker. MARIS
- $749,9005 bd4 ba4.9k sqft14901 Jockey Club Dr, Chesterfield, MO 63017For SaleMLS ID #26034383, Saad M Sukhera, Sukhera Realty. MARIS
- $525,0005 bd4 ba2.4k sqft166 Southdown Dr, Chesterfield, MO 63017For SaleMLS ID #26037558, Lisa M Haug, Platinum Realty of St. Louis. MARIS
- $599,9004 bd4 ba2.9k sqft614 Whispering Willows Ct, Ballwin, MO 63021For SaleMLS ID #26036454, Kelli Uxa, Keller Williams Realty St. Louis. MARIS
- $585,0005 bd4 ba3.6k sqft343 Ridge Trail Dr, Chesterfield, MO 63017For SaleMLS ID #26037570, Jason D Cooper, Compass Realty Group. MARIS
- $525,0003 bd3 ba2.5k sqft15810 Harris Ridge Ct, Chesterfield, MO 63017For SaleMLS ID #26032358, Janet Zerler, ReeceNichols Real Estate. MARIS
- $725,0005 bd4 ba4.6k sqft16611 Highland Summit Dr, Ballwin, MO 63011For SaleMLS ID #26041591, Mallory M Heilig, Main Key Realty LLC. MARIS
- $465,0004 bd3 ba2.2k sqft803 Streiff Ln, Ballwin, MO 63011For SaleMLS ID #26043135, Matthew E Wood, Wood Brothers Realty. MARIS
- $599,0004 bd3 ba3.7k sqft1346 Westbrooke Meadows Ln, Ballwin, MO 63021For SaleMLS ID #26034148, Maria Strizhevskaya, Coldwell Banker Realty - Gundaker West Regional. MARIS
- $729,0004 bd6 ba3.5k sqft1827 Shiloh Woods Rd, Chesterfield, MO 63005For SaleMLS ID #26040937, Joe Shiadek, Coldwell Banker Realty - Gundaker. MARIS
- $649,9005 bd4 ba2.8k sqft1233 Red Oak Plantation Dr, Ballwin, MO 63021For SaleMLS ID #26023260, Stacie L Robinson, Robang Realty LLC. MARIS
- $525,0004 bd4 ba3.3k sqft16250 Audubon Village Dr, Grover, MO 63040For SaleMLS ID #26043386, Gabby Staat, Nettwork Global. MARIS
- $765,0004 bd4 ba3.8k sqft739 Bent Brook Rd, Saint Louis, MO 63122For SaleMLS ID #26041266, Katy Mueller, Keller Williams Realty St. Louis. MARIS
