Welcome to this charming 3-bedroom, 2-bath home in Victorville featuring a 2-car garage plus an additional 1-car garage offering great potential for a workshop, game room, additional storage, or possible ADU conversion. The home features dual-pane windows, A/C and heating, and a spacious kitchen with granite countertops, breakfast bar, custom tile backsplash, pantry, stainless steel appliances, and recessed lighting.
The versatile floor plan includes a living and dining area plus a separate family room with a cozy fireplace. The primary bedroom offers a large walk-in closet and sliding doors leading to the covered patio and backyard.
Enjoy a park-like front yard with mature shade trees and a sprawling lawn, while the side yard features low-maintenance artificial turf. With plenty of indoor and outdoor space and added possibilities, this home is ready for its next owner. Come see all it has to offer!
Pending
Listed by: KELLER WILLIAMS RIVERSIDE CENT • COSME FARIAS • Contact: 951-378-3030
$384,900
15906 Heatherdale Rd, Victorville, CA 92394
3beds
1,544sqft
Single Family Residence
Built in 1964
0.38 Acres Lot
$393,600 Zestimate®
$249/sqft
$-- HOA
What's special
- 31 days
- 570
- 47
Likely to sell faster than
Zillow last checked:
Listing updated:
Listed by:
COSME FARIAS DRE #01395452 951-378-3030,
KELLER WILLIAMS RIVERSIDE CENT,
ARACELY GOMEZ DRE #01515203 951-575-6716,
KELLER WILLIAMS RIVERSIDE CENT
Source: CRMLS,MLS#: IV26192497 Originating MLS: California Regional MLS
Originating MLS: California Regional MLSFacts & features
Interior
Bedrooms & bathrooms
- Bedrooms: 3
- Bathrooms: 2
- Full bathrooms: 1
- 1/2 bathrooms: 1
- Main level bathrooms: 2
- Main level bedrooms: 3
Rooms
- Room types: Bedroom
Bedroom
- Features: All Bedrooms Down
Heating
- Central
Cooling
- Central Air
Appliances
- Laundry: In Garage
Features
- All Bedrooms Down
- Has fireplace: Yes
- Fireplace features: Family Room
- Common walls with other units/homes: No Common Walls
Interior area
- Total interior livable area: 1,544 sqft
Property
Parking
- Total spaces: 3
- Parking features: Garage - Attached
- Attached garage spaces: 3
Features
- Levels: One
- Stories: 1
- Entry location: FRONT OF THE PROPERTY
- Pool features: None
Lot
- Size: 0.38 Acres
- Features: 0-1 Unit/Acre
Details
- Parcel number: 0395172160000
- Special conditions: Standard
Construction
Type & style
- Home type: SingleFamily
- Property subtype: Single Family Residence
Condition
- New construction: No
- Year built: 1964
Utilities & green energy
- Sewer: Public Sewer
- Water: Public
Community & HOA
Community
- Features: Rural
Location
- Region: Victorville
Financial & listing details
- Price per square foot: $249/sqft
- Tax assessed value: $364,346
- Date on market: 9/2/2026
- Cumulative days on market: 31 days
- Listing terms: Submit
Estimated market value
$393,600
$374,000 - $413,000
$2,419/mo
Price history
| Date | Event | Price |
|---|---|---|
| 9/13/2026 | Pending sale | $384,900$249/sqft |
Source:  CRMLS #IV26192497 Report a problem CRMLS #IV26192497 Report a problem | ||
| 9/3/2026 | Listed for sale | $384,900+16.6%$249/sqft |
Source: CRMLS #IV26192497 Report a problem | ||
| 5/19/2021 | Sold | $330,000+10%$214/sqft |
Source:  Glendale AOR ZDD #533902 Report a problem Glendale AOR ZDD #533902 Report a problem | ||
| 4/21/2021 | Pending sale | $300,000$194/sqft |
Source:  HDAOR #533902 Report a problem HDAOR #533902 Report a problem | ||
| 4/12/2021 | Listed for sale | $300,000$194/sqft |
Source: HDAOR #533902 Report a problem | ||
Public tax history
| Year | Property taxes | Tax assessment |
|---|---|---|
| 2026 | -- | $364,346 +2% |
| 2025 | $4,471 +6.9% | $357,202 +2% |
| 2024 | $4,182 +0.9% | $350,198 +2% |
| 2023 | $4,143 +1.7% | $343,332 +2% |
| 2022 | $4,074 +337.2% | $336,600 +343.2% |
| 2021 | $932 +1.9% | $75,955 +1% |
| 2020 | $915 +1.7% | $75,176 +2% |
| 2019 | $900 -6.1% | $73,702 +2% |
| 2018 | $958 +2.1% | $72,257 +2% |
| 2017 | $939 | $70,841 +13.6% |
| 2016 | $939 +2% | $62,346 +1.5% |
| 2015 | $920 +15% | $61,410 +22.3% |
| 2014 | $800 | $50,207 +0.5% |
| 2013 | -- | $49,980 +17.4% |
| 2012 | -- | $42,571 +2% |
| 2011 | -- | $41,736 +0.8% |
| 2010 | -- | $41,424 -0.2% |
| 2009 | -- | $41,522 +2% |
| 2008 | -- | $40,708 +2% |
| 2007 | -- | $39,910 +2% |
| 2006 | -- | $39,127 +2% |
| 2005 | -- | $38,360 +2% |
| 2004 | -- | $37,608 +1.9% |
| 2003 | -- | $36,918 +2% |
| 2002 | -- | $36,194 +2% |
| 2001 | -- | $35,484 +2% |
| 2000 | -- | $34,789 |
Find assessor info on the county website
Monthly payment
Est. payment
Payment breakdown
Explore the cost of this home by adjusting the details. Changes won't be saved.Climate risks
Neighborhood: 92394
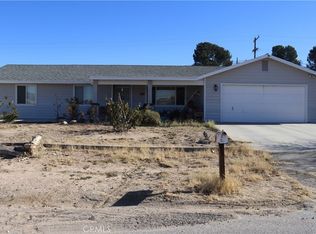
Similar homes
- $400,0003 bd2 ba1.6k sqft16180 Westland Dr, Victorville, CA 92395For Sale
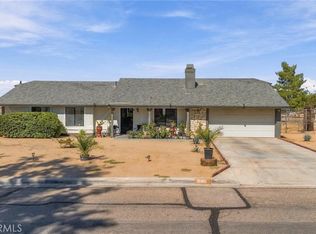 MLS ID #DW26214723, Eduardo Sandoval, Century 21 Masters. CRMLS
 - $375,0003 bd2 ba1.5k sqft16819 Hidden Creek Dr, Victorville, CA 92395For Sale
 MLS ID #OC26215030, Shirley Ann Lewis, HomeSmart, Evergreen Realty. CRMLS
 - $350,0004 bd2 ba1.3k sqft16070 Andover Dr, Victorville, CA 92394For Sale
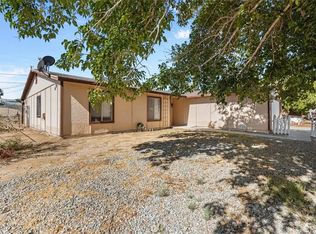 MLS ID #IG26199552, Maria Limas Ruiz, PONCE & PONCE REALTY, INC. CRMLS
 - $399,9003 bd2 ba1.4k sqft14554 Hidden Canyon Ln, Victorville, CA 92394For Sale
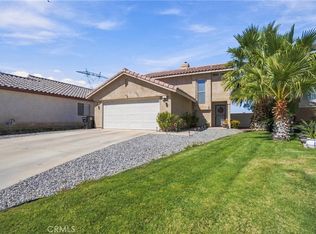 MLS ID #HD26200877, Fatima Larios, Realty ONE Group Empire. CRMLS
Local buyer's agents are ready to help
