Set on a large, heavily treed lot in Shavano Park, this traditional home is grounded by mature oaks and expansive lawn space that carries from the front through to the backyard. The classic layout unfolds with formal dining at the front and a living room anchored by a marble fireplace, built-ins, and French doors opening to the patio. Hardwood floors run through the main areas, with details like grasscloth and herringbone marble adding texture in select rooms, while added crown molding and updated LED lighting carry throughout. The kitchen is finished with quartz countertops, double ovens, a full-height quartz backsplash at the range, and updated cabinetry with brushed brass hardware. Thoughtful details, including concealed outlets within the cabinetry, keep the space clean and functional. A separate flex room offers space for a private study. The laundry room has been fully reworked with added storage, countertop space, and a utility sink. The primary suite includes dual vanities, a walk-in shower, and a soaking tub, with updated mirrors and lighting. Secondary bedrooms are well sized. A covered patio spans the rear, opening to a deep, fenced yard defined by mature trees and a dedicated play area.
Sold
Price Unknown
15906 NW MILITARY HWY, San Antonio, TX 78231
3beds
2,867sqft
Single Family Residence
Built in 1999
0.72 Acres Lot
$746,100 Zestimate®
$--/sqft
$3,843 Estimated rent
Home value
$746,100
$701,000 - $791,000
$3,843/mo
Zestimate® history
Owner options
List your home for rent
$3,843/mo
Rent Zestimate®
Find your next renter with Zillow Rental Manager. Plus, with online applications, you can quickly screen prospective tenants – for free.
$3,843/mo
Rent Zestimate®
Refinance and save
Refinancing to a lower rate could help reduce your monthly payments and save thousands over the life of the loan.
Explore your selling options
Work with a Zillow partner agent
Leverage their expertise and Zillow's premium Showcase listings to get your home seen by more buyers.
Get startedList with your own agent
Get your home in front of millions of buyers by listing it on Zillow.
Learn how to do itSell it yourself
Take full control of how buyers see your home on Zillow by listing For Sale by Owner (FSBO).
List your homeWhat's special
Large heavily treed lotUpdated led lightingHardwood floorsExpansive lawn spaceFormal diningSoaking tubGrounded by mature oaks
Zillow last checked:
Listing updated:
Listed by:
Kimberly Sweeney TREC #719536 (210) 986-2748,
Phyllis Browning Company
Source: LERA MLS,MLS#: 1960229
Facts & features
Interior
Bedrooms & bathrooms
- Bedrooms: 3
- Bathrooms: 3
- Full bathrooms: 2
- 1/2 bathrooms: 1
Primary bedroom
- Level: Upper
- Area: 266
- Dimensions: 19 x 14
Bedroom 2
- Area: 154
- Dimensions: 14 x 11
Bedroom 3
- Area: 182
- Dimensions: 14 x 13
Primary bathroom
- Features: Tub/Shower Separate
- Area: 260
- Dimensions: 20 x 13
Dining room
- Area: 196
- Dimensions: 14 x 14
Family room
- Area: 380
- Dimensions: 20 x 19
Kitchen
- Area: 306
- Dimensions: 18 x 17
Office
- Area: 196
- Dimensions: 14 x 14
Heating
- Central, Electric
Cooling
- Central Air
Appliances
- Included: Built-In Oven
- Laundry: Washer Hookup, Dryer Connection
Features
- One Living Area
- Flooring: Ceramic Tile, Wood
- Has basement: No
- Number of fireplaces: 1
- Fireplace features: Living Room
Interior area
- Total interior livable area: 2,867 sqft
Property
Parking
- Total spaces: 2
- Parking features: Two Car Garage
- Garage spaces: 2
Features
- Levels: Two
- Stories: 2
- Pool features: None
Lot
- Size: 0.72 Acres
Details
- Parcel number: 059380103640
Construction
Type & style
- Home type: SingleFamily
- Property subtype: Single Family Residence
Materials
- Stucco
- Foundation: Slab
- Roof: Composition
Condition
- Pre-Owned
- New construction: No
- Year built: 1999
Community & HOA
Community
- Features: None
- Subdivision: Shavano Park
Location
- Region: Shavano Park
Financial & listing details
- Tax assessed value: $719,950
- Annual tax amount: $14,840
- Date on market: 4/22/2026
- Cumulative days on market: 21 days
- Listing terms: Conventional,VA Loan,Cash
Price history
| Date | Event | Price |
|---|---|---|
| 6/3/2026 | Sold | -- |
Source:  LERA MLS #1960229 Report a problem LERA MLS #1960229 Report a problem | ||
| 5/13/2026 | Pending sale | $750,000$262/sqft |
Source: LERA MLS #1960229 Report a problem | ||
| 4/27/2026 | Contingent | $750,000$262/sqft |
Source: LERA MLS #1960229 Report a problem | ||
| 4/22/2026 | Listed for sale | $750,000+56.3%$262/sqft |
Source: LERA MLS #1960229 Report a problem | ||
| 5/15/2017 | Sold | -- |
Source: Agent Provided Report a problem | ||
| 6/19/2013 | Sold | -- |
Source: LERA MLS #44006_978749 Report a problem | ||
| 5/18/2013 | Price change | $479,900-2%$167/sqft |
Source: Keller Williams Heritage #978749 Report a problem | ||
| 3/27/2013 | Price change | $489,900-2%$171/sqft |
Source: Keller Williams Heritage #978749 Report a problem | ||
| 12/29/2012 | Price change | $499,9000%$174/sqft |
Source: Keller Williams Heritage #978749 Report a problem | ||
| 9/15/2012 | Price change | $500,000-4.8%$174/sqft |
Source: Keller Williams Heritage #958254 Report a problem | ||
| 8/3/2012 | Price change | $525,000-2.8%$183/sqft |
Source: Keller Williams Heritage #958254 Report a problem | ||
| 7/26/2012 | Listed for sale | $540,000$188/sqft |
Source: Keller Williams Heritage #958254 Report a problem | ||
Public tax history
| Year | Property taxes | Tax assessment |
|---|---|---|
| 2025 | $12,587 +5.3% | $719,950 +7.4% |
| 2024 | $11,958 +8.7% | $670,039 +10% |
| 2023 | $11,005 -4.5% | $609,126 +10% |
| 2022 | $11,519 +98.6% | $553,751 +10% |
| 2021 | $5,800 | $503,410 -2.1% |
| 2020 | $5,800 -45.3% | $514,261 +10% |
| 2019 | $10,604 | $467,510 -0.1% |
| 2018 | $10,604 -12.3% | $468,040 -6.7% |
| 2017 | $12,088 +1.9% | $501,590 +2.1% |
| 2016 | $11,861 +3.9% | $491,160 -9% |
| 2015 | $11,415 | $539,660 +15.5% |
| 2014 | $11,415 | $467,340 +17% |
| 2013 | -- | $399,530 -0.1% |
| 2012 | -- | $399,970 -0.8% |
| 2011 | -- | $403,130 -7.3% |
| 2010 | -- | $434,941 +10% |
| 2009 | -- | $395,401 +10% |
| 2008 | -- | $359,455 +2.5% |
| 2007 | -- | $350,730 +18.1% |
| 2006 | -- | $297,070 +0.9% |
| 2005 | -- | $294,340 |
| 2004 | -- | -- |
| 2003 | -- | -- |
| 2002 | -- | -- |
| 2001 | -- | -- |
| 2000 | -- | -- |
Find assessor info on the county website
Neighborhood: 78231
Nearby homes
- $961,1004 bd5 ba4.3k sqft15908 NW Military Hwy, Shavano Park, TX 78231Off Market
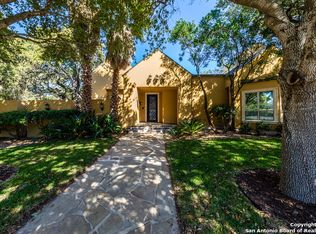
- $--4 bd3 ba2.2k sqft95 Shavano Dr, Shavano Park, TX 78231Sold
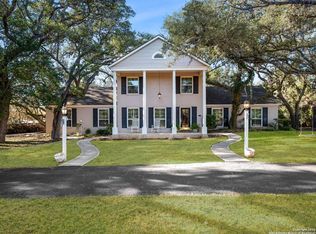
- $695,2004 bd3 ba3.4k sqft100 Wagon Trail Rd, Shavano Park, TX 78231Off Market
- $--3 bd2 ba2k sqft15910 NW Military Hwy, Shavano Park, TX 78231Sold
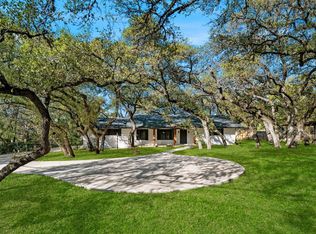
- $576,3004 bd2 ba2.4k sqft101 Turkey Creek Rd, Shavano Park, TX 78231Off Market
- $577,5004 bd2 ba2.7k sqft102 Wagon Trail Rd, Shavano Park, TX 78231Off Market
- $559,6004 bd2 ba2.3k sqft100 Turkey Creek Rd, Shavano Park, TX 78231Off Market
- $545,9003 bd2 ba2.2k sqft15907 NW Military Hwy, Shavano Park, TX 78231Off Market
Nearby schools
GreatSchools rating
- 9/10Blattman Elementary SchoolGrades: PK-5Distance: 1.1 mi
- 6/10Hobby Middle SchoolGrades: 6-8Distance: 2.8 mi
- 6/10Clark High SchoolGrades: 9-12Distance: 2.2 mi
Schools provided by the listing agent
- Elementary: Blattman
- Middle: Hobby William P.
- High: Clark
- District: Northside
Source: LERA MLS. This data may not be complete. We recommend contacting the local school district to confirm school assignments for this home.
Get a cash offer in 3 minutes
Find out how much your home could sell for in as little as 3 minutes with a no-obligation cash offer.
Estimated market value
$746,100
Get a cash offer in 3 minutes
Find out how much your home could sell for in as little as 3 minutes with a no-obligation cash offer.
Estimated market value
$746,100
- Texas
- Bexar County
- Shavano Park
- 78231
- 15906 NW MILITARY HWY
Nearby cities
Nearby zip codes
Other Shavano Park Topics
