Welcome to this beautifully appointed townhouse in a boutique community of just 6 units — offering the privacy and low density of a small complex with all the convenience of La Puente living.
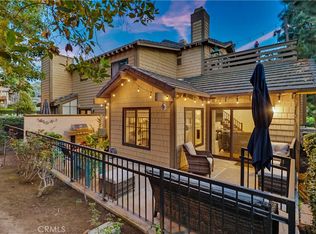
Step inside to a welcoming tile flooring and a staircase featuring glass panel inserts between the wall molding, leading to the upper level. The entry is topped with classic Spanish clay tile roofing for great curb appeal.
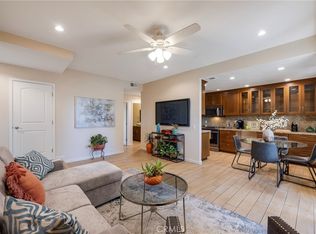
The living room impresses with ceramic tile flooring, recessed lighting, a decorative wood accent wall, and a modern pipe shelving accent, all set against designer wall paint that gives the space a modern, curated feel. The adjacent dining room is finished with a decorative light fixture, adding a stylish touch for everyday meals or entertaining.
The kitchen is a showstopper, featuring a tray ceiling with crown molding, stainless steel appliances including a built-in wine fridge, a farmhouse-style stainless sink, recessed lighting, and a striking decorative mosaic backsplash.
Downstairs, the bathroom features a floating vanity sink and ample cabinetry, a tub/shower combo with a tiled surround, mosaic accent strip, and glass sliding door, plus a built-in linen storage tower. Upstairs, the full bath offers dual sinks and a tub, perfect for busy mornings.
Bedroom 2 offers window shutters, chair rail and crown molding, recessed lighting, and 4-panel sliding mirror closet doors. The spacious primary suite is finished with window shutters, chair rail and crown molding, laminate wood flooring, a large built-in wardrobe/closet system, mirrored sliding closet doors, and its own en-suite bath. The hallway offers generous additional storage, including a built-in linen closet with paneled cabinet doors.
Step outside to your own private retreat — a beautifully designed backyard featuring a checkerboard paver-and-turf patio, a lush living green wall, and overhead bistro string lighting, perfect for intimate BBQs, entertaining, or simply lounging and relaxing. A door leads directly from the backyard to the detached garage.
For sale
Listed by: RE/MAX CHAMPIONS WC • JoAnn Verduzco • Contact: 626-665-0422
$618,000
15906 Rowland St, La Puente, CA 91744
2beds
1,287sqft
Condominium
Built in 1981
-- sqft lot
$614,500 Zestimate®
$480/sqft
$250/mo HOA
What's special
- 6 days
- 152
- 1
Zillow last checked:
Listing updated:
Listed by:
JoAnn Verduzco DRE #01717418 626-665-0422,
RE/MAX CHAMPIONS WC
Source: CRMLS,MLS#: CV26187830 Originating MLS: California Regional MLS
Originating MLS: California Regional MLSFacts & features
Interior
Bedrooms & bathrooms
- Bedrooms: 2
- Bathrooms: 2
- Full bathrooms: 2
- Main level bathrooms: 1
Rooms
- Room types: Bedroom, Living Room
Bedroom
- Features: All Bedrooms Up
Heating
- Central
Cooling
- Central Air
Appliances
- Laundry: In Garage
Features
- All Bedrooms Up
- Has fireplace: No
- Fireplace features: None
- Common walls with other units/homes: 1 Common Wall
Interior area
- Total interior livable area: 1,287 sqft
Video & virtual tour
Property
Parking
- Total spaces: 2
- Parking features: Garage
- Garage spaces: 2
Features
- Levels: Two
- Stories: 2
- Entry location: Front
- Pool features: None
- Has view: Yes
- View description: Neighborhood
Lot
- Size: 0.35 Acres
Details
- Parcel number: 8246006025
- Special conditions: Standard
Construction
Type & style
- Home type: Condo
- Property subtype: Condominium
- Attached to another structure: Yes
Materials
- Roof: Tile
Condition
- New construction: No
- Year built: 1981
Utilities & green energy
- Sewer: Public Sewer
- Water: Public
Community & HOA
Community
- Features: Sidewalks
HOA
- Has HOA: Yes
- Amenities included: Maintenance Front Yard, Trash, Water
- HOA fee: $250 monthly
- HOA name: 1
Location
- Region: La Puente
Financial & listing details
- Price per square foot: $480/sqft
- Tax assessed value: $414,324
- Date on market: 8/28/2026
- Cumulative days on market: 6 days
- Listing terms: Cash to New Loan
Estimated market value
$614,500
$584,000 - $645,000
$2,881/mo
Price history
| Date | Event | Price |
|---|---|---|
| 8/28/2026 | Listed for sale | $618,000+109.5%$480/sqft |
Source:  CRMLS #CV26187830 Report a problem CRMLS #CV26187830 Report a problem | ||
| 10/14/2015 | Listing removed | $295,000$229/sqft |
Source: CENTURY 21 Allstars #DW14222383 Report a problem | ||
| 1/29/2015 | Pending sale | $295,000+73.5%$229/sqft |
Source: CENTURY 21 Allstars #DW14222383 Report a problem | ||
| 4/18/2014 | Listing removed | $170,000$132/sqft |
Source: Dynamic Team Realty #DW14077909 Report a problem | ||
| 4/17/2014 | Listed for sale | $170,000+3%$132/sqft |
Source: Dynamic Team Realty #DW14077909 Report a problem | ||
| 12/12/2003 | Sold | $165,000+20%$128/sqft |
Source: Public Record Report a problem | ||
| 6/1/2001 | Sold | $137,500+111.5%$107/sqft |
Source: Public Record Report a problem | ||
| 11/20/1995 | Sold | $65,000-15%$51/sqft |
Source: Public Record Report a problem | ||
| 1/12/1995 | Sold | $76,500$59/sqft |
Source: Public Record Report a problem | ||
Public tax history
| Year | Property taxes | Tax assessment |
|---|---|---|
| 2026 | -- | $414,324 +2% |
| 2025 | $5,324 +4.4% | $406,201 +2% |
| 2024 | $5,100 +2.6% | $398,237 +2% |
| 2023 | $4,971 +3% | $390,429 +2% |
| 2022 | $4,827 +1.8% | $382,774 +2% |
| 2021 | $4,741 +1.3% | $375,269 +1% |
| 2020 | $4,680 | $371,422 +2% |
| 2019 | $4,680 +4.5% | $364,140 +2% |
| 2018 | $4,478 | $357,000 +2% |
| 2017 | $4,478 +2.1% | $350,000 +76.6% |
| 2016 | $4,387 +71% | $198,164 +1.5% |
| 2015 | $2,566 +3.2% | $195,188 +2% |
| 2014 | $2,486 | $191,365 +2.5% |
| 2012 | -- | $186,766 +2% |
| 2011 | -- | $183,105 +9% |
| 2010 | -- | $168,000 -7.8% |
| 2009 | -- | $182,170 +2% |
| 2008 | -- | $178,599 +2% |
| 2007 | -- | $175,098 +2% |
| 2006 | -- | $171,666 |
| 2005 | -- | $171,666 +4% |
| 2004 | -- | $165,000 +15.3% |
| 2003 | -- | $143,054 +2% |
| 2002 | -- | $140,250 +44.2% |
| 2000 | -- | $97,276 |
Find assessor info on the county website
Monthly payment
Est. payment
Payment breakdown
Explore the cost of this home by adjusting the details. Changes won't be saved.Climate risks
Neighborhood: 91744
Similar homes
- $649,9002 bd2 ba1k sqft620 N Brea Blvd APT 59, Brea, CA 92821For Sale
 MLS ID #PW26187613, Jacqueline Orzechowski, T.N.G. Real Estate Consultants. CRMLS
 - $645,0002 bd2 ba1.3k sqft6650 Pine Bluff Dr, Whittier, CA 90601For Sale
 MLS ID #PW26184542, Gina Miranda, Brick & Co. Real Estate. CRMLS
 - $649,9002 bd2 ba931 sqft1635 Shady Brook Dr #162, Fullerton, CA 92831For Sale
 MLS ID #PW26180497, Andrew Yang, Circa Properties, Inc.. CRMLS
 - $610,0003 bd3 ba1.6k sqft19 Wildflower Pl, Phillips Ranch, CA 91766For Sale
 MLS ID #WS26105827, RAYMOND TSAI, Pinnacle Real Estate Group. CRMLS
Local buyer's agents are ready to help
