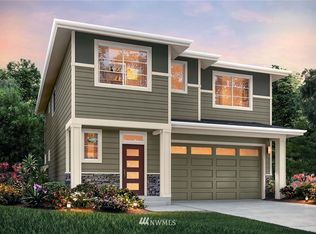
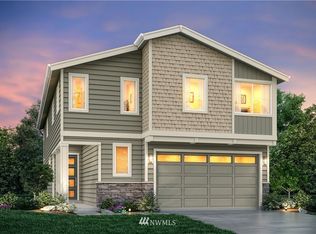
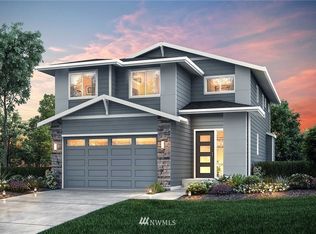
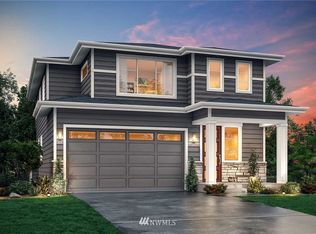
Some homes are designed to bring people together. From the moment you step inside, the vaulted ceilings and abundant natural light create an inviting first impression. The spacious tri-level layout invites connection, flowing from the formal living and dining rooms to the open kitchen with eat-in dining, then into the welcoming family room where a gas fireplace sets the scene for cozy evenings. Just beyond, the low-maintenance backyard is ready for summer BBQs, outdoor dinners, and making memories with friends. Warm, inviting, and lovingly maintained, this is a home where it's easy to imagine life's everyday moments—and biggest celebrations—unfolding. All of this in the desirable Crofton Hills neighborhood, with the elementary, middle school, and high school just a short walk away.
Pending
Listed by: Ensemble • Christina Castillo
$675,000
15906 SE 255th Street, Covington, WA 98042
4beds
2,201sqft
Single Family Residence
Built in 2003
4,795 Square Feet Lot
$668,300 Zestimate®
$307/sqft
$54/mo HOA
What's special
Gas fireplaceLow-maintenance backyardAbundant natural lightWelcoming family roomSpacious tri-level layoutVaulted ceilings
- 26 days
- 354
- 15
Zillow last checked:
Listing updated:
Listed by:
Christina Castillo,
Ensemble
Source: NWMLS as distributed by MLS GRID,MLS#: 2563668
Facts & features
Interior
Bedrooms & bathrooms
- Bedrooms: 4
- Bathrooms: 3
- Full bathrooms: 2
- 1/2 bathrooms: 1
Primary bedroom
- Level: Second
Bedroom
- Level: Second
Bedroom
- Level: Second
Bedroom
- Level: Lower
Bathroom full
- Level: Second
Bathroom full
- Level: Second
Other
- Level: Lower
Dining room
- Level: Main
Entry hall
- Level: Main
Family room
- Level: Lower
Kitchen with eating space
- Level: Main
Living room
- Level: Main
Utility room
- Level: Lower
Heating
- Fireplace, Forced Air, Electric, Natural Gas
Cooling
- None
Appliances
- Included: Dishwasher, Disposal, Dryer, Microwave, Refrigerator, Stove(s)/Range(s), Washer, Dishwasher(s), Dryer(s), Garbage Disposal, Microwave(s), Refrigerator(s), Washer(s), Water Heater: Gas, Water Heater Location: Garage
Features
- Bath Off Primary, Dining Room
- Flooring: Engineered Hardwood, Vinyl, Carpet
- Windows: Dbl Pane/Storm Window
- Basement: None
- Number of fireplaces: 1
- Fireplace features: Gas, Main Level: 1, Fireplace
Interior area
- Total structure area: 2,201
- Total interior livable area: 2,201 sqft
Property
Parking
- Total spaces: 4
- Parking features: Driveway, Attached Garage
- Has attached garage: Yes
- Covered spaces: 2
- Uncovered spaces: 2
Features
- Levels: Three Or More
- Entry location: Main
- Patio & porch: Bath Off Primary, Dbl Pane/Storm Window, Dining Room, Fireplace, Vaulted Ceiling(s), Walk-In Closet(s), Water Heater
Lot
- Size: 4,795 Square Feet
- Features: Curbs, Paved, Sidewalk, Cable TV, Deck, Fenced-Fully, Gas Available, High Speed Internet, Patio
- Topography: Level,Partial Slope
- Residential vegetation: Garden Space
Details
- Parcel number: 1843130580
- Zoning: R6
- Special conditions: Standard
Construction
Type & style
- Home type: SingleFamily
- Architectural style: Tri-Level
- Property subtype: Single Family Residence
Materials
- Wood Products
- Foundation: Poured Concrete
- Roof: Composition
Condition
- Year built: 2003
Details
- Builder name: SoundBuilt Homes
Utilities & green energy
- Electric: Company: Puget Sound Energy
- Sewer: Sewer Connected, Company: Soos Creek
- Water: Public, Company: City of Covington
Community & HOA
Community
- Features: Playground
- Subdivision: Covington
HOA
- Services included: Common Area Maintenance
- HOA fee: $650 annually
- HOA phone: 000-000-0000
Location
- Region: Covington
Financial & listing details
- Price per square foot: $307/sqft
- Tax assessed value: $627,000
- Annual tax amount: $6,198
- Date on market: 8/10/2026
- Cumulative days on market: 20 days
- Listing terms: Conventional,FHA,VA Loan
- Inclusions: Dishwasher(s), Dryer(s), Garbage Disposal, Microwave(s), Refrigerator(s), Stove(s)/Range(s), Washer(s)
Estimated market value
$668,300
$635,000 - $702,000
$3,487/mo
Price history
| Date | Event | Price |
|---|---|---|
| 8/7/2026 | Pending sale | $675,000$307/sqft |
Source: | ||
| 8/5/2026 | Listed for sale | $675,000+82.5%$307/sqft |
Source: | ||
| 8/15/2006 | Sold | $369,950+39.6%$168/sqft |
Source: | ||
| 6/15/2004 | Sold | $264,950$120/sqft |
Source: | ||
Public tax history
| Year | Property taxes | Tax assessment |
|---|---|---|
| 2025 | $6,815 +10% | $627,000 +4% |
| 2024 | $6,198 +6% | $603,000 +11.5% |
| 2023 | $5,849 -6.9% | $541,000 -9.4% |
| 2022 | $6,282 +8.5% | $597,000 +23.9% |
| 2021 | $5,789 +11.1% | $482,000 +17.6% |
| 2020 | $5,211 +5.8% | $410,000 +5.9% |
| 2019 | $4,926 +12.2% | $387,000 +6% |
| 2018 | $4,392 +0.5% | $365,000 +11.3% |
| 2017 | $4,370 +9.5% | $328,000 +9.7% |
| 2016 | $3,991 | $299,000 +9.5% |
| 2015 | $3,991 | $273,000 -0.4% |
| 2014 | $3,991 | $274,000 +19.7% |
| 2013 | $3,991 | $229,000 +7.5% |
| 2012 | -- | $213,000 -6.6% |
| 2011 | -- | $228,000 -14.3% |
| 2010 | -- | $266,000 |
| 2009 | -- | $266,000 +3.1% |
| 2007 | -- | $258,000 +1.6% |
| 2006 | -- | $254,000 -0.8% |
| 2005 | -- | $256,000 |
Find assessor info on the county website
Monthly payment
Est. payment