Welcome to this beautiful END UNIT townhome in the GATED Sierra Vista Community, surrounded by lush trees and landscaped grounds. This home offers a bright and open floor plan with ample double pane windows that fill the space with natural light. Featuring 3 spacious bedrooms and 2.5 baths, the primary suite is exceptionally large, boasting a walk in closet for added convenience. The inviting living room includes a charming brick fireplace, perfect for cozy evenings. The kitchen has been upgraded with elegant granite countertops and recessed lighting, making it a wonderful space for cooking and entertaining. An attached two car garage with direct access adds convenience, while plentiful on street parking ensures ease for guests.
Enjoy exceptional amenities provided by the HOA, including two pools, a relaxing spa, a clubhouse, basketball and tennis courts, and the peace of mind that comes with 24/7 security patrols. This end unit is located within the highly sought after boundaries of Grazide Elementary, Mesa Robles School, and Wilson High School, all just minutes away. Plus, you're close to shopping, banks, and restaurants for ultimate convenience. Don’t miss out on this incredible opportunity!
Sold for $650,000
Listed by: New Star Realty & Inv. • Julie Hwang • Contact: 909-322-5157
Bought with: Best Realty & Investment, Inc.
$650,000
15906 Sierra Pass Way, Hacienda Heights, CA 91745
3beds
1,452sqft
Townhouse
Built in 1978
1,742 Square Feet Lot
$676,000 Zestimate®
$448/sqft
$3,434 Estimated rent
Home value
$676,000
$635,000 - $723,000
$3,434/mo
Zestimate® history
Owner options
List your home for rent
$3,434/mo
Rent Zestimate®
Find your next renter with Zillow Rental Manager. Plus, with online applications, you can quickly screen prospective tenants – for free.
$3,434/mo
Rent Zestimate®
Refinance and save
$4,577/mo
Est. payment
Refinancing to a lower rate could help reduce your monthly payments and save thousands over the life of the loan.
$4,577/mo
Est. payment
Explore your selling options
Work with a Zillow partner agent
Leverage their expertise and Zillow's premium Showcase listings to get your home seen by more buyers.
Get startedList with your own agent
Get your home in front of millions of buyers by listing it on Zillow.
Learn how to do itSell it yourself
Take full control of how buyers see your home on Zillow by listing For Sale by Owner (FSBO).
List your homeWhat's special
Charming brick fireplaceSurrounded by lush treesEnd unit townhomeSpacious bedroomsDouble pane windows
Zillow last checked:
Listing updated:
Listed by:
Julie Hwang DRE #01303658 909-322-5157,
New Star Realty & Inv.,
Andy Hwang DRE #01251255 626-523-8889,
New Star Realty & Inv.
Bought with:
Song Min Ko, DRE #01405836
Best Realty & Investment, Inc.
Source: CRMLS,MLS#: TR24222402 Originating MLS: California Regional MLS
Originating MLS: California Regional MLSFacts & features
Interior
Bedrooms & bathrooms
- Bedrooms: 3
- Bathrooms: 3
- Full bathrooms: 3
- Main level bathrooms: 1
Rooms
- Room types: Bedroom, Kitchen, Laundry, Living Room, Other, Dining Room
Bedroom
- Features: All Bedrooms Up
Bathroom
- Features: Bathroom Exhaust Fan, Separate Shower
Kitchen
- Features: Granite Counters
Other
- Features: Walk-In Closet(s)
Heating
- Central
Cooling
- Central Air
Appliances
- Included: Dishwasher, Electric Oven, Electric Range, Disposal, Range Hood, Vented Exhaust Fan, Water Heater, Dryer, Washer
- Laundry: Washer Hookup, Gas Dryer Hookup, In Garage
Features
- Separate/Formal Dining Room, Granite Counters, Recessed Lighting, All Bedrooms Up, Walk-In Closet(s)
- Flooring: Carpet, Tile, Wood
- Windows: Blinds, Double Pane Windows
- Has fireplace: Yes
- Fireplace features: Living Room
- Common walls with other units/homes: 2+ Common Walls
Interior area
- Total interior livable area: 1,452 sqft
Property
Parking
- Total spaces: 2
- Parking features: Direct Access, Garage, Side By Side
- Attached garage spaces: 2
Features
- Levels: Two
- Stories: 2
- Entry location: 1
- Patio & porch: Concrete, Patio
- Pool features: Association
- Has spa: Yes
- Spa features: Association
- Has view: Yes
- View description: None
Lot
- Size: 1,742 Square Feet
- Features: Cul-De-Sac
Details
- Parcel number: 8241020228
- Special conditions: Standard
Construction
Type & style
- Home type: Townhouse
- Property subtype: Townhouse
- Attached to another structure: Yes
Condition
- New construction: No
- Year built: 1978
Utilities & green energy
- Sewer: Public Sewer
- Water: Public
Community & HOA
Community
- Features: Street Lights, Sidewalks, Gated
- Security: Gated Community
HOA
- Has HOA: Yes
- Amenities included: Clubhouse, Insurance, Pool, Spa/Hot Tub, Security, Tennis Court(s), Trash
- HOA fee: $450 monthly
- HOA name: Sierra Vista
- HOA phone: 949-716-3998
Location
- Region: Hacienda Heights
Financial & listing details
- Price per square foot: $448/sqft
- Tax assessed value: $660,000
- Annual tax amount: $8,464
- Date on market: 10/28/2024
- Cumulative days on market: 3 days
- Listing terms: Cash,Cash to New Loan
Price history
| Date | Event | Price |
|---|---|---|
| 12/3/2024 | Sold | $650,000+3.2%$448/sqft |
Source:  CRMLS #TR24222402 Report a problem CRMLS #TR24222402 Report a problem | ||
| 11/1/2024 | Contingent | $630,000$434/sqft |
Source: CRMLS #TR24222402 Report a problem | ||
| 10/28/2024 | Listed for sale | $630,000$434/sqft |
Source: CRMLS #TR24222402 Report a problem | ||
| 10/20/2018 | Listing removed | $2,250$2/sqft |
Source: New Star Realty & Inv. #TR18242511 Report a problem | ||
| 10/5/2018 | Listed for rent | $2,250+15.4%$2/sqft |
Source: New Star Realty & Inv. #TR18242511 Report a problem | ||
| 1/8/2013 | Listing removed | $1,950$1/sqft |
Source: Team Spirit Realty, Inc. #P844046 Report a problem | ||
| 12/27/2012 | Listed for rent | $1,950$1/sqft |
Source: Team Spirit Realty, Inc. #P844046 Report a problem | ||
Public tax history
| Year | Property taxes | Tax assessment |
|---|---|---|
| 2025 | $8,464 +209.7% | $660,000 +231.6% |
| 2024 | $2,733 +2.4% | $199,019 +2% |
| 2023 | $2,669 +3% | $195,118 +2% |
| 2022 | $2,592 +2% | $191,293 +2% |
| 2021 | $2,540 +1.3% | $187,543 +1% |
| 2020 | $2,507 | $185,621 +2% |
| 2019 | $2,507 +4.7% | $181,983 +2% |
| 2018 | $2,396 | $178,415 +2% |
| 2017 | $2,396 +2.2% | $174,917 +2% |
| 2016 | $2,343 +5.9% | $171,489 +1.5% |
| 2015 | $2,212 +3.1% | $168,914 +2% |
| 2014 | $2,145 | $165,606 +2.5% |
| 2012 | -- | $161,627 +2% |
| 2011 | -- | $158,459 +0.8% |
| 2010 | -- | $157,276 -0.2% |
| 2009 | -- | $157,651 +2% |
| 2008 | -- | $154,561 +2% |
| 2007 | -- | $151,531 +2% |
| 2006 | -- | $148,561 |
| 2005 | -- | $148,561 +4% |
| 2004 | -- | $142,794 +1.9% |
| 2003 | -- | $140,178 +2% |
| 2002 | -- | $137,430 +4% |
| 2000 | -- | $132,096 |
Find assessor info on the county website
Neighborhood: 91745
Nearby homes
- $675,2003 bd3 ba1.4k sqft15908 Sierra Pass Way, Hacienda Heights, CA 91745Off Market

- $594,1002 bd2 ba1k sqft15910 Sierra Pass Way, Hacienda Heights, CA 91745Off Market

- $708,6003 bd3 ba1.4k sqft15904 Sierra Pass Way, Hacienda Heights, CA 91745Off Market
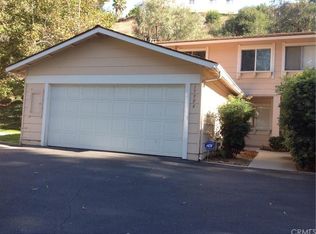
- $656,4003 bd3 ba1.4k sqft15902 Sierra Pass Way, Hacienda Heights, CA 91745Off Market

- $631,5002 bd2 ba1k sqft15900 Sierra Pass Way, Hacienda Heights, CA 91745Off Market
- $1,356,4005 bd4 ba2.7k sqft16315 Chella Dr, Hacienda Heights, CA 91745Off Market
- $663,9002 bd2 ba1k sqft15901 Sierra Pass Way, Hacienda Heights, CA 91745Off Market
- $658,8003 bd3 ba1.4k sqft15903 Sierra Pass Way, Hacienda Heights, CA 91745Off Market
Nearby schools
GreatSchools rating
- 8/10Grazide Elementary SchoolGrades: K-5Distance: 0.3 mi
- 9/10Mesa Robles SchoolGrades: K-8Distance: 1 mi
- 9/10Glen A. Wilson High SchoolGrades: 9-12Distance: 1.6 mi
Schools provided by the listing agent
- Elementary: Grazide
- Middle: Mesa Roble
- High: Wilson
Source: CRMLS. This data may not be complete. We recommend contacting the local school district to confirm school assignments for this home.
Get a cash offer in 3 minutes
Find out how much your home could sell for in as little as 3 minutes with a no-obligation cash offer.
Estimated market value
$676,000
Get a cash offer in 3 minutes
Find out how much your home could sell for in as little as 3 minutes with a no-obligation cash offer.
Estimated market value
$676,000
- California
- Los Angeles County
- Hacienda Heights
- 91745
- 15906 Sierra Pass Way
Nearby cities
Nearby zip codes
Other Hacienda Heights Topics
- Apartments for Rent in 91745
- Houses for Sale in 91745
- Houses for Rent in 91745
- 91745 Real Estate
- Hacienda Heights Condos
- Houses for Sale in Hacienda Heights
- Newest Listings in Hacienda Heights
- Hacienda Heights Home Values
- Hacienda Heights Real Estate Agents
- Hacienda Heights Refinance
- Hacienda Heights Mortgage Rates
