Skip main navigation
Off market
Street View
  • $555,300

    15906 Winding Dr, Tampa, FL 33624

    4beds
    2baths
    2,352sqft
    SingleFamily
    Built in 1982
    0.51 Acres Lot
    $555,300 Zestimate®
    $236/sqft
    $2,902 Estimated rent

    Home value

    $555,300

    $511,000 - $594,000

    $2,902/mo

    Zestimate® history
    Loading
    Loading...

    Owner options

    List your home for rent

    $2,902/mo

    Rent Zestimate®

    Find your next renter with Zillow Rental Manager. Plus, with online applications, you can quickly screen prospective tenants – for free.

    Learn more

    $2,902/mo

    Rent Zestimate®

    Refinance and save

    $3,888/mo

    Est. payment

    Refinancing to a lower rate could help reduce your monthly payments and save thousands over the life of the loan.

    See today's rates

    $3,888/mo

    Est. payment

    Explore your selling options

    Work with a Zillow partner agent

    Leverage their expertise and Zillow's premium Showcase listings to get your home seen by more buyers.

    Get started

    List with your own agent

    Get your home in front of millions of buyers by listing it on Zillow.

    Learn how to do it

    Sell it yourself

    Take full control of how buyers see your home on Zillow by listing For Sale by Owner (FSBO).

    List your home

    What's special

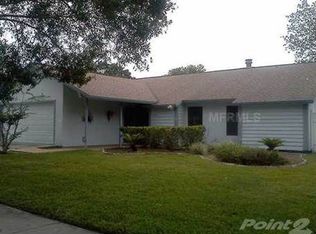
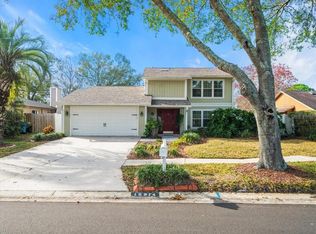
    From top to bottom, this waterfront home has been perfectly updated! It features four bedrooms, two-and-half baths, formal living and dining rooms, a two-car garage, indoor laundry room, plus a 30x30 screened-enclosed patio perfect for parties! The extremely spacious (16x21) eat-in kitchen features: New Kraftmaid solid maple cabinets Uba tuba granite countertops Top-of-the-line stainless steel Maytag appliances An integrated double sink overlooking the patio/waterfront Upgraded track and recessed lighting A large center island with extra storage The kitchen overlooks the family room, with its cozy wood-burning fireplace and vaulted ceilings. The formal dining room is adjacent to the kitchen, and the formal living room features French doors leading to a unique, gated and private courtyard area. The home's many aesthetic upgrades include: Oversized Italian porcelain granite tile throughout the entire downstairs Plank-style wood flooring upstairs Six-and-a-half-inch baseboards throughout the home New interior six-panels doors Designer fans and light fixtures throughout Completely remodeled bathrooms Window trim molding throughout The four upstairs bedrooms are spacious, and the master features an outdoor balcony, walk-in closet, and a wonderfully remodeled bathroom with double sinks, new white cabinetry, cultured marble countertops, and a whirlpool tub with a designer tile surround. The second upstairs bath is also spacious and similarly remodeled. A hallway laundry chute adds to the home's smart floor plan! This fabulous home sits on a 9-acre lake with a view enhanced by custom-made open fencing. A double gate and large side yard mean there's plenty of room for boat parking. Other important features include: A new programmable Honeywell A/C system A new, wind-resistant garage door with automatic opener A new hot water heater A newer roof, approximately 5 years old Neighborhood Description Established neighborhood in the heart of Carrollwood. Close to EVERYTHING...regional shopping malls, major restaurant chains, great schools!

    This property is off market, which means it's not currently listed for sale or rent on Zillow. This may be different from what's available on other websites or public sources.
    Facts & features

    Interior

    Bedrooms & bathrooms
    • Bedrooms: 4
    • Bathrooms: 2.5
    Heating
    • Other, Electric
    Cooling
    • Central
    Appliances
    • Included: Dishwasher, Dryer, Freezer, Garbage disposal, Microwave, Range / Oven, Refrigerator, Washer
    Features
    • Flooring: Tile, Hardwood, Laminate
    • Basement: None
    • Has fireplace: Yes
    Interior area
    • Total interior livable area: 2,352 sqft

    Property

    Parking
    • Parking features: Garage
    Features
    • Exterior features: Stucco, Wood
    • Has view: Yes
    • View description: Water
    • Has water view: Yes
    • Water view: Water
    Lot
    • Size: 0.51 Acres
    Details
    • Parcel number: 1827320QE000015000510U

    Construction

    Type & style
    • Home type: SingleFamily
    • Architectural style: Contemporary
    Materials
    • masonry
    • Roof: Composition
    Condition
    • Year built: 1982

    Community & HOA

    HOA
    • Has HOA: Yes
    • HOA fee: $10 monthly
    Location
    • Region: Tampa

    Financial & listing details

    • Price per square foot: $236/sqft
    • Tax assessed value: $473,778
    • Annual tax amount: $3,259

    Price history

    DateEventPrice
    8/3/2007Sold$263,500+47.6%$112/sqft
    Source: Stellar MLS #T2251258 Report a problem
    1/22/2004Sold$178,500+46.3%$76/sqft
    Source: Public Record Report a problem
    8/22/1997Sold$122,000$52/sqft
    Source: Public Record Report a problem

    Public tax history

    YearProperty taxesTax assessment
    2025$3,259 +8%$181,247 +2.9%
    2024$3,019 +4.2%$176,139 +3%
    2023$2,896 +6.4%$171,009 +3%
    2022$2,722 +1.8%$166,028 +3%
    2021$2,674 +3.3%$161,192 +1.4%
    2020$2,589 +3.9%$158,966 +2.3%
    2019$2,492 $155,392 +1.9%
    2018$2,492 +2.2%$152,495 -33.6%
    2017$2,439 +3.8%$229,528 +59.8%
    2016$2,349 +1.6%$143,597 +0.7%
    2015$2,312 +0.1%$142,599 +0.8%
    2014$2,311 $141,467 +1.5%
    2013$2,311 +0.5%$139,376 +1.7%
    2012$2,299 +3.4%$137,046 +3%
    2011$2,223 +2.7%$133,054 +1.5%
    2010$2,164 +3.1%$131,088 +2.7%
    2009$2,098 +0.3%$127,642 +0.1%
    2008$2,091 -35.9%$127,514 -26%
    2007$3,262 -5%$172,241 +2.5%
    2006$3,434 +0.1%$168,040 +3%
    2005$3,430 $163,146 +2.4%
    2004-- $159,313 +34%
    2003-- $118,923 +2.4%
    2002-- $116,136 +1.6%
    2001-- $114,307 -5.7%
    2000$2,343 $121,168
    Find assessor info on the county website

    Neighborhood: 33624

    Nearby schools

    GreatSchools rating
    Schools provided by the listing agent
    • Elementary: Northwest
    • Middle: Walker
    • High: Sickles
    • District: Hillsborough County

    Source: The MLS. This data may not be complete. We recommend contacting the local school district to confirm school assignments for this home.

    Get a cash offer in 3 minutes
    Find out how much your home could sell for in as little as 3 minutes with a no-obligation cash offer.
    Estimated market value
    $555,300
    Get a cash offer in 3 minutes
    Find out how much your home could sell for in as little as 3 minutes with a no-obligation cash offer.
    Estimated market value
    $555,300