Come check out this renovated 4 bedroom Park Rapids home with a beautiful setting on 4+ acres. This home has been renovated with all new HVAC, new flooring, extensive woodwork and a primary bedroom that you've dreamed about. With 2 bedrooms up and 2 down the primary bedroom features a massive walk in closet and private bath complete with a brand new tile shower. Stepping outside leads to your deck, a fenced in backyard, a dog run and 2 outbuildings. One outbuilding is a 30 x 48 storage shed for all your storage needs and the other is a heated and insulated shop that could provide comfort in all weather with a minisplit unit as well. Trails are cut throughout the property and there is no shortage of wildlife. Schedule your showing today for this fantastic Park Rapids country home that is just minutes from Park Rapids!
Closed
$381,000
15907 167th Ave, Park Rapids, MN 56470
4beds
1,872sqft
Single Family Residence
Built in 1977
4.24 Acres Lot
$405,300 Zestimate®
$204/sqft
$1,846 Estimated rent
Home value
$405,300
$385,000 - $426,000
$1,846/mo
Zestimate® history
Owner options
List your home for rent
$1,846/mo
Rent Zestimate®
Find your next renter with Zillow Rental Manager. Plus, with online applications, you can quickly screen prospective tenants – for free.
$1,846/mo
Rent Zestimate®
Refinance and save
$2,331/mo
Est. payment
Refinancing to a lower rate could help reduce your monthly payments and save thousands over the life of the loan.
$2,331/mo
Est. payment
Explore your selling options
Work with a Zillow partner agent
Leverage their expertise and Zillow's premium Showcase listings to get your home seen by more buyers.
Get startedList with your own agent
Get your home in front of millions of buyers by listing it on Zillow.
Learn how to do itSell it yourself
Take full control of how buyers see your home on Zillow by listing For Sale by Owner (FSBO).
List your homeWhat's special
New hvacMassive walk in closetTile showerNew flooringPrivate bathExtensive woodwork
Zillow last checked:
Listing updated:
Listed by:
Brandon Gartner 218-255-5737,
Keller Williams Realty Professionals
Bought with:
Landon Theodore Dale
Central MN Realty LLC
Source: NorthstarMLS as distributed by MLS GRID,MLS#: 6492436
Facts & features
Interior
Bedrooms & bathrooms
- Bedrooms: 4
- Bathrooms: 2
- Full bathrooms: 2
Bedroom
- Level: Upper
- Area: 139.79 Square Feet
- Dimensions: 13'9x10'2
Bedroom 2
- Level: Upper
- Area: 130.97 Square Feet
- Dimensions: 9'7x13'8
Bedroom 3
- Level: Lower
- Area: 131.69 Square Feet
- Dimensions: 10'9x12'3
Bedroom 4
- Level: Lower
- Area: 118.82 Square Feet
- Dimensions: 12'1x9'10
Primary bathroom
- Level: Lower
- Area: 55.91 Square Feet
- Dimensions: 6'11x8'1
Dining room
- Level: Upper
- Area: 91.81 Square Feet
- Dimensions: 9'9x9'5
Kitchen
- Level: Upper
- Area: 98.78 Square Feet
- Dimensions: 9'4x10'7
Laundry
- Level: Lower
- Area: 89.17 Square Feet
- Dimensions: 10'x8'11
Living room
- Level: Upper
- Area: 236.89 Square Feet
- Dimensions: 13'8x17'4
Sitting room
- Level: Lower
- Area: 208.83 Square Feet
- Dimensions: 14'11x14'
Walk in closet
- Level: Lower
- Area: 143.76 Square Feet
- Dimensions: 10'7x13'7
Heating
- Forced Air
Cooling
- Central Air
Appliances
- Included: Dishwasher, Dryer, Microwave, Range, Refrigerator
- Laundry: Lower Level, Laundry Room
Features
- Basement: Egress Window(s),Finished
Interior area
- Total structure area: 1,872
- Total interior livable area: 1,872 sqft
- Finished area above ground: 936
- Finished area below ground: 936
Property
Parking
- Total spaces: 2
- Parking features: Attached, Detached Garage, Gravel, Multiple Garages
- Attached garage spaces: 2
- Details: Garage Dimensions (20x22)
Accessibility
- Accessibility features: None
Features
- Levels: Multi/Split
- Patio & porch: Deck
- Exterior features: Kennel/Dog Run
- Fencing: Chain Link
Lot
- Size: 4.24 Acres
- Dimensions: Appro x . 624 x 310
- Features: Tree Coverage - Medium
Details
- Additional structures: Garage(s), Pole Building, Workshop
- Foundation area: 936
- Parcel number: 144900900
- Zoning description: Residential-Single Family
Construction
Type & style
- Home type: SingleFamily
- Property subtype: Single Family Residence
Materials
- Roof: Age 8 Years or Less,Asphalt,Pitched
Condition
- New construction: No
- Year built: 1977
Utilities & green energy
- Electric: Circuit Breakers, Power Company: Itasca Mantrap Co-op
- Gas: Propane
- Sewer: Private Sewer, Septic System Compliant - Yes, Tank with Drainage Field
- Water: Drilled, Private, Well
Community & HOA
Community
- Subdivision: Hidden Forest
HOA
- Has HOA: No
Location
- Region: Park Rapids
Financial & listing details
- Price per square foot: $204/sqft
- Tax assessed value: $262,600
- Annual tax amount: $1,228
- Date on market: 2/21/2024
- Cumulative days on market: 46 days
Price history
| Date | Event | Price |
|---|---|---|
| 4/9/2024 | Sold | $381,000+5.8%$204/sqft |
Source:  NorthstarMLS as distributed by MLS GRID #6492436 Report a problem NorthstarMLS as distributed by MLS GRID #6492436 Report a problem | ||
| 2/25/2024 | Pending sale | $360,000$192/sqft |
Source: NorthstarMLS as distributed by MLS GRID #6492436 Report a problem | ||
| 2/21/2024 | Listed for sale | $360,000$192/sqft |
Source: NorthstarMLS as distributed by MLS GRID #6492436 Report a problem | ||
| 2/21/2024 | Listing removed | -- |
Source: NorthstarMLS as distributed by MLS GRID #6477734 Report a problem | ||
| 2/1/2024 | Listed for sale | $360,000+29%$192/sqft |
Source: NorthstarMLS as distributed by MLS GRID #6477734 Report a problem | ||
| 9/15/2022 | Sold | $279,000+3.4%$149/sqft |
Source: NorthstarMLS as distributed by MLS GRID #6234554 Report a problem | ||
| 9/14/2022 | Pending sale | $269,900$144/sqft |
Source: NorthstarMLS as distributed by MLS GRID #6234554 Report a problem | ||
| 7/14/2022 | Listed for sale | $269,900$144/sqft |
Source: NorthstarMLS as distributed by MLS GRID #6234554 Report a problem | ||
Public tax history
| Year | Property taxes | Tax assessment |
|---|---|---|
| 2024 | $1,568 +27.7% | $262,600 +2.4% |
| 2023 | $1,228 +7.7% | $256,500 +38% |
| 2022 | $1,140 -11.2% | $185,883 +31.5% |
| 2021 | $1,284 -3.3% | $141,400 -1.9% |
| 2020 | $1,328 | $144,100 |
| 2019 | $1,328 +6.1% | $144,100 +9.8% |
| 2018 | $1,252 +18.6% | $131,200 +23.2% |
| 2016 | $1,056 +12.8% | $106,500 -4.4% |
| 2015 | $936 +3.8% | $111,400 +4.1% |
| 2014 | $902 +0.4% | $107,000 -9.6% |
| 2011 | $898 -3.4% | $118,300 -20.8% |
| 2010 | $930 | $149,400 |
Find assessor info on the county website
Neighborhood: 56470
Nearby homes
- $265,8002 bd1 ba969 sqft15963 167th Ave, Park Rapids, MN 56470Off Market
- $306,4003 bd3 ba2k sqft15931 169th Ave, Park Rapids, MN 56470Off Market
- $257,0003 bd1 ba1.1k sqft15975 169th Ave, Park Rapids, MN 56470Sold
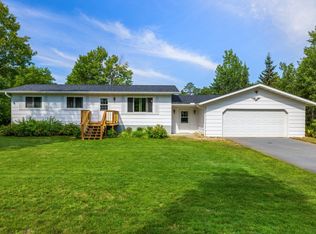
- $275,0003 bd2 ba1.5k sqft15823 169th Ave, Park Rapids, MN 56470Sold
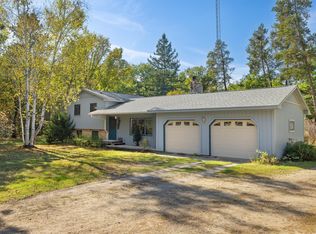
- $334,0003 bd3 ba2k sqft15769 169th Ave, Park Rapids, MN 56470Sold
- $310,2003 bd2 ba1.2k sqft15709 167th Ave, Park Rapids, MN 56470Off Market
- $411,000-- bd-- ba1.3k sqft15778 169th Ave, Park Rapids, MN 56470Off Market
- $446,8003 bd2 ba1.7k sqft15842 169th Ave, Park Rapids, MN 56470Off Market
Nearby schools
GreatSchools rating
- 7/10Park Rapids Area Century Elementary SchoolGrades: PK-6Distance: 3.5 mi
- 3/10Park Rapids Area Century Middle SchoolGrades: 7-8Distance: 3.5 mi
- 5/10Park Rapids Senior High SchoolGrades: 9-12Distance: 3.2 mi


Get pre-qualified for a loan
At Zillow Home Loans, we can pre-qualify you in as little as 5 minutes with no impact to your credit score.An equal housing lender. NMLS #10287.
- Minnesota
- Hubbard County
- Park Rapids
- 56470
- 15907 167th Ave
Nearby cities
Nearby zip codes
Other Park Rapids Topics
