Skip main navigation
Sold for $182,500
  • $182,500

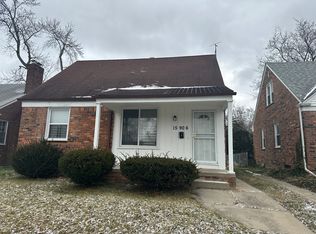
    15907 Kentfield St, Detroit, MI 48223

    3beds
    1,432sqft
    Single Family Residence
    Built in 1941
    4,791.6 Square Feet Lot
    $189,200 Zestimate®
    $127/sqft
    $1,595 Estimated rent

    Home value

    $189,200

    $172,000 - $206,000

    $1,595/mo

    Zestimate® history
    Loading
    Loading...

    Owner options

    List your home for rent

    $1,595/mo

    Rent Zestimate®

    Find your next renter with Zillow Rental Manager. Plus, with online applications, you can quickly screen prospective tenants – for free.

    Learn more

    $1,595/mo

    Rent Zestimate®

    Refinance and save

    $1,324/mo

    Est. payment

    Refinancing to a lower rate could help reduce your monthly payments and save thousands over the life of the loan.

    See today's rates

    $1,324/mo

    Est. payment

    Explore your selling options

    Work with a Zillow partner agent

    Leverage their expertise and Zillow's premium Showcase listings to get your home seen by more buyers.

    Get started

    List with your own agent

    Get your home in front of millions of buyers by listing it on Zillow.

    Learn how to do it

    Sell it yourself

    Take full control of how buyers see your home on Zillow by listing For Sale by Owner (FSBO).

    List your home

    What's special

    This gorgeous colonial is just waiting for you to call it home. The kitchen has been redesigned to be your favorite room in the house. The quartz countertops run on and on giving you so much space to prepare your favorite foods. The abundant cabinet storage will help you get organized and stay organized with your many kitchen tools and appliances and your pantry items too. This kitchen has new construction home vibes with its open layout and functional design. The kitchen peninsula will be a great spot for you to enjoy your morning coffee, supervise homework while dinner is being prepared or for guests to gather around some snacks during a get together. The dining room is the perfect space for a meal to be shared and enjoy being in the middle of the home with easy access to the living room and kitchen and patio out the back door. The living room is covered in natural light and will be the cozy place you can't wait to relax in. One of the best things about this first floor is the addition of a half bath that is cute and stylish. Upstairs you will find 3 spacious bedrooms with nice closets and a balcony. The main bath is so beautiful and functional featuring a double vanity to make getting ready for all easier. This bathroom has been designed with the loveliest tile selections to make you feel like you are in a high end hotel. This home has it all!

    Zillow last checked:

    Listing updated:

    Listed by:

    Jennifer C Chimienti 313-530-5200,

    Heirloom House Co

    Bought with:

    Ronnie Ahmad, 6506046501

    Keller Williams Legacy

    Source: Realcomp II,MLS#: 20240055032MLS Logo

    Facts & features

    Interior

    Bedrooms & bathrooms
    • Bedrooms: 3
    • Bathrooms: 3
    • Full bathrooms: 1
    • 1/2 bathrooms: 2
    Bedroom
    • Level: Second
    • Dimensions: 12 x 10
    Bedroom
    • Level: Second
    • Dimensions: 12 x 13
    Bedroom
    • Level: Second
    • Dimensions: 12 x 13
    Other
    • Level: Second
    • Dimensions: 8 x 9
    Other
    • Level: Entry
    • Dimensions: 4 x 4
    Other
    • Level: Basement
    • Dimensions: 3 x 4
    Dining room
    • Level: Entry
    • Dimensions: 7 x 13
    Kitchen
    • Level: Entry
    • Dimensions: 15 x 10
    Living room
    • Level: Entry
    • Dimensions: 17 x 15
    Heating
    • Forced Air, Natural Gas
    Cooling
    • Ceiling Fans
    Appliances
    • Included: None
    Features
    • Basement: Unfinished
    • Has fireplace: Yes
    • Fireplace features: Living Room, Wood Burning
    Interior area
    • Total interior livable area: 1,432 sqft
    • Finished area above ground: 1,432

    Property

    Parking
    • Parking features: No Garage
    Features
    • Levels: Two
    • Stories: 2
    • Entry location: GroundLevelwSteps
    • Patio & porch: Deck, Porch
    • Exterior features: Balcony
    • Pool features: None
    Lot
    • Size: 4,791 sqft
    • Dimensions: 40.00 x 115.00
    Details
    • Parcel number: W22I100688S
    • Special conditions: Short Sale No,Standard

    Construction

    Type & style
    • Home type: SingleFamily
    • Architectural style: Colonial
    • Property subtype: Single Family Residence
    Materials
    • Brick
    • Foundation: Basement, Block
    • Roof: Asphalt
    Condition
    • New construction: No
    • Year built: 1941
    • Major remodel year: 2024

    Utilities & green energy

    • Sewer: Public Sewer
    • Water: Public

    Community & neighborhood

    Location
    • Region: Detroit
    • Subdivision: ESTES PARK (PLATS)

    Other

    Other facts
    • Listing agreement: Exclusive Right To Sell
    • Listing terms: Cash,Conventional,FHA,Va Loan

    Price history

    DateEventPrice
    11/7/2024Pending sale$195,000+6.8%$136/sqft
    Source: Realcomp II #20240055032 Report a problem
    11/6/2024Sold$182,500-6.4%$127/sqft
    Source: Realcomp II #20240055032 Report a problem
    8/9/2024Listed for sale$195,000+420%$136/sqft
    Source: Realcomp II #20240055032 Report a problem
    1/12/2024Sold$37,500-31.8%$26/sqft
    Source: Realcomp II #20230097395 Report a problem
    12/4/2023Pending sale$55,000$38/sqft
    Source: Realcomp II #20230097395 Report a problem
    11/15/2023Listed for sale$55,000-38.5%$38/sqft
    Source: Realcomp II #20230097395 Report a problem
    10/24/2023Listing removed--
    Source: Realcomp II #20230082498 Report a problem
    9/27/2023Listed for sale$89,500$63/sqft
    Source: Realcomp II #20230082498 Report a problem
    9/27/2023Listing removed--
    Source: Realcomp II #20230043392 Report a problem
    9/22/2023Price change$89,500-5.3%$63/sqft
    Source: Realcomp II #20230043392 Report a problem
    6/1/2023Listed for sale$94,500+844.9%$66/sqft
    Source: Realcomp II #20230043392 Report a problem
    5/3/2016Sold$10,001-32.9%$7/sqft
    Source: Public Record Report a problem
    1/25/2016Listed for sale$14,900+28.6%$10/sqft
    Source: Encore Realty #216007544 Report a problem
    3/4/2013Sold$11,587$8/sqft
    Source: Public Record Report a problem

    Public tax history

    YearProperty taxesTax assessment
    2025-- $34,200 +24.4%
    2024-- $27,500 +15.5%
    2023-- $23,800 +36%
    2022-- $17,500 +15.1%
    2021-- $15,200
    2020$1,453 +38.1%$15,200 +31%
    2019$1,052 $11,600 +17.2%
    2018$1,052 $9,900 +7.6%
    2017-- $9,200 -62%
    2016$1,956 $24,200
    2015$1,956 -35.3%$24,200 -28.7%
    2013$3,023 +54.6%$33,951 -30.2%
    2010$1,956 $48,646 -12%
    2009-- $55,280 -13.5%
    2008-- $63,907
    2007-- $63,907 +5.5%
    2005$303 $60,575 +3%
    2004-- $58,811

    Find assessor info on the county website

    Neighborhood: Riverdale

    Nearby schools

    GreatSchools rating
    Get a cash offer in 3 minutes
    Find out how much your home could sell for in as little as 3 minutes with a no-obligation cash offer.
    Estimated market value
    $189,200
    Get a cash offer in 3 minutes
    Find out how much your home could sell for in as little as 3 minutes with a no-obligation cash offer.
    Estimated market value
    $189,200