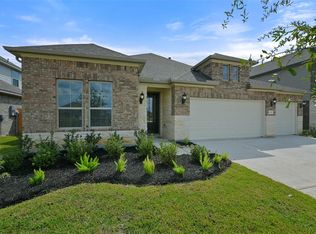
Beautiful two-story home featuring a striking stone/brick elevation and covered rear patio. Highlights include a formal dining room, media room, and a conveniently located downstairs bedroom with a full bath. The open island kitchen boasts a tile backsplash, a built-in gas cooktop, and a double wall oven. Luxury vinyl plank flooring flows through the main living areas, complemented by an upgraded glass-textured front door. The spacious master suite offers a high ceiling, bay window, oversized spa shower, dual vanities, and a walk-in closet. Enjoy the large backyard with a full irrigation sprinkler system.
Sold
Price Unknown
15907 Mimosa Cedar Circle, Hockley, TX 77447
5beds
3,233sqft
Single Family Residence
Built in 2025
-- sqft lot
$469,900 Zestimate®
$--/sqft
$3,082 Estimated rent
Home value
$469,900
$432,000 - $512,000
$3,082/mo
Zestimate® history
Owner options
List your home for rent
$3,082/mo
Rent Zestimate®
Find your next renter with Zillow Rental Manager. Plus, with online applications, you can quickly screen prospective tenants – for free.
$3,082/mo
Rent Zestimate®
Refinance and save
$950/mo
Est. payment
Refinancing to a lower rate could help reduce your monthly payments and save thousands over the life of the loan.
$950/mo
Est. payment
Explore your selling options
Work with a Zillow partner agent
Leverage their expertise and Zillow's premium Showcase listings to get your home seen by more buyers.
Get startedList with your own agent
Get your home in front of millions of buyers by listing it on Zillow.
Learn how to do itSell it yourself
Take full control of how buyers see your home on Zillow by listing For Sale by Owner (FSBO).
List your homeWhat's special
Zillow last checked:
Listing updated:
Listed by:
Jimmy Franklin,
eXp Realty LLC
Bought with:
Andrew Franklin, 0638308
eXp Realty LLC
Source: eXp Realty,MLS#: 84366658
Facts & features
Interior
Bedrooms & bathrooms
- Bedrooms: 5
- Bathrooms: 4
- Full bathrooms: 4
Heating
- Electric, Natural Gas
Cooling
- Ceiling Fan(s), Electric, Gas
Appliances
- Included: Water Heater, Disposal, Double Oven, Microwave, Gas Cooktop, Dishwasher
- Laundry: Electric Dryer Hookup, Gas Dryer Hookup, Washer Hookup
Features
- Formal Entry/Foyer, High Ceilings
- Flooring: Carpet, Tile, Vinyl Plank
Interior area
- Total structure area: 3,233
- Total interior livable area: 3,233 sqft
Property
Parking
- Total spaces: 2
- Parking features: Attached
- Attached garage spaces: 2
Features
- Stories: 2
- Patio & porch: Covered
- Exterior features: Sprinkler System
- Fencing: Back Yard
Lot
- Features: Cul-De-Sac, 0 Up To 1/4 Acre
Construction
Type & style
- Home type: SingleFamily
- Architectural style: Traditional
- Property subtype: Single Family Residence
Materials
- Batts Insulation, Brick, Cement Siding, Stone
- Foundation: Slab
- Roof: Composition
Condition
- New Construction
- New construction: Yes
- Year built: 2025
Details
- Builder name: McKinley Homes
Utilities & green energy
Green energy
- Energy efficient items: Lighting
Community & HOA
Community
- Subdivision: Stone Creek Ranch
HOA
- Has HOA: Yes
- HOA fee: $950 annually
- HOA name: Sterling Association Services, Inc
- HOA phone: 713-678-4500
Location
- Region: Hockley
Financial & listing details
- Date on market: 2/3/2026
- Cumulative days on market: 149 days
- Listing terms: Cash,Conventional,FHA,VA Loan
Price history
| Date | Event | Price |
|---|---|---|
| 4/14/2026 | Sold | -- |
Source: eXp Realty #201273077 Report a problem | ||
| 2/23/2026 | Pending sale | $489,554$151/sqft |
Source:  HAR #84366658 Report a problem HAR #84366658 Report a problem | ||
| 2/10/2026 | Price change | $489,554-1%$151/sqft |
Source: eXp Realty #84366658 Report a problem | ||
| 1/7/2026 | Price change | $494,554-2.4%$153/sqft |
Source: HAR #10017166 Report a problem | ||
| 11/6/2025 | Price change | $506,554-1%$157/sqft |
Source: HAR #49803834 Report a problem | ||
| 10/8/2025 | Price change | $511,554-1%$158/sqft |
Source: HAR #49803834 Report a problem | ||
| 9/26/2025 | Listed for sale | $516,554$160/sqft |
Source: HAR #49803834 Report a problem | ||
Public tax history
Tax history is unavailable.
Neighborhood: 77447
Nearby homes
- $--4 bd3 ba3.6k sqft31307 Greenville Creek Ln, Hockley, TX 77447Sold
- $--3 bd2 ba1.7k sqft31323 Greenville Creek Ln, Hockley, TX 77447Sold
- $374,6003 bd2 ba2.1k sqft31311 Greenville Creek Ln, Hockley, TX 77447Off Market
- $2,4004 bd2 ba1.9k sqft31407 Hidden Rosehill Cir, Hockley, TX 77447For Rent

- $353,0004 bd3 ba2.2k sqft31410 Hidden Rosehill Cir, Hockley, TX 77447Off Market
- $312,0003 bd2 ba1.8k sqft31403 Elmgrove Knoll Dr, Hockley, TX 77447Off Market
- $336,4004 bd3 ba2k sqft31407 Elmgrove Knoll Dr, Hockley, TX 77447Off Market
- $--4 bd3 ba2.9k sqft31419 Hidden Rosehill Cir, Hockley, TX 77447Sold
- $396,4005 bd3 ba2.7k sqft16002 Mersmann Ridge Ln, Hockley, TX 77447Off Market
Nearby schools
GreatSchools rating
- 5/10Roberts Road Elementary SchoolGrades: PK-5Distance: 2.6 mi
- 5/10Waller Junior High SchoolGrades: 6-8Distance: 9.6 mi
- 4/10Waller High SchoolGrades: 9-12Distance: 9.5 mi
Schools provided by the listing agent
- Elementary: Richard T Mcreavy Elementary
- Middle: Waller Junior High School
- High: Waller High School
Source: eXp Realty. This data may not be complete. We recommend contacting the local school district to confirm school assignments for this home.
Get a cash offer in 3 minutes
Find out how much your home could sell for in as little as 3 minutes with a no-obligation cash offer.
Estimated market value
$469,900
Get a cash offer in 3 minutes
Find out how much your home could sell for in as little as 3 minutes with a no-obligation cash offer.
Estimated market value
$469,900
- Texas
- Harris County
- Hockley
- 77447
- 15907 Mimosa Cedar Circle
Nearby cities
Nearby zip codes
Other Hockley Topics
