Skip main navigation
Sold
  • $665,000

    15907 SE 29th St, Vancouver, WA 98683

    3beds
    1,709sqft
    Residential, Single Family Residence
    Built in 1995
    6,098 Square Feet Lot
    $669,800 Zestimate®
    $389/sqft
    $2,624 Estimated rent

    Home value

    $669,800

    $630,000 - $710,000

    $2,624/mo

    Zestimate® history
    Loading
    Loading...

    Owner options

    List your home for rent

    $2,624/mo

    Rent Zestimate®

    Find your next renter with Zillow Rental Manager. Plus, with online applications, you can quickly screen prospective tenants – for free.

    Learn more

    $2,624/mo

    Rent Zestimate®

    Refinance and save

    $4,688/mo

    Est. payment

    Refinancing to a lower rate could help reduce your monthly payments and save thousands over the life of the loan.

    See today's rates

    $4,688/mo

    Est. payment

    Explore your selling options

    Work with a Zillow partner agent

    Leverage their expertise and Zillow's premium Showcase listings to get your home seen by more buyers.

    Get started

    List with your own agent

    Get your home in front of millions of buyers by listing it on Zillow.

    Learn how to do it

    Sell it yourself

    Take full control of how buyers see your home on Zillow by listing For Sale by Owner (FSBO).

    List your home

    What's special

    Gas fireplaceCovered patioGuest bedroomTall ceilingsSpacious roomPrimary suiteExtra third room
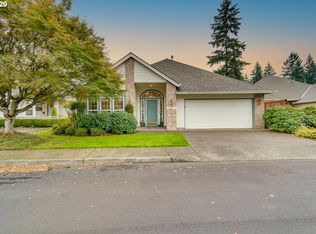
    The first time a Princeville has come to market in over 10 years. It is a great room floor plan that was offered before its time, which is why only a few were built! Today, this floor plan meets the current functional needs of lifestyles. This home was expanded to 1,709 square feet and built in 1995, towards the latter part of the community. It features a taller roof pitch, a hip roof, and adds elegant curb appeal. The Garage was expanded in width and added a half bath. The property features ease of access, with a path that circumnavigates the entire home. Entrance features a large Foyer, room for a bench, and a guest coat rack. Double French doors off to the side open to an extra third room that everybody's looking for, with ample space, windows on two sides, bringing in a ton of light for the office, flex room, and more. As you enter, you'll feel the rare tall ceilings that you won't commonly find in the village, accented by a gas fireplace with tall side windows that open to the kitchen and dining area, accessing a relaxing, low-maintenance composite decking and covered patio out back. The primary suite is entirely functional, featuring a walk-in closet, a large double vanity, and a beautiful tile shower. You'll enjoy the spacious room, with corner windows bringing in natural lighting. The guest bedroom is located down the hall, just off the guest bath. A completely functional laundry-mud room just off the garage, accessing the main home and kitchen area. Replaced the AC, hot water tank, furnace, enjoy the features of the water softener and a reverse osmosis at the kitchen sink, beautiful cabinets, granite countertops, under an under-mount sink, and the home was just freshly painted. Move-in ready or add your custom flooring to make this perfect!

    Zillow last checked:

    Listing updated:

    Listed by:

    Karl Lemire 360-936-0554,

    Fairway Village Realty, LLC

    Bought with:

    Jeff Wooden, 129014

    Coldwell Banker Bain

    Source: RMLS (OR),MLS#: 649746165MLS Logo

    Facts & features

    Interior

    Bedrooms & bathrooms
    • Bedrooms: 3
    • Bathrooms: 3
    • Full bathrooms: 2
    • Partial bathrooms: 1
    • Main level bathrooms: 3
    Rooms
    • Room types: Laundry, Bedroom 2, Bedroom 3, Dining Room, Family Room, Kitchen, Living Room, Primary Bedroom
    Primary bedroom
    • Level: Main
    Bedroom 2
    • Level: Main
    Bedroom 3
    • Level: Main
    Dining room
    • Level: Main
    Kitchen
    • Level: Main
    Living room
    • Level: Main
    Heating
    • Forced Air
    Cooling
    • Central Air
    Appliances
    • Included: Built In Oven, Cooktop, Dishwasher, Disposal, Microwave, Plumbed For Ice Maker, Water Purifier, Water Softener, Gas Water Heater
    • Laundry: Laundry Room
    Features
    • Ceiling Fan(s), Central Vacuum, Granite, High Ceilings, Plumbed For Central Vacuum
    • Flooring: Hardwood, Wall to Wall Carpet
    • Windows: Double Pane Windows
    • Basement: Crawl Space
    • Number of fireplaces: 1
    • Fireplace features: Gas
    Interior area
    • Total structure area: 1,709
    • Total interior livable area: 1,709 sqft

    Property

    Parking
    • Total spaces: 2
    • Parking features: Driveway, On Street, Garage Door Opener, Attached, Oversized
    • Attached garage spaces: 2
    • Has uncovered spaces: Yes
    Accessibility
    • Accessibility features: Garage On Main, Main Floor Bedroom Bath, Minimal Steps, One Level, Pathway, Utility Room On Main, Walkin Shower, Accessibility
    Features
    • Levels: One
    • Stories: 1
    • Patio & porch: Covered Deck, Patio
    • Exterior features: Gas Hookup, Raised Beds
    • Fencing: Fenced
    Lot
    • Size: 6,098 Square Feet
    • Features: Gentle Sloping, SqFt 5000 to 6999
    Details
    • Additional structures: GasHookup
    • Parcel number: 092003592

    Construction

    Type & style
    • Home type: SingleFamily
    • Architectural style: Ranch
    • Property subtype: Residential, Single Family Residence
    Materials
    • Lap Siding, Wood Composite
    • Foundation: Concrete Perimeter
    • Roof: Composition
    Condition
    • Updated/Remodeled
    • New construction: No
    • Year built: 1995

    Utilities & green energy

    • Gas: Gas Hookup, Gas
    • Sewer: Public Sewer
    • Water: Public
    • Utilities for property: Cable Connected

    Community & HOA

    Community
    • Senior community: Yes
    • Subdivision: Fairway Village
    HOA
    • Has HOA: Yes
    • Amenities included: Gym, Lap Pool, Library, Management, Meeting Room, Party Room, Pool, Sauna, Weight Room
    • HOA fee: $686 annually
    Location
    • Region: Vancouver

    Financial & listing details

    • Price per square foot: $389/sqft
    • Tax assessed value: $543,705
    • Annual tax amount: $5,312
    • Date on market: 9/25/2025
    • Cumulative days on market: 43 days
    • Listing terms: Cash,Conventional,FHA,VA Loan
    • Road surface type: Paved

    Price history

    DateEventPrice
    11/25/2025Sold$665,000-2.1%$389/sqft
    Source: RMLS (OR) #649746165 Report a problem
    11/7/2025Pending sale$679,000$397/sqft
    Source: RMLS (OR) #649746165 Report a problem
    10/10/2025Listed for sale$679,000$397/sqft
    Source: RMLS (OR) #649746165 Report a problem
    9/30/2025Pending sale$679,000$397/sqft
    Source: RMLS (OR) #649746165 Report a problem
    9/25/2025Listed for sale$679,000+91.3%$397/sqft
    Source: RMLS (OR) #649746165 Report a problem
    9/16/2013Sold$355,000-1.1%$208/sqft
    Source: RMLS (OR) #13476797 Report a problem
    7/30/2007Sold$359,000$210/sqft
    Source: Public Record Report a problem

    Public tax history

    YearProperty taxesTax assessment
    2024$5,393 +1.5%$543,705 -2.2%
    2023$5,312 +19.2%$555,711 +5.5%
    2022$4,455 +4.7%$526,849 +20.7%
    2021$4,255 -0.2%$436,649 +10.8%
    2020$4,263 $394,089 -1.1%
    2019$4,263 +5%$398,593 -2.5%
    2018$4,061 -6.3%$408,987 +16.6%
    2017$4,335 +6.9%$350,875 +3.2%
    2016$4,057 +7.6%$340,014 +12.3%
    2015$3,771 +3%$302,654 +7.7%
    2014$3,661 $280,899 +20%
    2013$3,661 +5.9%$234,036 +1.9%
    2012$3,459 +3.5%$229,632 -8.7%
    2011$3,342 +10.2%$251,510
    2010$3,034 -2.8%$251,510 -3.9%
    2009$3,122 $261,715 -15%
    2008-- $307,900
    2007-- $307,900 +38.8%
    2005-- $221,800
    2004-- $221,800 +19%
    2001$2,584 +6.2%$186,400 +6.1%
    2000$2,434 $175,700
    Find assessor info on the county website

    Neighborhood: Fairway 164th

    Nearby schools

    GreatSchools rating
    Schools provided by the listing agent
    • Elementary: Riverview
    • Middle: Shahala
    • High: Mountain View

    Source: RMLS (OR). This data may not be complete. We recommend contacting the local school district to confirm school assignments for this home.

    Get a cash offer in 3 minutes
    Find out how much your home could sell for in as little as 3 minutes with a no-obligation cash offer.
    Estimated market value
    $669,800
    Get a cash offer in 3 minutes
    Find out how much your home could sell for in as little as 3 minutes with a no-obligation cash offer.
    Estimated market value
    $669,800