Skip main navigation
Sold for $700,000
Street View
  • $700,000

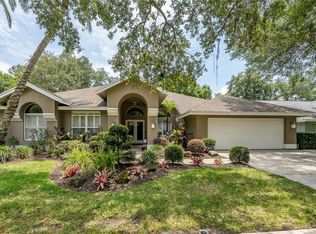
    15908 Ellsworth Dr, Tampa, FL 33647

    4beds
    2,411sqft
    Single Family Residence
    Built in 1994
    0.29 Acres Lot
    $721,700 Zestimate®
    $290/sqft
    $3,537 Estimated rent

    Home value

    $721,700

    $686,000 - $758,000

    $3,537/mo

    Zestimate® history
    Loading
    Loading...

    Owner options

    List your home for rent

    $3,537/mo

    Rent Zestimate®

    Find your next renter with Zillow Rental Manager. Plus, with online applications, you can quickly screen prospective tenants – for free.

    Learn more

    $3,537/mo

    Rent Zestimate®

    Refinance and save

    $4,838/mo

    Est. payment

    Refinancing to a lower rate could help reduce your monthly payments and save thousands over the life of the loan.

    See today's rates

    $4,838/mo

    Est. payment

    Explore your selling options

    Work with a Zillow partner agent

    Leverage their expertise and Zillow's premium Showcase listings to get your home seen by more buyers.

    Get started

    List with your own agent

    Get your home in front of millions of buyers by listing it on Zillow.

    Learn how to do it

    Sell it yourself

    Take full control of how buyers see your home on Zillow by listing For Sale by Owner (FSBO).

    List your home

    What's special

    High ceilingsWalk-in pantryWooden cabinetryBeautiful yardInterior paintBedroom carpetClub houses
    Are you looking for the perfect Tampa Palms home? This completely updated 4 bedroom, 3 full baths pool home checks all the boxes! Upon entering, the generously sized living room is bright and airy with views of the immaculate screened lanai, pool and hot tub. With engineered wood flooring, high ceilings and crown molding, the formal living area flows to the dining room which can easily accommodate seating for 10 and features a circle head window with plantation shutters, which are throughout the home. The gourmet kitchen is complete with newer stainless steel appliances, granite countertops, wooden cabinetry, farmhouse sink, kitchen island and separate breakfast bar, and walk-in pantry. The kitchen overlooks the lanai and pool and is open to the breakfast nook and family room where you can cozy up to the brick fireplace. The owner’s suite offers private access through double French doors to the pool, large his and hers walk-in closets and a magnificent en suite. Relax in your spa-like retreat, with a free-standing soaking tub, frameless glass walk-in shower and extra large dual vanity, you’ll want for nothing. The split floor plan provides privacy, with two bedrooms on the opposite side of the home. The secondary bedrooms are comfortably sized and one also features an en suite bath. The third full bathroom is accessible from the hallway or the pool area. The fourth bedroom is conveniently located next to the owner’s suite, making it ideal for a home office. On a .29 acre lot, there is plenty of room for the sparkling heated pool and hot tub, along with a beautiful yard and fire pit area. The 3 car garage has plenty of room for storage in built-in cabinets and has an easy to keep clean epoxy floor. Some of the many updates and upgrades to this beautiful home include: 2021- Roof; 2022- Interior paint, interior doors and hardware, roman shades in bedrooms, lighting in dining room, entryway, bedrooms, laundry room, and kitchen, refrigerator, range, vent hood, kitchen sink, kitchen backsplash; 2023 - bedroom carpet, hot tub pump, pool heater, lanai rescreened, vinyl fence. The Tampa Palms community includes club houses, pools, tennis courts and walking trails. The area offers easy access to grocery stores, shopping, restaurants, medical facilities, and all the amenities of downtown Tampa. Plus, you can be relaxing on the beautiful Florida beaches in less than an hour and Disney World is only 2 hours away! Bedroom Closet Type: Walk-in Closet (Primary Bedroom).

    Zillow last checked:

    Listing updated:

    Listed by:

    Penny Perry 727-807-7887,

    RE/MAX CHAMPIONS 727-807-7887

    Bought with:

    Dana Williams, 3032285

    THE TONI EVERETT COMPANY

    Source: Stellar MLS,MLS#: W7860450MLS LogoOriginating MLS: West Pasco

    Facts & features

    Interior

    Bedrooms & bathrooms
    • Bedrooms: 4
    • Bathrooms: 3
    • Full bathrooms: 3
    Rooms
    • Room types: Family Room, Dining Room, Living Room, Utility Room
    Primary bedroom
    • Features: Ceiling Fan(s), En Suite Bathroom, Walk-In Closet(s)
    • Level: First
    • Dimensions: 13x15
    Bedroom 2
    • Features: Ceiling Fan(s), En Suite Bathroom, Walk-In Closet(s)
    • Level: First
    • Dimensions: 11x12
    Bedroom 3
    • Features: Ceiling Fan(s), Built-in Closet
    • Level: First
    • Dimensions: 11.5x12
    Bedroom 4
    • Features: Built-in Closet
    • Level: First
    • Dimensions: 12x11
    Primary bathroom
    • Features: Ceiling Fan(s), Dual Sinks, En Suite Bathroom, Exhaust Fan, Garden Bath, Granite Counters, Tub with Separate Shower Stall, Water Closet/Priv Toilet, Window/Skylight in Bath
    • Level: First
    • Dimensions: 11x12
    Bathroom 2
    • Features: En Suite Bathroom, Exhaust Fan, Granite Counters, Single Vanity, Tub With Shower
    • Level: First
    • Dimensions: 5x9
    Bathroom 3
    • Features: Exhaust Fan, Granite Counters, Shower No Tub, Single Vanity
    • Level: First
    • Dimensions: 7x8
    Dining room
    • Level: First
    • Dimensions: 11x14.5
    Family room
    • Features: Bar, Built-In Shelving, Ceiling Fan(s)
    • Level: First
    • Dimensions: 16x18
    Kitchen
    • Features: Breakfast Bar, Pantry, Granite Counters, Kitchen Island
    • Level: First
    • Dimensions: 14x15
    Laundry
    • Features: Built-In Shelving, Single Vanity
    • Level: First
    • Dimensions: 5.5x16
    Living room
    • Features: Ceiling Fan(s)
    • Level: First
    • Dimensions: 14x15
    Heating
    • Central, Electric
    Cooling
    • Central Air
    Appliances
    • Included: Dishwasher, Disposal, Electric Water Heater, Range, Range Hood, Refrigerator, Wine Refrigerator
    • Laundry: Electric Dryer Hookup, Inside, Laundry Room, Washer Hookup
    Features
    • Ceiling Fan(s), Chair Rail, Crown Molding, Dry Bar, Eating Space In Kitchen, High Ceilings, Kitchen/Family Room Combo, Primary Bedroom Main Floor, Solid Wood Cabinets, Split Bedroom, Stone Counters, Thermostat, Walk-In Closet(s)
    • Flooring: Carpet, Engineered Hardwood, Tile
    • Doors: French Doors
    • Windows: Shades, Shutters, Window Treatments
    • Has fireplace: Yes
    • Fireplace features: Family Room, Wood Burning
    Interior area
    • Total structure area: 3,521
    • Total interior livable area: 2,411 sqft

    Property

    Parking
    • Total spaces: 3
    • Parking features: Garage - Attached
    • Attached garage spaces: 3
    • Details: Garage Dimensions: 28x22
    Features
    • Levels: One
    • Stories: 1
    • Patio & porch: Covered, Front Porch, Patio, Rear Porch, Screened
    • Exterior features: Irrigation System, Private Mailbox, Rain Gutters, Sidewalk, Sprinkler Metered
    • Has private pool: Yes
    • Pool features: Gunite, Heated, In Ground, Outside Bath Access, Pool Sweep, Screen Enclosure
    • Has spa: Yes
    • Spa features: Heated, In Ground
    • Fencing: Fenced,Vinyl
    • Has view: Yes
    • View description: Pool
    Lot
    • Size: 0.29 Acres
    • Dimensions: 91 x 140
    • Features: City Lot, Landscaped, Sidewalk
    • Residential vegetation: Mature Landscaping, Oak Trees, Trees/Landscaped
    Details
    • Parcel number: A2827191CD00000400015.0
    • Zoning: CU
    • Special conditions: None

    Construction

    Type & style
    • Home type: SingleFamily
    • Architectural style: Traditional
    • Property subtype: Single Family Residence
    Materials
    • Block, Brick, Stucco
    • Foundation: Slab
    • Roof: Shingle
    Condition
    • Completed
    • New construction: No
    • Year built: 1994

    Utilities & green energy

    • Sewer: Public Sewer
    • Water: Public
    • Utilities for property: BB/HS Internet Available, Cable Connected, Electricity Connected, Phone Available, Public, Sewer Connected, Sprinkler Meter, Street Lights, Underground Utilities, Water Connected

    Community & HOA

    Community
    • Features: Association Recreation - Owned, Clubhouse, Deed Restrictions, Fitness Center, No Truck/RV/Motorcycle Parking, Park, Pool, Sidewalks
    • Security: Closed Circuit Camera(s), Security System
    • Pet fee: $0 monthly
    • Subdivision: TAMPA PALMS AREA 2 UNIT 7C
    HOA
    • Has HOA: Yes
    • Amenities included: Clubhouse, Fence Restrictions, Fitness Center, Park, Pool, Tennis Court(s), Trail(s), Vehicle Restrictions
    • Services included: Common Area Taxes, Community Pool, Recreational Facilities
    • HOA fee: $26 monthly
    • HOA name: Tampa Palms Owners Association
    Location
    • Region: Tampa

    Financial & listing details

    • Price per square foot: $290/sqft
    • Tax assessed value: $559,003
    • Annual tax amount: $8,542
    • Date on market: 12/15/2023
    • Cumulative days on market: 7 days
    • Listing terms: Cash,Conventional,FHA,VA Loan
    • Ownership: Fee Simple
    • Total actual rent: 0
    • Electric utility on property: Yes
    • Road surface type: Asphalt

    Price history

    DateEventPrice
    1/31/2024Sold$700,000$290/sqft
    Source: Stellar MLS #W7860450 Report a problem
    12/23/2023Pending sale$700,000$290/sqft
    Source: Stellar MLS #W7860450 Report a problem
    12/15/2023Listed for sale$700,000+2.9%$290/sqft
    Source: Stellar MLS #W7860450 Report a problem
    7/19/2022Sold$680,000+0.7%$282/sqft
    Source: Public Record Report a problem
    6/6/2022Pending sale$675,000$280/sqft
    Source: Stellar MLS #T3377324 Report a problem
    6/3/2022Listed for sale$675,000+94.5%$280/sqft
    Source: Stellar MLS #T3377324 Report a problem
    1/16/2013Sold$347,000+3%$144/sqft
    Source: Stellar MLS #T2541684 Report a problem
    10/30/2012Listed for sale$337,000+574%$140/sqft
    Source: Florida Executive Realty #T2541684 Report a problem
    1/3/1994Sold$50,000$21/sqft
    Source: Public Record Report a problem

    Public tax history

    YearProperty taxesTax assessment
    2025$13,131 +49.1%$559,003 +2%
    2024$8,807 +3.1%$548,024 +40.3%
    2023$8,543 +34.9%$390,473 +37.8%
    2022$6,334 +1.9%$283,440 +3%
    2021$6,213 +1.7%$275,184 +1.4%
    2020$6,108 +2.2%$271,385 +2.3%
    2019$5,975 $265,283 +1.9%
    2018$5,975 +1%$260,337 -13.7%
    2017$5,916 +1.5%$301,703 +20.8%
    2016$5,830 +2.7%$249,738 +0.7%
    2015$5,676 -18.9%$248,002 -8.8%
    2014$7,001 $271,846 +2.7%
    2013$7,001 +23.9%$264,716 +9.4%
    2012$5,652 -4.5%$241,967 -2.4%
    2011$5,920 +0.5%$247,939 -0.1%
    2010$5,892 +2.1%$248,235 +2.7%
    2009$5,769 -0.1%$241,709 +0.1%
    2008$5,773 +0.8%$241,468 +3%
    2007$5,727 -4.1%$234,435 +2.5%
    2006$5,973 +0.6%$228,717 +3%
    2005$5,939 $222,055 +3%
    2004-- $215,587 +1.9%
    2003-- $211,567 +2.4%
    2002-- $206,608 +1.3%
    2001-- $203,963 -14.9%
    2000$5,468 $239,772
    Find assessor info on the county website

    Neighborhood: Tampa Palms

    Nearby schools

    GreatSchools rating
    Schools provided by the listing agent
    • Elementary: Chiles-HB
    • Middle: Liberty-HB
    • High: Freedom-HB

    Source: Stellar MLS. This data may not be complete. We recommend contacting the local school district to confirm school assignments for this home.

    Get a cash offer in 3 minutes
    Find out how much your home could sell for in as little as 3 minutes with a no-obligation cash offer.
    Estimated market value
    $721,700
    Get a cash offer in 3 minutes
    Find out how much your home could sell for in as little as 3 minutes with a no-obligation cash offer.
    Estimated market value
    $721,700