Skip main navigation
Sold
  • Price Unknown

    15908 Kessler St, Overland Park, KS 66085

    4beds
    3,839sqft
    Single Family Residence
    Built in 2005
    10,454 Square Feet Lot
    $730,200 Zestimate®
    $--/sqft
    $4,686 Estimated rent

    Home value

    $730,200

    $694,000 - $767,000

    $4,686/mo

    Zestimate® history
    Loading
    Loading...

    Owner options

    List your home for rent

    $4,686/mo

    Rent Zestimate®

    Find your next renter with Zillow Rental Manager. Plus, with online applications, you can quickly screen prospective tenants – for free.

    Learn more

    $4,686/mo

    Rent Zestimate®

    Refinance and save

    $1,050/mo

    Est. payment

    Refinancing to a lower rate could help reduce your monthly payments and save thousands over the life of the loan.

    See today's rates

    $1,050/mo

    Est. payment

    Explore your selling options

    Work with a Zillow partner agent

    Leverage their expertise and Zillow's premium Showcase listings to get your home seen by more buyers.

    Get started

    List with your own agent

    Get your home in front of millions of buyers by listing it on Zillow.

    Learn how to do it

    Sell it yourself

    Take full control of how buyers see your home on Zillow by listing For Sale by Owner (FSBO).

    List your home

    What's special

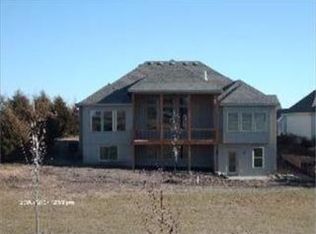
    Luxury, privacy, and timeless quality come together in this reverse 1.5-story home, perfectly positioned on a premium lot backing to protected wetlands with peaceful, tree-lined views. Offering 3,839 square feet, this is the largest reverse sold in the neighborhood in the last year, delivering exceptional space without sacrificing comfort or functionality. Located in a quiet, one-entrance neighborhood within the award-winning Blue Valley School District, you'll enjoy scenic walking trails, the ability to walk to the nearby high school, and convenient access to shopping, dining, churches, and Highway 69. This home showcases exceptional craftsmanship and high-end finishes throughout. The open main level features soaring ceilings, expansive living spaces, and a desirable main-floor primary suite designed for comfortable everyday living. Enjoy the beauty of the private backyard from multiple outdoor living spaces, including a screened porch, deck, and patio each providing a different vantage point of the tranquil views and exceptional sense of privacy. The finished lower level provides exceptional flexibility with generous living space, large bedrooms, bathroom, and abundant storage, perfect for guests, multigenerational living, or entertaining. Oversized closets throughout the home add to its thoughtful design and functionality. Major updates provide added peace of mind, including newer furnaces, air conditioners, roof, and exterior paint, all completed within the past few years. Set in a beautifully maintained neighborhood with outstanding amenities, low traffic, and a welcoming community atmosphere, this home offers the perfect balance of privacy, quality and convenience. If you've been searching for a home with an unbeatable setting, exceptional craftsmanship, and easy access to everything Johnson County has to offer, this is one you won't want to miss.

    Zillow last checked:

    Listing updated:

    Listed by:

    Dan O'Dell 913-226-3399,

    Real Broker, LLC

    Bought with:

    Deanna Porterfield, SP00223938

    ReeceNichols- Leawood Town Center

    Source: Heartland MLS as distributed by MLS GRID,MLS#: 2632092MLS Logo

    Facts & features

    Interior

    Bedrooms & bathrooms
    • Bedrooms: 4
    • Bathrooms: 4
    • Full bathrooms: 3
    • 1/2 bathrooms: 1
    Primary bedroom
    • Features: Carpet, Ceiling Fan(s)
    • Level: Main
    • Area: 304 Square Feet
    • Dimensions: 16 x 19
    Bedroom 2
    • Features: Carpet, Ceiling Fan(s), Walk-In Closet(s)
    • Level: Main
    • Area: 289 Square Feet
    • Dimensions: 17 x 17
    Bedroom 3
    • Features: Carpet
    • Level: Basement
    • Area: 208 Square Feet
    • Dimensions: 16 x 13
    Bedroom 4
    • Features: Carpet, Ceiling Fan(s), Walk-In Closet(s)
    • Level: Basement
    • Area: 228 Square Feet
    • Dimensions: 12 x 19
    Primary bathroom
    • Features: Ceramic Tiles, Double Vanity, Separate Shower And Tub, Walk-In Closet(s)
    • Level: Main
    • Area: 324 Square Feet
    • Dimensions: 18 x 18
    Bathroom 2
    • Features: Ceramic Tiles, Shower Only
    • Level: Main
    • Area: 70 Square Feet
    • Dimensions: 7 x 10
    Bathroom 3
    • Features: Ceramic Tiles, Shower Only
    • Level: Basement
    • Area: 40 Square Feet
    • Dimensions: 5 x 8
    Dining room
    • Features: Wood Floor
    • Level: Main
    • Area: 144 Square Feet
    • Dimensions: 12 x 12
    Kitchen
    • Features: Granite Counters, Kitchen Island, Pantry, Wood Floor
    • Level: Main
    • Area: 322 Square Feet
    • Dimensions: 14 x 23
    Living room
    • Features: Ceiling Fan(s), Fireplace, Wood Floor
    • Level: Main
    • Area: 306 Square Feet
    • Dimensions: 18 x 17
    Recreation room
    • Features: Built-in Features, Carpet, Ceramic Tiles, Wet Bar
    • Level: Basement
    • Area: 810 Square Feet
    • Dimensions: 30 x 27
    Heating
    • Heat Pump
    Cooling
    • Heat Pump
    Appliances
    • Included: Dishwasher, Disposal, Humidifier, Microwave, Refrigerator, Built-In Oven, Stainless Steel Appliance(s)
    • Laundry: Laundry Room, Main Level
    Features
    • Ceiling Fan(s), Kitchen Island, Pantry, Stained Cabinets, Vaulted Ceiling(s), Walk-In Closet(s)
    • Flooring: Carpet, Ceramic Tile, Wood
    • Basement: Finished,Walk-Out Access
    • Number of fireplaces: 1
    • Fireplace features: Living Room
    Interior area
    • Total structure area: 3,839
    • Total interior livable area: 3,839 sqft
    • Finished area above ground: 2,463
    • Finished area below ground: 1,376

    Property

    Parking
    • Total spaces: 3
    • Parking features: Attached, Garage Faces Front
    • Attached garage spaces: 3
    Features
    • Patio & porch: Deck, Patio, Screened
    • Spa features: Bath
    • Fencing: Partial
    Lot
    • Size: 10,454 Square Feet
    Details
    • Parcel number: NP81780000 0008

    Construction

    Type & style
    • Home type: SingleFamily
    • Architectural style: Traditional
    • Property subtype: Single Family Residence
    Materials
    • Stone Trim, Stucco
    • Roof: Composition
    Condition
    • Year built: 2005

    Utilities & green energy

    • Sewer: Public Sewer
    • Water: Public

    Community & HOA

    Community
    • Subdivision: Stonebridge Court
    HOA
    • Has HOA: Yes
    • Amenities included: Pool
    • Services included: Trash
    • HOA fee: $1,050 annually
    • HOA name: Community Association Management
    Location
    • Region: Overland Park

    Financial & listing details

    • Tax assessed value: $678,400
    • Annual tax amount: $8,018
    • Date on market: 7/24/2026
    • Listing terms: Cash,Conventional,VA Loan
    • Ownership: Private

    Price history

    DateEventPrice
    8/28/2026Sold--
    Source: Heartland MLS as distributed by MLS GRID #2632092 Report a problem
    7/25/2026Pending sale$730,000$190/sqft
    Source: Heartland MLS as distributed by MLS GRID #2632092 Report a problem
    7/24/2026Listed for sale$730,000+75.9%$190/sqft
    Source: Heartland MLS as distributed by MLS GRID #2632092 Report a problem
    9/7/2011Listing removed$415,000$108/sqft
    Source: Prudential Kansas City Realty #1734263 Report a problem
    7/13/2011Price change$415,000-2.4%$108/sqft
    Source: Prudential Kansas City Realty #1734263 Report a problem
    6/18/2011Listed for sale$425,000$111/sqft
    Source: Prudential Kansas City Realty #1734263 Report a problem

    Public tax history

    YearProperty taxesTax assessment
    2025$8,018 +1.4%$78,016 +1.6%
    2024$7,907 +2.3%$76,751 +3.7%
    2023$7,730 +11.1%$74,014 +13.1%
    2022$6,958 $65,458 +6.8%
    2021-- $61,272 +1.7%
    2020$6,782 $60,260 +2.6%
    2019-- $58,707 +5.2%
    2018-- $55,798 +15.7%
    2017$5,759 -1.6%$48,231 -1.5%
    2016$5,851 +0.9%$48,955 +1.3%
    2015$5,801 +8.2%$48,323 +5.7%
    2013$5,363 -14%$45,712
    2012$6,236 +3.4%$45,712 -13.4%
    2010$6,033 +5.6%$52,808
    2009$5,715 +1.2%$52,808 0%
    2008$5,649 +1.5%$52,813 -0.4%
    2007$5,563 +60.8%$53,026 +58.6%
    2006$3,459 $33,430 +520.5%
    2005-- $5,388
    Find assessor info on the county website

    Neighborhood: 66085

    Nearby schools

    GreatSchools rating
    Schools provided by the listing agent
    • Elementary: Cedar Hills
    • Middle: Pleasant Ridge
    • High: Blue Valley West

    Source: Heartland MLS as distributed by MLS GRID. This data may not be complete. We recommend contacting the local school district to confirm school assignments for this home.

    Get a cash offer in 3 minutes
    Find out how much your home could sell for in as little as 3 minutes with a no-obligation cash offer.
    Estimated market value
    $730,200
    Get a cash offer in 3 minutes
    Find out how much your home could sell for in as little as 3 minutes with a no-obligation cash offer.
    Estimated market value
    $730,200