Skip main navigation
Off market
  • $613,300

    15908 Lahinch Cir, Odessa, FL 33556

    4beds
    2,730sqft
    Single Family Residence
    Built in 2001
    8,049 Square Feet Lot
    $613,300 Zestimate®
    $225/sqft
    $3,886 Estimated rent

    Home value

    $613,300

    $583,000 - $650,000

    $3,886/mo

    Zestimate® history
    Loading
    Loading...

    Owner options

    List your home for rent

    $3,886/mo

    Rent Zestimate®

    Find your next renter with Zillow Rental Manager. Plus, with online applications, you can quickly screen prospective tenants – for free.

    Learn more

    $3,886/mo

    Rent Zestimate®

    Refinance and save

    $4,239/mo

    Est. payment

    Refinancing to a lower rate could help reduce your monthly payments and save thousands over the life of the loan.

    See today's rates

    $4,239/mo

    Est. payment

    Explore your selling options

    Work with a Zillow partner agent

    Leverage their expertise and Zillow's premium Showcase listings to get your home seen by more buyers.

    Get started

    List with your own agent

    Get your home in front of millions of buyers by listing it on Zillow.

    Learn how to do it

    Sell it yourself

    Take full control of how buyers see your home on Zillow by listing For Sale by Owner (FSBO).

    List your home

    What's special

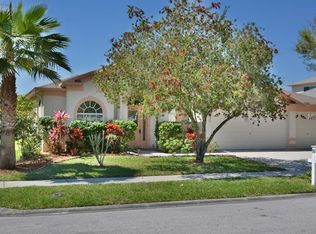
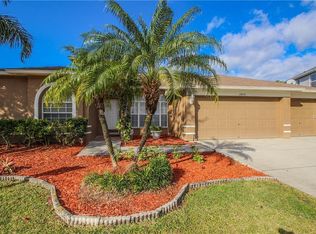
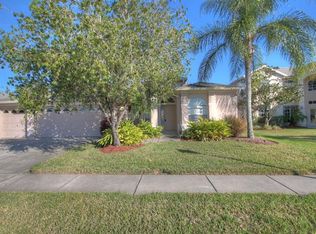
    Move-in Ready home in the Gated Eagles Community.This 2730 sq ft home Features 4 Bedrooms,3 Baths,3 Car Garage and a Second Floor Huge Bonus Room.Nestled in the Heart of the Community situated on a Peaceful Cul De Sac lot at the end of a quiet street.Enter through the Large Open Foyer and immediately you can see the pride of ownership.Beautiful Wooden Floors invite you to explore this truly amazing home.Formal Dining area and sitting room are located at the front of the home.The home Features an Updated Kitchen that boasts newer 42 inch cabinets ,Stainless Steel Appliances,Granite Counter Tops and Granite Backsplash with 18" complimentary Porcelain floor tiles.Enjoy the Breakfast Bar or the Large Dinette that overlooks the spacious Family room again Featuring new Hard Wood floors.Large Master Suite with adjoining Master Bath featuring new cabinetry a Garden Tub,separate Walk in Shower & Double Vanities.3 further Bedrooms and 2 Baths complete the first level.Head upstairs to the over-sized Bonus room that's ready for any family to enjoy.The Backyard features a Covered Patio to Enjoy Florida's beautiful weather.This home also features a Solar panel for hot water and an 80 gal tank, plus 2nd level Bonus Room Storm Proof Windows.Don't miss out on the opportunity to move to this Great Community and live close to all the Local Amenities that Tampa has to offer.Beaches,Shops,Outlet Mall,A+ Schools,Airport are all only a short distance away. Seller willing to give Credit to Buyer for Closing Costs.

    This property is off market, which means it's not currently listed for sale or rent on Zillow. This may be different from what's available on other websites or public sources.
    Originating MLS: West Pasco

    Facts & features

    Interior

    Bedrooms & bathrooms
    • Bedrooms: 4
    • Bathrooms: 3
    • Full bathrooms: 3
    Heating
    • Other
    Cooling
    • Central
    Appliances
    • Included: Dryer, Microwave, Refrigerator, Washer
    • Laundry: Inside
    Features
    • Ceiling Fans(s), Open Floorplan, Split Bedroom, Walk-In Closet(s), Thermostat, Solid Surface Counters
    • Flooring: Carpet, Hardwood
    • Windows: Blinds
    Interior area
    • Total interior livable area: 2,730 sqft

    Property

    Parking
    • Parking features: Garage
    Features
    • Levels: Two
    • Patio & porch: Screened, Enclosed
    • Exterior features: Stucco
    Lot
    • Size: 8,049 Square Feet
    • Features: Cul-de-sac
    • Residential vegetation: Mature Landscaping
    Details
    • Parcel number: 17273102FD00000000060U
    • Zoning: PD

    Construction

    Type & style
    • Home type: SingleFamily
    • Architectural style: Contemporary
    • Property subtype: Single Family Residence
    Materials
    • masonry
    • Roof: Composition
    Condition
    • Year built: 2001

    Utilities & green energy

    • Sewer: Public Sewer
    • Water: Public
    • Utilities for property: Public, Cable Connected

    Community & HOA

    Community
    • Subdivision: ST ANDREWS AT EAGLES UNIT 02
    HOA
    • Has HOA: Yes
    • HOA fee: $62 monthly
    Location
    • Region: Odessa

    Financial & listing details

    • Price per square foot: $225/sqft
    • Tax assessed value: $452,119
    • Annual tax amount: $8,849
    • Listing terms: Cash, Conventional, FHA, VA Loan
    • Ownership: Fee Simple

    Price history

    DateEventPrice
    9/26/2019Sold$370,000-5.1%$136/sqft
    Source: Stellar MLS #T3171865 Report a problem
    9/12/2019Pending sale$389,900$143/sqft
    Source: RE/MAX ADVANTAGE REALTY #T3171865 Report a problem
    9/12/2019Listed for sale$389,900$143/sqft
    Source: RE/MAX ADVANTAGE REALTY #T3171865 Report a problem
    8/10/2019Listing removed$389,900$143/sqft
    Source: RE/MAX Advantage Realty #T3171865 Report a problem
    8/8/2019Pending sale$389,900$143/sqft
    Source: RE/MAX Advantage Realty #T3171865 Report a problem
    7/25/2019Price change$389,9000%$143/sqft
    Source: RE/MAX ADVANTAGE REALTY #T3171865 Report a problem
    7/5/2019Price change$390,000-2.3%$143/sqft
    Source: RE/MAX ADVANTAGE REALTY #T3171865 Report a problem
    6/1/2019Listed for sale$399,000$146/sqft
    Source: RE/MAX ADVANTAGE REALTY #T3171865 Report a problem
    6/1/2019Pending sale$399,000$146/sqft
    Source: RE/MAX ADVANTAGE REALTY #T3171865 Report a problem
    5/22/2019Pending sale$399,000$146/sqft
    Source: RE/MAX Advantage Realty #T3171865 Report a problem
    5/11/2019Listed for sale$399,000$146/sqft
    Source: RE/MAX ADVANTAGE REALTY #T3171865 Report a problem

    Public tax history

    YearProperty taxesTax assessment
    2025$8,849 +8.5%$452,119 +4.7%
    2024$8,158 +11%$431,664 +10%
    2023$7,348 +3.5%$392,422 +9.6%
    2022$7,096 +14%$358,042 +10%
    2021$6,223 +9.3%$325,493 +9.6%
    2020$5,695 +59.7%$297,035 +33.9%
    2019$3,567 $221,905 +1.9%
    2018$3,567 -6.7%$217,767 -24.3%
    2017$3,823 +1.3%$287,764 +37.8%
    2016$3,773 +0.8%$208,901 +0.7%
    2015$3,743 -1%$207,449 +0.8%
    2014$3,782 +0.7%$205,803 +1.5%
    2013$3,755 +0.3%$202,762 +1.7%
    2012$3,746 +3%$199,373 +3%
    2011$3,635 +2.4%$193,566 +1.5%
    2010$3,550 -12.2%$190,705 -11.1%
    2009$4,044 +0%$214,536 +0.1%
    2008$4,044 -3%$214,322 +3%
    2007$4,170 -5.6%$208,080 +2.5%
    2006$4,415 +0%$203,005 +3%
    2005$4,414 $197,092 +3%
    2004-- $191,351 +1.9%
    2003-- $187,783 +2.4%
    2002-- $183,382 +391%
    2001-- $37,345
    2000$1,209 $37,345
    Find assessor info on the county website

    Neighborhood: 33556

    Nearby schools

    GreatSchools rating
    Schools provided by the listing agent
    • Elementary: Bryant-HB
    • Middle: Farnell-HB
    • High: Sickles-HB

    Source: The MLS. This data may not be complete. We recommend contacting the local school district to confirm school assignments for this home.

    Get a cash offer in 3 minutes
    Find out how much your home could sell for in as little as 3 minutes with a no-obligation cash offer.
    Estimated market value
    $613,300
    Get a cash offer in 3 minutes
    Find out how much your home could sell for in as little as 3 minutes with a no-obligation cash offer.
    Estimated market value
    $613,300