Welcome to beautiful Brayburn Trails! This WALKOUT 3 car garage Ontario plan home is situated on a semi-private lot with a berm and trees behind it. This home is also at the end of a cul de sac! With plenty of large windows throughout the home there is a lot of sunlight to make this home bright and airy feeling. The 9 foot ceiling on the main floor adds to this feeling as well. Enjoy working in the main floor study or cooking in the chefs kitchen with a large pantry that includes cabinets and a countertop-our morning kitchen. The morning kitchen is a perfect spot for your coffee supplies. Enjoy the loft upstairs-a second living room! The owners suite feels luxurious with a large bathroom and windows in the walk-in closet.
The finished basement adds over 800 sq ft of living space, with a large rec room, a fourth bedroom, and a full bath. Brayburn Trails is a beautiful community with wetlands, ponds, trees, and miles of walking paths. Come visit today!
Closed
$647,185
15909 116th Ave N, Osseo, MN 55369
4beds
3,480sqft
Single Family Residence
Built in 2024
10,280 Square Feet Lot
$666,100 Zestimate®
$186/sqft
$4,563 Estimated rent
Home value
$666,100
$606,000 - $726,000
$4,563/mo
Zestimate® history
Owner options
List your home for rent
$4,563/mo
Rent Zestimate®
Find your next renter with Zillow Rental Manager. Plus, with online applications, you can quickly screen prospective tenants – for free.
$4,563/mo
Rent Zestimate®
Refinance and save
$4,338/mo
Est. payment
Refinancing to a lower rate could help reduce your monthly payments and save thousands over the life of the loan.
$4,338/mo
Est. payment
Explore your selling options
Work with a Zillow partner agent
Leverage their expertise and Zillow's premium Showcase listings to get your home seen by more buyers.
Get startedList with your own agent
Get your home in front of millions of buyers by listing it on Zillow.
Learn how to do itSell it yourself
Take full control of how buyers see your home on Zillow by listing For Sale by Owner (FSBO).
List your homeWhat's special
Zillow last checked:
Listing updated:
Listed by:
Tammy J Towianski 952-457-2828,
Weekley Homes, LLC
Bought with:
NON-RMLS
Non-MLS
Source: NorthstarMLS as distributed by MLS GRID,MLS#: 6623527
Facts & features
Interior
Bedrooms & bathrooms
- Bedrooms: 4
- Bathrooms: 4
- Full bathrooms: 3
- 1/2 bathrooms: 1
Bedroom
- Level: Upper
- Area: 224 Square Feet
- Dimensions: 16 x 14
Bedroom 2
- Level: Upper
- Area: 156 Square Feet
- Dimensions: 13 x 12
Bedroom 3
- Level: Upper
- Area: 143 Square Feet
- Dimensions: 13 x 11
Bedroom 4
- Level: Lower
- Area: 144 Square Feet
- Dimensions: 12 x 12
Primary bathroom
- Level: Upper
- Area: 99 Square Feet
- Dimensions: 11 x 9
Dining room
- Level: Main
- Area: 192 Square Feet
- Dimensions: 16 x 12
Game room
- Level: Lower
- Area: 432 Square Feet
- Dimensions: 27 x 16
Kitchen
- Level: Main
- Area: 192 Square Feet
- Dimensions: 16 x 12
Laundry
- Level: Upper
- Area: 60 Square Feet
- Dimensions: 10 x 6
Living room
- Level: Main
- Area: 224 Square Feet
- Dimensions: 16 x 14
Loft
- Level: Upper
- Area: 247 Square Feet
- Dimensions: 19 x 13
Other
- Level: Main
- Area: 36 Square Feet
- Dimensions: 6 x 6
Study
- Level: Main
- Area: 156 Square Feet
- Dimensions: 13 x 12
Walk in closet
- Level: Upper
- Area: 104 Square Feet
- Dimensions: 13 x 8
Heating
- Forced Air
Cooling
- Central Air
Appliances
- Included: Air-To-Air Exchanger, Cooktop, Dishwasher, Disposal, Exhaust Fan, Microwave, Wall Oven
Features
- Basement: Finished,Sump Pump,Walk-Out Access
- Number of fireplaces: 1
- Fireplace features: Gas, Living Room
Interior area
- Total structure area: 3,480
- Total interior livable area: 3,480 sqft
- Finished area above ground: 2,612
- Finished area below ground: 868
Property
Parking
- Total spaces: 3
- Parking features: Attached, Concrete, Garage Door Opener
- Attached garage spaces: 3
- Has uncovered spaces: Yes
- Details: Garage Door Height (8)
Accessibility
- Accessibility features: None
Features
- Levels: Two
- Stories: 2
Lot
- Size: 10,280 Square Feet
- Dimensions: 90 x 130 x 54 x 130
Details
- Foundation area: 1758
- Parcel number: 3212022110080
- Zoning description: Residential-Single Family
Construction
Type & style
- Home type: SingleFamily
- Property subtype: Single Family Residence
Materials
- Roof: Age 8 Years or Less,Asphalt
Condition
- New construction: Yes
- Year built: 2024
Details
- Builder name: DAVID WEEKLEY HOMES
Utilities & green energy
- Gas: Natural Gas
- Sewer: City Sewer/Connected
- Water: City Water/Connected
Community & HOA
Community
- Subdivision: Brayburn Trails 4th Addition
HOA
- Has HOA: Yes
- Services included: Other, Professional Mgmt, Sanitation, Shared Amenities
- HOA fee: $169 quarterly
- HOA name: New Concepts
- HOA phone: 952-922-2500
Location
- Region: Osseo
Financial & listing details
- Price per square foot: $186/sqft
- Tax assessed value: $150,000
- Annual tax amount: $1,795
- Date on market: 10/26/2024
- Date available: 06/15/2025
Price history
| Date | Event | Price |
|---|---|---|
| 4/22/2025 | Sold | $647,185-0.6%$186/sqft |
Source:  NorthstarMLS as distributed by MLS GRID #6623527 Report a problem NorthstarMLS as distributed by MLS GRID #6623527 Report a problem | ||
| 10/26/2024 | Pending sale | $651,000$187/sqft |
Source: NorthstarMLS as distributed by MLS GRID #6623527 Report a problem | ||
Public tax history
| Year | Property taxes | Tax assessment |
|---|---|---|
| 2025 | $1,903 +6% | $150,000 +20% |
| 2024 | $1,795 +31.4% | $125,000 +4.2% |
| 2023 | $1,366 +42.7% | $120,000 -46.4% |
| 2022 | $957 +59% | $223,800 +40.2% |
| 2021 | $602 | $159,600 |
Find assessor info on the county website
Neighborhood: 55369
Nearby homes
- $652,5154 bd4 ba3.4k sqft11600 Weston Ln N, Osseo, MN 55369Sold

- $625,0004 bd4 ba3.4k sqft11628 Upland Ln N, Osseo, MN 55369Sold
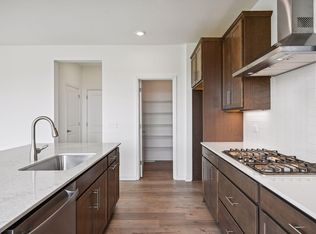
- $597,3683 bd3 ba2.5k sqft15056 116th Ave N, Osseo, MN 55369Sold
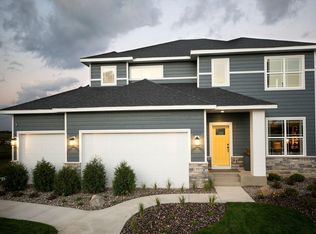
- $650,0004 bd4 ba3.6k sqft11624 Upland Ln N, Osseo, MN 55369Sold
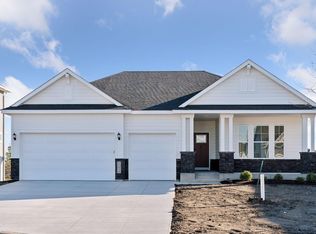
- $649,0004 bd4 ba3.4k sqft11629 Upland Ln N, Osseo, MN 55369Sold
- $722,9565 bd4 ba3.8k sqft11621 Upland Ln N, Osseo, MN 55369Sold
- $692,0005 bd4 ba3.8k sqft11612 Upland Ln N, Osseo, MN 55369Off Market
- $609,0005 bd3 ba3k sqft11625 Upland Ln N, Osseo, MN 55369Sold
Nearby schools
GreatSchools rating
- 9/10Oxbow Creek Elementary SchoolGrades: K-5Distance: 5.8 mi
- 8/10Jackson Middle SchoolGrades: 6-8Distance: 6.4 mi
- 7/10Champlin Park Senior High SchoolGrades: 9-12Distance: 6.4 mi
Get a cash offer in 3 minutes
Find out how much your home could sell for in as little as 3 minutes with a no-obligation cash offer.
Estimated market value
$666,100
Get a cash offer in 3 minutes
Find out how much your home could sell for in as little as 3 minutes with a no-obligation cash offer.
Estimated market value
$666,100
- Minnesota
- Hennepin County
- Dayton
- 55369
- 15909 116th Ave N
Nearby cities
Nearby zip codes
Other Dayton Topics
