Stunning JFE Custom Maplewood III Craftsman-style 1.5 story loaded with upgrades! Situated on just over 3 acres with no HOA in the highly sought-after Pleasant Hill School District, this 5 bedroom, 4 full bath home offers the perfect blend of luxury and functionality. The great room features a soaring 2-story ceiling and a floor-to-ceiling stone fireplace, creating an impressive focal point. The gourmet kitchen includes stainless steel appliances, gas cooktop, farmhouse sink, Cambria countertops, large walk-in pantry, and dedicated coffee bar.
The main-level primary suite is a true retreat with a spa-like bath featuring a freestanding tub, large walk-in tiled shower, and direct access to the laundry room. Upstairs features spacious secondary bedrooms and a versatile loft area—perfect for a kids' playroom or additional living space. Enjoy the outdoors year-round in the 3-season room overlooking your acreage.
Additional highlights include upgraded engineered hardwoods, whole-home WiFi booster system, sprinkler system, 3-car garage, and an unfinished daylight basement ready for your personal touch. Homestead has already been started—don’t miss this rare opportunity!
Sold
Price Unknown
15909 Corbin Ct, Pleasant Hill, MO 64080
5beds
3,406sqft
Single Family Residence
Built in 2020
3.07 Acres Lot
$935,000 Zestimate®
$--/sqft
$3,482 Estimated rent
Home value
$935,000
$851,000 - $1.03M
$3,482/mo
Zestimate® history
Owner options
List your home for rent
$3,482/mo
Rent Zestimate®
Find your next renter with Zillow Rental Manager. Plus, with online applications, you can quickly screen prospective tenants – for free.
$3,482/mo
Rent Zestimate®
Refinance and save
Refinancing to a lower rate could help reduce your monthly payments and save thousands over the life of the loan.
Explore your selling options
Work with a Zillow partner agent
Leverage their expertise and Zillow's premium Showcase listings to get your home seen by more buyers.
Get startedList with your own agent
Get your home in front of millions of buyers by listing it on Zillow.
Learn how to do itSell it yourself
Take full control of how buyers see your home on Zillow by listing For Sale by Owner (FSBO).
List your homeWhat's special
Zillow last checked:
Listing updated:
Listed by:
Kaley Heiman 816-929-0002,
Platinum Realty LLC
Bought with:
Sarah Robinett, 2018030117
EXP Realty LLC
Source: Heartland MLS as distributed by MLS GRID,MLS#: 2613070
Facts & features
Interior
Bedrooms & bathrooms
- Bedrooms: 5
- Bathrooms: 4
- Full bathrooms: 4
Primary bedroom
- Level: Main
- Dimensions: 17.6 x 14.4
Bedroom 2
- Level: Main
- Dimensions: 13.2 x 10.8
Bedroom 3
- Level: Second
- Dimensions: 13.4 x 13.4
Bedroom 4
- Level: Second
- Dimensions: 14 x 15.4
Bedroom 5
- Level: Second
- Dimensions: 13.7 x 11.7
Primary bathroom
- Level: Main
- Dimensions: 16 x 9.5
Bathroom 2
- Level: Main
- Dimensions: 9.5 x 7.8
Bathroom 3
- Level: Second
- Dimensions: 9.9 x 5.1
Bathroom 4
- Level: Second
- Dimensions: 6.3 x 8.4
Basement
- Level: Basement
- Area: 1890 Square Feet
Dining room
- Level: Main
- Dimensions: 16.4 x 12
Kitchen
- Level: Main
- Dimensions: 14.8 x 14
Laundry
- Level: Main
- Dimensions: 8.5 x 6.2
Living room
- Level: Main
- Dimensions: 14.2 x 17.8
Loft
- Level: Second
- Dimensions: 14.4 x 17.6
Sun room
- Level: Main
- Dimensions: 14 x 19.4
Heating
- Propane
Cooling
- Electric
Appliances
- Included: Dishwasher, Disposal, Exhaust Fan, Humidifier, Microwave, Refrigerator, Built-In Oven, Gas Range, Stainless Steel Appliance(s), Under Cabinet Appliance(s)
- Laundry: Laundry Room, Main Level
Features
- Ceiling Fan(s), Custom Cabinets, Kitchen Island, Painted Cabinets, Pantry, Vaulted Ceiling(s), Walk-In Closet(s)
- Flooring: Carpet, Ceramic Tile, Wood
- Windows: Thermal Windows
- Basement: Daylight,Full,Unfinished,Bath/Stubbed,Sump Pump
- Number of fireplaces: 1
- Fireplace features: Gas, Living Room
Interior area
- Total structure area: 3,406
- Total interior livable area: 3,406 sqft
- Finished area above ground: 3,406
- Finished area below ground: 0
Property
Parking
- Total spaces: 3
- Parking features: Attached, Garage Door Opener, Garage Faces Front
- Attached garage spaces: 3
Features
- Patio & porch: Porch, Screened
- Exterior features: Fire Pit
Lot
- Size: 3.07 Acres
- Features: Acreage
Details
- Additional structures: Other
- Parcel number: 1807409
Construction
Type & style
- Home type: SingleFamily
- Architectural style: Craftsman
- Property subtype: Single Family Residence
Materials
- Stone Trim, Stucco, Wood Siding
- Roof: Composition
Condition
- Year built: 2020
Details
- Builder model: The Maplewood III Custom
- Builder name: JFE Construction
Utilities & green energy
- Sewer: Septic Tank
- Water: PWS Dist
Community & HOA
Community
- Security: Smoke Detector(s)
- Subdivision: Woodland Acres
HOA
- Has HOA: No
Location
- Region: Pleasant Hill
Financial & listing details
- Tax assessed value: $555,880
- Annual tax amount: $6,300
- Date on market: 4/25/2026
- Listing terms: Cash,Conventional,FHA,USDA Loan,VA Loan
- Ownership: Private
- Road surface type: Paved
Price history
| Date | Event | Price |
|---|---|---|
| 5/26/2026 | Sold | -- |
Source:  Heartland MLS as distributed by MLS GRID #2613070 Report a problem Heartland MLS as distributed by MLS GRID #2613070 Report a problem | ||
| 4/28/2026 | Pending sale | $899,595$264/sqft |
Source: Heartland MLS as distributed by MLS GRID #2613070 Report a problem | ||
| 4/25/2026 | Listed for sale | $899,595+857%$264/sqft |
Source: Heartland MLS as distributed by MLS GRID #2613070 Report a problem | ||
| 8/20/2020 | Sold | -- |
Source: Heartland MLS as distributed by MLS GRID #2146957 Report a problem | ||
| 7/1/2020 | Pending sale | $94,000$28/sqft |
Source: ReeceNichols Shewmaker #2146957 Report a problem | ||
| 11/28/2018 | Listed for sale | $94,000$28/sqft |
Source: Keller Williams Realty Southland Partners #2083638 Report a problem | ||
| 4/14/2018 | Listing removed | $94,000$28/sqft |
Source: Keller Williams Southland #2083638 Report a problem | ||
| 3/2/2018 | Listed for sale | $94,000$28/sqft |
Source: Keller Williams Southland #2083638 Report a problem | ||
Public tax history
| Year | Property taxes | Tax assessment |
|---|---|---|
| 2025 | $6,303 +10.2% | $105,620 +11.7% |
| 2024 | $5,718 +0.3% | $94,590 |
| 2023 | $5,699 +11.8% | $94,590 +13.3% |
| 2022 | $5,098 +90.2% | $83,470 |
| 2021 | $2,681 | $83,470 +22459.5% |
| 2020 | -- | $370 |
| 2019 | -- | $370 |
| 2018 | $22 | $370 |
| 2017 | $22 | $370 |
Find assessor info on the county website
Neighborhood: 64080
Nearby homes
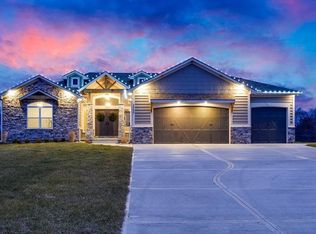
- $743,3004 bd4 ba3.2k sqft30400 Woodland Dr, Pleasant Hill, MO 64080Off Market
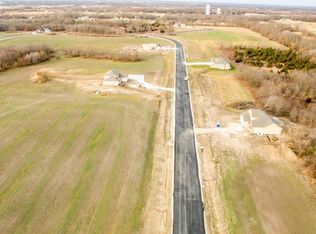
- $766,0703.14 Acres15907 Corbin Ct, Pleasant Hill, MO 64080Off Market
- $862,7003 bd0 ba2.1k sqft15908 Corbin Ct, Pleasant Hill, MO 64080Off Market
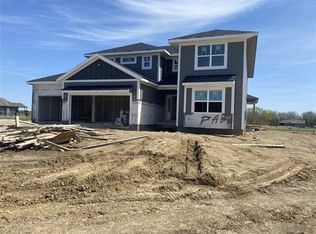
- $888,4004 bd3 ba3k sqft30311 Woodland Dr, Pleasant Hill, MO 64080Off Market
- $--3 Acres30402 Woodland Dr, Pleasant Hill, MO 64080Sold
- $1,087,6004 bd4 ba5.7k sqft15906 Corbin Ct, Pleasant Hill, MO 64080Off Market
- $719,9004 Acres15905 Corbin Ct, Pleasant Hill, MO 64080Off Market
- $661,8004 bd0 ba1.8k sqft30401 Woodland Dr, Pleasant Hill, MO 64080Off Market
Nearby schools
GreatSchools rating
- 7/10Pleasant Hill Intermediate SchoolGrades: 5-6Distance: 1.3 mi
- 6/10Pleasant Hill Middle SchoolGrades: 7-8Distance: 2.8 mi
- 7/10Pleasant Hill High SchoolGrades: 9-12Distance: 2.9 mi
Get a cash offer in 3 minutes
Find out how much your home could sell for in as little as 3 minutes with a no-obligation cash offer.
Estimated market value
$935,000
Get a cash offer in 3 minutes
Find out how much your home could sell for in as little as 3 minutes with a no-obligation cash offer.
Estimated market value
$935,000
- Missouri
- Cass County
- Pleasant Hill
- 64080
- 15909 Corbin Ct
Nearby cities
Nearby zip codes
Other Pleasant Hill Topics
