Skip main navigation
Closed
Street View
  • $1,740,000

    15909 Heath Aster Way, Davidson, NC 28036

    5beds
    4,335sqft
    Single Family Residence
    Built in 2016
    0.68 Acres Lot
    $1,731,100 Zestimate®
    $401/sqft
    $5,005 Estimated rent

    Home value

    $1,731,100

    $1.59M - $1.87M

    $5,005/mo

    Zestimate® history
    Loading
    Loading...

    Owner options

    List your home for rent

    $5,005/mo

    Rent Zestimate®

    Find your next renter with Zillow Rental Manager. Plus, with online applications, you can quickly screen prospective tenants – for free.

    Learn more

    $5,005/mo

    Rent Zestimate®

    Refinance and save

    $10,498/mo

    Est. payment

    Refinancing to a lower rate could help reduce your monthly payments and save thousands over the life of the loan.

    See today's rates

    $10,498/mo

    Est. payment

    Explore your selling options

    Work with a Zillow partner agent

    Leverage their expertise and Zillow's premium Showcase listings to get your home seen by more buyers.

    Get started

    List with your own agent

    Get your home in front of millions of buyers by listing it on Zillow.

    Learn how to do it

    Sell it yourself

    Take full control of how buyers see your home on Zillow by listing For Sale by Owner (FSBO).

    List your home

    What's special

    Bonus roomManicured landscapingCoffered ceilingsPrep islandTile showerSpacious media roomPrivate porch entry
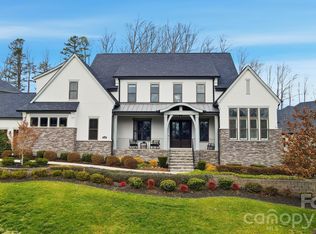
    YOUR SUMMER OASIS AWAITS! THIS GORGEOUS CUSTOM HOME HAS FABULOUS UPGRADES AND FEATURES- HEATED SALT WATER POOL THAT INCLUDES BUILT IN SPA AND SUN SHELF- OUTDOOR FIRE PIT- EXPANSIVE PATIO AREA FOR OUTDOOR ENTERTAINMENT- SCREENED IN PORCH TO ESCAPE THE HEAT- KITCHEN HAS 6 BURNER GAS RANGE WITH DUAL OVENS AND GRIDDLE- 2 SINKS, 2 DISPOSALS, GRANITE COUNTERTOPS, STONE BACKSPLASH, PREP ISLAND- GREAT ROOM FEATURES STONE FIREPLACE WITH GAS LOGS BEAUTIFUL COFFERED CEILINGS- OWNERS RETREAT INCLUDES PRIVATE PORCH ENTRY- PLANTATION SHUTTERS- BATH W/DUAL VANITIES, GARDEN TUB, TILE SHOWER- LARGE WALK IN CLOSET- UPPER LEVEL BOAST SPACIOUS MEDIA ROOM AND A BONUS ROOM- WALK IN ATTIC STORAGE- 3 BEDROOMS- 2 FULL BATHS- 2 TANKLESS HOT WATER HEATERS- BAR WITH BEVERAGE FRIDGE- 3 CAR GARAGE- IRRIGATION- MANICURED LANDSCAPING- WALKING TRAILS- LOCATED CLOSE TO THE DAVIDSON GREENWAY, RESTAURANTS, SHOPPING, COLLEGE, AND PICTURESQUE DOWNTOWN. THIS IS A DEFINITE MUST SEE!!

    Zillow last checked:

    Listing updated:

    Listing Provided by:

    Carolyn Brown prosrealty2@yahoo.com,

    Pros Realty Inc.,

    Michael McNulty,

    Pros Realty Inc.

    Bought with:

    Sara Cahill

    Ivester Jackson Christie's

    Source: Canopy MLS as distributed by MLS GRID,MLS#: 4248773MLS Logo

    Facts & features

    Interior

    Bedrooms & bathrooms
    • Bedrooms: 5
    • Bathrooms: 4
    • Full bathrooms: 3
    • 1/2 bathrooms: 1
    • Main level bedrooms: 1
    Primary bedroom
    • Level: Main
    Bedroom s
    • Level: Upper
    Bathroom full
    • Level: Main
    Bathroom half
    • Level: Main
    Bathroom full
    • Level: Upper
    Bar entertainment
    • Level: Main
    Other
    • Level: Upper
    Dining room
    • Level: Main
    Great room
    • Level: Main
    Kitchen
    • Level: Main
    Laundry
    • Level: Main
    Media room
    • Level: Upper
    Study
    • Level: Main
    Sunroom
    • Level: Main
    Heating
    • Central, Natural Gas
    Cooling
    • Central Air
    Appliances
    • Included: Convection Oven, Dishwasher, Disposal, Double Oven, Exhaust Hood, Gas Range, Microwave, Tankless Water Heater, Wine Refrigerator
    • Laundry: Electric Dryer Hookup, Laundry Room, Main Level
    Features
    • Drop Zone, Soaking Tub, Kitchen Island, Open Floorplan, Pantry, Walk-In Closet(s)
    • Flooring: Carpet, Tile, Wood
    • Doors: Insulated Door(s), Sliding Doors
    • Windows: Insulated Windows
    • Has basement: No
    • Attic: Walk-In
    • Fireplace features: Gas Log, Great Room
    Interior area
    • Total structure area: 4,335
    • Total interior livable area: 4,335 sqft
    • Finished area above ground: 4,335
    • Finished area below ground: 0

    Property

    Parking
    • Total spaces: 3
    • Parking features: Attached Garage, Garage Door Opener, Garage on Main Level
    • Attached garage spaces: 3
    Features
    • Levels: Two
    • Stories: 2
    • Patio & porch: Front Porch, Screened
    • Exterior features: Fire Pit, In-Ground Irrigation
    • Pool features: Fenced, Heated, In Ground, Pool/Spa Combo, Salt Water
    • Fencing: Back Yard
    Lot
    • Size: 0.68 Acres
    Details
    • Parcel number: 00716313
    • Zoning: NE
    • Special conditions: Standard

    Construction

    Type & style
    • Home type: SingleFamily
    • Architectural style: Transitional
    • Property subtype: Single Family Residence
    Materials
    • Brick Full, Stone
    • Foundation: Crawl Space
    • Roof: Shingle
    Condition
    • New construction: No
    • Year built: 2016

    Utilities & green energy

    • Sewer: Public Sewer
    • Water: City

    Community & neighborhood

    Location
    • Region: Davidson
    • Subdivision: The Woodlands At Davidson

    HOA & financial

    HOA
    • Has HOA: Yes
    • HOA fee: $333 quarterly
    • Association name: HAWTHORNE
    • Association phone: 704-377-0114

    Other

    Other facts
    • Listing terms: Cash,Conventional
    • Road surface type: Concrete, Paved

    Price history

    DateEventPrice
    7/7/2025Sold$1,740,000-3.3%$401/sqft
    Source: Canopy MLS as distributed by MLS GRID #4248773 Report a problem
    6/16/2025Pending sale$1,799,999$415/sqft
    Source: Canopy MLS as distributed by MLS GRID #4248773 Report a problem
    4/25/2025Listed for sale$1,799,999+41.2%$415/sqft
    Source: Canopy MLS as distributed by MLS GRID #4248773 Report a problem
    2/26/2021Sold$1,275,000$294/sqft
    Source: Canopy MLS as distributed by MLS GRID #3669914 Report a problem
    1/17/2021Contingent$1,275,000$294/sqft
    Source: Canopy MLS as distributed by MLS GRID #3669914 Report a problem
    1/17/2021Pending sale$1,275,000$294/sqft
    Source: Ivester Jackson Properties #3669914 Report a problem
    1/7/2021Listed for sale$1,275,000$294/sqft
    Source: Ivester Jackson Properties #3669914 Report a problem
    11/23/2020Listing removed$1,275,000$294/sqft
    Source: Ivester Jackson Properties #3669914 Report a problem
    10/20/2020Listed for sale$1,275,000$294/sqft
    Source: Ivester Jackson Properties #3669914 Report a problem
    10/19/2020Pending sale$1,275,000$294/sqft
    Source: Ivester Jackson Properties #3669914 Report a problem
    10/15/2020Listed for sale$1,275,000$294/sqft
    Source: Ivester Jackson Properties #3669914 Report a problem
    10/13/2020Pending sale$1,275,000$294/sqft
    Source: Ivester Jackson Properties #3669914 Report a problem
    10/9/2020Listed for sale$1,275,000+953.7%$294/sqft
    Source: Ivester Jackson Properties #3669914 Report a problem
    2/3/2016Sold$121,000$28/sqft
    Source: Public Record Report a problem
    10/30/2015Sold$121,000$28/sqft
    Source: Public Record Report a problem

    Public tax history

    YearProperty taxesTax assessment
    2025$10,616 +1.3%$1,392,100
    2024$10,478 +1.4%$1,392,100
    2023$10,334 +19.5%$1,392,100 +52.3%
    2022$8,648 +0.9%$914,000 -0.5%
    2021$8,573 $918,800
    2020-- $918,800
    2019$8,567 -0.4%$918,800 +28.7%
    2018$8,603 +602.8%$713,800
    2017$1,224 $713,800 +579.8%
    2016$1,224 $105,000
    2015$1,224 --

    Find assessor info on the county website

    Neighborhood: 28036

    Nearby schools

    GreatSchools rating
    Get a cash offer in 3 minutes
    Find out how much your home could sell for in as little as 3 minutes with a no-obligation cash offer.
    Estimated market value
    $1,731,100
    Get a cash offer in 3 minutes
    Find out how much your home could sell for in as little as 3 minutes with a no-obligation cash offer.
    Estimated market value
    $1,731,100