Introducing a truly special opportunity! This home, being offered for the first time on the market since 1962, is ready to welcome its new owners to a world of endless possibilities. Nestled in a desirable neighborhood, this property boasts an array of features that will capture your heart.
Enjoy the epitome of California living with your very own sparkling pool, providing the perfect setting for cooling off on warm summer days and creating lasting memories with family and friends. The generously sized yard has a built in bbq area and large side yards. There are many mature fruit trees such as avocado, orange, grapefruit, fig, apricot and banana offering delightful seasonal harvests. Imagine picking fresh fruits from your own garden! Vibrant rosebushes in various colors and varieties flank the front yard adding to the beauty and character of the home.
The interior of the home is thoughtfully designed. There is a large, formal living room and family room, each with a cozy fireplace. The kitchen has been upgraded, has quartz countertops and is light and bright, featuring a bay window above the sink. A formal dining area is just off the kitchen. Experience the ease of single-level living with three of the bedrooms conveniently positioned for accessibility and comfort on the ground level. The master bedroom features several spacious mirrored wardrobe doors and an updated en suite bathroom with walk in shower.
The upper level offers a delightful surprise—a spacious bonus room that overlooks the pool and on a clear day you can even see snow capped mountains and July fireworks. Transform this space into your dream home office, a fun playroom, a cozy media center, or whatever your heart desires. Additionally, an extra bedroom on this level adds to the home's flexibility, catering to guests, extended family members, or serving as a private sanctuary. There is also another area located above the staircase!
Here's your chance to infuse your personal style and creativity into this timeless gem. There's even enough room in the front for an RV or boat parking. Conveniently located a short distance from the freeway for a short commute and plentiful shopping and restaurants mere minutes away!
Don't let this once-in-a-lifetime opportunity slip away. Seize the chance to own this remarkable property and embark on a new chapter of cherished memories. Make an appointment to view this home today, and start envisioning the life you've always dreamed of!
Sold for $956,000
Listed by: Regency Real Estate Brokers • Nancy Deushane • 949-633-4722
Bought with: CENTURY 21 CITRUS REALTY INC
$956,000
15909 La Floresta Dr, Hacienda Heights, CA 91745
4beds
1,812sqft
Single Family Residence
Built in 1962
7,866 Square Feet Lot
$1,035,100 Zestimate®
$528/sqft
$4,081 Estimated rent
Home value
$1,035,100
$983,000 - $1.09M
$4,081/mo
Zestimate® history
Owner options
List your home for rent
$4,081/mo
Rent Zestimate®
Find your next renter with Zillow Rental Manager. Plus, with online applications, you can quickly screen prospective tenants – for free.
$4,081/mo
Rent Zestimate®
Refinance and save
$6,085/mo
Est. payment
Refinancing to a lower rate could help reduce your monthly payments and save thousands over the life of the loan.
$6,085/mo
Est. payment
Explore your selling options
Work with a Zillow partner agent
Leverage their expertise and Zillow's premium Showcase listings to get your home seen by more buyers.
Get startedList with your own agent
Get your home in front of millions of buyers by listing it on Zillow.
Learn how to do itSell it yourself
Take full control of how buyers see your home on Zillow by listing For Sale by Owner (FSBO).
List your homeWhat's special
Mature fruit treesFresh fruitsPlentiful shoppingQuartz countertopsCozy media centerUpdated en suite bathroomSpacious mirrored wardrobe doors
Zillow last checked:
Listing updated:
Listed by:
Nancy Deushane DRE #01965730 949-633-4722,
Regency Real Estate Brokers
Bought with:
Bryant Alvarado, DRE #01775514
CENTURY 21 CITRUS REALTY INC
Source: CRMLS,MLS#: OC23146121 Originating MLS: California Regional MLS
Originating MLS: California Regional MLSFacts & features
Interior
Bedrooms & bathrooms
- Bedrooms: 4
- Bathrooms: 2
- Full bathrooms: 2
- Main level bathrooms: 2
- Main level bedrooms: 3
Rooms
- Room types: Bedroom, Family Room, Kitchen, Living Room, Primary Bathroom, Primary Bedroom
Primary bedroom
- Features: Main Level Primary
Bedroom
- Features: Bedroom on Main Level
Bathroom
- Features: Tub Shower, Walk-In Shower
Kitchen
- Features: Stone Counters, Updated Kitchen
Heating
- Central, Fireplace(s)
Cooling
- Central Air
Appliances
- Included: Double Oven, Dishwasher, Gas Cooktop, Disposal, Range Hood, Water To Refrigerator
- Laundry: Gas Dryer Hookup, In Garage
Features
- Ceiling Fan(s), Crown Molding, Bedroom on Main Level, Main Level Primary
- Flooring: Carpet, Laminate, Vinyl
- Windows: Bay Window(s), Double Pane Windows, Shutters
- Has fireplace: Yes
- Fireplace features: Family Room, Living Room, Masonry, Wood Burning
- Common walls with other units/homes: No Common Walls
Interior area
- Total interior livable area: 1,812 sqft
Property
Parking
- Total spaces: 2
- Parking features: Boat, Concrete, Direct Access, Driveway, Garage Faces Front, Garage, RV Potential
- Attached garage spaces: 2
Features
- Levels: Two
- Stories: 2
- Entry location: Ground
- Has private pool: Yes
- Pool features: In Ground, Private
- Has spa: Yes
- Spa features: In Ground, Private
- Fencing: Block
- Has view: Yes
- View description: Mountain(s)
Lot
- Size: 7,866 Square Feet
- Features: Back Yard, Front Yard, Lawn, Landscaped, Sprinklers Timer, Sprinkler System, Yard
Details
- Parcel number: 8204002014
- Zoning: LCRA8000*
- Special conditions: Standard,Trust
Construction
Type & style
- Home type: SingleFamily
- Property subtype: Single Family Residence
Materials
- Stucco
- Roof: Shingle
Condition
- New construction: No
- Year built: 1962
Utilities & green energy
- Electric: Electricity - On Property
- Sewer: Public Sewer
- Water: Public
- Utilities for property: Electricity Connected, Phone Available, Sewer Connected, Water Connected
Community & HOA
Community
- Features: Sidewalks
- Security: Smoke Detector(s)
Location
- Region: Hacienda Heights
Financial & listing details
- Price per square foot: $528/sqft
- Tax assessed value: $994,621
- Date on market: 8/31/2023
- Cumulative days on market: 5 days
- Listing terms: Cash,Cash to New Loan
- Inclusions: Refrigerator
- Exclusions: Weathervane
- Road surface type: Paved
Price history
| Date | Event | Price |
|---|---|---|
| 10/3/2023 | Sold | $956,000+4.1%$528/sqft |
Source:  CRMLS #OC23146121 Report a problem CRMLS #OC23146121 Report a problem | ||
| 9/18/2023 | Pending sale | $918,000$507/sqft |
Source: CRMLS #OC23146121 Report a problem | ||
Public tax history
| Year | Property taxes | Tax assessment |
|---|---|---|
| 2026 | -- | $994,621 +2% |
| 2025 | $12,144 +4% | $975,120 +2% |
| 2024 | $11,680 +496% | $956,000 +710.1% |
| 2023 | $1,960 +2.7% | $118,006 +2% |
| 2022 | $1,908 +2.2% | $115,693 +2% |
| 2021 | $1,868 +1.2% | $113,426 +1% |
| 2020 | $1,845 | $112,264 +2% |
| 2019 | $1,845 +9.9% | $110,063 +2% |
| 2018 | $1,679 | $107,906 +2% |
| 2017 | $1,679 +2.2% | $105,791 +2% |
| 2016 | $1,643 +6.2% | $103,718 +1.5% |
| 2015 | $1,547 +2.8% | $102,161 +2% |
| 2014 | $1,505 | $100,160 +2.5% |
| 2012 | -- | $97,754 +2% |
| 2011 | -- | $95,839 +0.8% |
| 2010 | -- | $95,124 -0.2% |
| 2009 | -- | $95,351 +2% |
| 2008 | -- | $93,483 +2% |
| 2007 | -- | $91,651 +2% |
| 2006 | -- | $89,855 |
| 2005 | -- | $89,855 +4% |
| 2004 | -- | $86,367 +1.9% |
| 2003 | -- | $84,785 +2% |
| 2002 | -- | $83,123 +4% |
| 2000 | -- | $79,897 |
Find assessor info on the county website
Neighborhood: 91745
Nearby homes
- $922,1003 bd2 ba1.7k sqft15895 La Floresta Dr, Hacienda Heights, CA 91745Off Market
- $833,5003 bd2 ba1.3k sqft15915 La Floresta Dr, Hacienda Heights, CA 91745Off Market
- $1,129,3005 bd3 ba2.4k sqft15878 La Barra Pl, Hacienda Heights, CA 91745Off Market

- $1,062,8004 bd2 ba1.7k sqft2223 El Baile Pl, Hacienda Heights, CA 91745Off Market
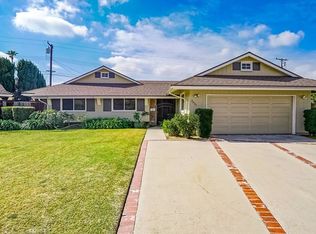
- $1,123,0005 bd2 ba2.4k sqft15879 La Floresta Dr, Hacienda Heights, CA 91745Off Market
- $930,4003 bd2 ba1.8k sqft15923 La Floresta Dr, Hacienda Heights, CA 91745Off Market
- $895,6003 bd2 ba1.3k sqft2305 El Baile Pl, Hacienda Heights, CA 91745Off Market
- $947,6004 bd2 ba1.8k sqft2304 Los Bentos Dr, Hacienda Heights, CA 91745Off Market
Nearby schools
GreatSchools rating
- 9/10Mesa Robles SchoolGrades: K-8Distance: 0.3 mi
- 9/10Glen A. Wilson High SchoolGrades: 9-12Distance: 1.2 mi
Schools provided by the listing agent
- Elementary: Mesa Robles
- Middle: Mesa Roble
- High: Wilson
Source: CRMLS. This data may not be complete. We recommend contacting the local school district to confirm school assignments for this home.
Get a cash offer in 3 minutes
Find out how much your home could sell for in as little as 3 minutes with a no-obligation cash offer.
Estimated market value
$1,035,100
Get a cash offer in 3 minutes
Find out how much your home could sell for in as little as 3 minutes with a no-obligation cash offer.
Estimated market value
$1,035,100
- California
- Los Angeles County
- Hacienda Heights
- 91745
- 15909 La Floresta Dr
Nearby cities
Nearby zip codes
Other Hacienda Heights Topics
- Apartments for Rent in 91745
- Houses for Sale in 91745
- Houses for Rent in 91745
- 91745 Real Estate
- Hacienda Heights Condos
- Houses for Sale in Hacienda Heights
- Newest Listings in Hacienda Heights
- Hacienda Heights Home Values
- Hacienda Heights Real Estate Agents
- Hacienda Heights Refinance
- Hacienda Heights Mortgage Rates
