Skip main navigation
Sold
  • Price Unknown

    15909 W 149th St, Olathe, KS 66062

    4beds
    1,532sqft
    Single Family Residence
    Built in 1982
    8,544 Square Feet Lot
    $384,300 Zestimate®
    $--/sqft
    $2,306 Estimated rent

    Home value

    $384,300

    $361,000 - $411,000

    $2,306/mo

    Zestimate® history
    Loading
    Loading...

    Owner options

    List your home for rent

    $2,306/mo

    Rent Zestimate®

    Find your next renter with Zillow Rental Manager. Plus, with online applications, you can quickly screen prospective tenants – for free.

    Learn more

    $2,306/mo

    Rent Zestimate®

    Refinance and save

    Refinancing to a lower rate could help reduce your monthly payments and save thousands over the life of the loan.

    See today's rates

    Explore your selling options

    Work with a Zillow partner agent

    Leverage their expertise and Zillow's premium Showcase listings to get your home seen by more buyers.

    Get started

    List with your own agent

    Get your home in front of millions of buyers by listing it on Zillow.

    Learn how to do it

    Sell it yourself

    Take full control of how buyers see your home on Zillow by listing For Sale by Owner (FSBO).

    List your home

    What's special

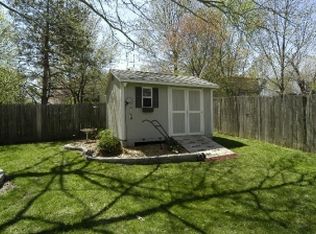
    There will be an Open House Saturday April 18th from 12-2. This welcoming 4-bedroom, 2-bath home offers a comfortable, easy-to-live-in layout. A spacious living room with vaulted ceilings centers around a cozy gas fireplace with log inserts, creating an inviting spot for everyday living. The living room flows into a dedicated dining area and a bright, well-kept kitchen featuring newly updated appliances. Newly refinished hardwood floors run throughout the main and upper levels, adding warmth and a fresh, updated feel. The primary bedroom opens directly onto a private deck with a weather-protected storage area below. A second, oversized deck extends from the dining room—an ideal place for casual gatherings or quiet evenings outside. Practical updates add peace of mind, including a brand-new water heater with a transferable warranty and a newer HVAC system. High-speed Google Fiber is available for quick activation, making this move-in-ready home both comfortable and convenient.

    Zillow last checked:

    Listing updated:

    Listing Provided by:

    Charles Gilbert 913-624-9993,

    Sellstate Heartland Realty,

    Ben Johnson 417-298-7678,

    Sellstate Heartland Realty

    Bought with:

    Judy Johns, BR00019662

    Keller Williams Realty Partners Inc.

    Source: Heartland MLS as distributed by MLS GRID,MLS#: 2613713MLS Logo

    Facts & features

    Interior

    Bedrooms & bathrooms
    • Bedrooms: 4
    • Bathrooms: 2
    • Full bathrooms: 2
    Primary bedroom
    • Features: Carpet, Ceiling Fan(s)
    • Level: Second
    • Area: 182 Square Feet
    • Dimensions: 14 x 13
    Bedroom 2
    • Features: Carpet
    • Level: Second
    • Area: 121 Square Feet
    • Dimensions: 11 x 11
    Bedroom 3
    • Features: Carpet
    • Level: Second
    • Area: 121 Square Feet
    • Dimensions: 11 x 11
    Bedroom 4
    • Features: Carpet
    • Level: Second
    • Area: 120 Square Feet
    • Dimensions: 12 x 10
    Dining room
    • Level: First
    • Area: 120 Square Feet
    • Dimensions: 12 x 10
    Kitchen
    • Level: First
    • Area: 187 Square Feet
    • Dimensions: 17 x 11
    Living room
    • Features: Ceiling Fan(s)
    • Level: First
    • Area: 266 Square Feet
    • Dimensions: 19 x 14
    Heating
    • Natural Gas
    Cooling
    • Electric
    Appliances
    • Included: Dishwasher, Disposal, Dryer, Microwave, Refrigerator, Washer
    • Laundry: Off The Kitchen
    Features
    • Ceiling Fan(s), Pantry, Vaulted Ceiling(s)
    • Flooring: Carpet, Wood
    • Doors: Storm Door(s)
    • Windows: Window Coverings, Skylight(s)
    • Basement: Concrete,Unfinished,Sump Pump
    • Number of fireplaces: 1
    • Fireplace features: Living Room
    Interior area
    • Total structure area: 1,532
    • Total interior livable area: 1,532 sqft
    • Finished area above ground: 1,532

    Property

    Parking
    • Total spaces: 2
    • Parking features: Attached, Built-In, Garage Faces Front
    • Attached garage spaces: 2
    Features
    • Patio & porch: Deck
    • Fencing: Wood
    Lot
    • Size: 8,544 sqft
    • Features: City Lot, Level
    Details
    • Parcel number: DP02700000 0095

    Construction

    Type & style
    • Home type: SingleFamily
    • Architectural style: Traditional
    • Property subtype: Single Family Residence
    Materials
    • Brick Trim, Frame
    • Roof: Composition
    Condition
    • Year built: 1982

    Utilities & green energy

    • Sewer: Public Sewer
    • Water: Public

    Community & neighborhood

    Security
    • Security features: Security System, Smoke Detector(s)
    Location
    • Region: Olathe
    • Subdivision: Bella Vista

    HOA & financial

    HOA
    • Has HOA: No

    Other

    Other facts
    • Listing terms: Cash,Conventional,FHA,VA Loan
    • Ownership: Private

    Price history

    DateEventPrice
    5/7/2026Sold--
    Source: Heartland MLS as distributed by MLS GRID #2613713 Report a problem
    4/20/2026Pending sale$367,000$240/sqft
    Source: Heartland MLS as distributed by MLS GRID #2613713 Report a problem
    4/17/2026Listed for sale$367,000+103.9%$240/sqft
    Source: Heartland MLS as distributed by MLS GRID #2613713 Report a problem
    1/7/2015Sold--
    Source: Heartland MLS as distributed by MLS GRID #1911910 Report a problem
    11/8/2014Price change$179,9500%$117/sqft
    Source: Keller Williams Realty Partners, Inc #1911910 Report a problem
    10/8/2014Price change$180,000-3.2%$117/sqft
    Source: Reece and Nichols Report a problem
    10/1/2014Price change$185,900-1.9%$121/sqft
    Source: Reece and Nichols Report a problem
    9/16/2014Listed for sale$189,500+8.3%$124/sqft
    Source: Reece and Nichols Report a problem
    12/4/2010Listing removed$174,900$114/sqft
    Source: Realty Executives Classic #1666317 Report a problem
    5/12/2010Price change$174,900-2.8%$114/sqft
    Source: Realty Executives Classic #1666317 Report a problem
    4/10/2010Price change$179,900-2.2%$117/sqft
    Source: Realty Executives Classic #1666317 Report a problem
    2/19/2010Listed for sale$183,900$120/sqft
    Source: Realty Executives Classic #1666317 Report a problem

    Public tax history

    YearProperty taxesTax assessment
    2025$3,956 +3.8%$35,914 +5%
    2024$3,810 +2.9%$34,201 +5.3%
    2023$3,702 +10.2%$32,465 +13.1%
    2022$3,360 $28,693 +5.8%
    2021-- $27,117 +5.6%
    2020$3,192 $25,668 +5.7%
    2019-- $24,276 +6.7%
    2018-- $22,747
    2017$2,895 +8.8%$22,747 +6%
    2016$2,661 +3%$21,459 +2.9%
    2015$2,583 +6.2%$20,849 +11.8%
    2013$2,432 +0.1%$18,653 -0.8%
    2012$2,430 +866.5%$18,802 -5.9%
    2010$251 -89.6%$19,975 -0.7%
    2009$2,411 -0.8%$20,125 -0.7%
    2008$2,430 +0.9%$20,263 -1%
    2007$2,408 +0.7%$20,470 +1.3%
    2006$2,392 $20,206 +7.5%
    2005-- $18,803

    Find assessor info on the county website

    Neighborhood: Stonehurst

    Nearby schools

    GreatSchools rating
    Schools provided by the listing agent
    • Elementary: Black Bob
    • Middle: Frontier Trail
    • High: Olathe South

    Source: Heartland MLS as distributed by MLS GRID. This data may not be complete. We recommend contacting the local school district to confirm school assignments for this home.

    Get a cash offer in 3 minutes
    Find out how much your home could sell for in as little as 3 minutes with a no-obligation cash offer.
    Estimated market value
    $384,300
    Get a cash offer in 3 minutes
    Find out how much your home could sell for in as little as 3 minutes with a no-obligation cash offer.
    Estimated market value
    $384,300