Skip main navigation
Sold for $1,925,000
  • $1,925,000

    1591 5th Ave, Belmont, CA 94002

    3beds
    1,606sqft
    Single Family Residence, Residential
    Built in 1990
    4,875 Square Feet Lot
    $1,925,500 Zestimate®
    $1,199/sqft
    $5,587 Estimated rent

    Home value

    $1,925,500

    $1.77M - $2.10M

    $5,587/mo

    Zestimate® history
    Loading
    Loading...

    Owner options

    List your home for rent

    $5,587/mo

    Rent Zestimate®

    Find your next renter with Zillow Rental Manager. Plus, with online applications, you can quickly screen prospective tenants – for free.

    Learn more

    $5,587/mo

    Rent Zestimate®

    Refinance and save

    $12,610/mo

    Est. payment

    Refinancing to a lower rate could help reduce your monthly payments and save thousands over the life of the loan.

    See today's rates

    $12,610/mo

    Est. payment

    Explore your selling options

    Work with a Zillow partner agent

    Leverage their expertise and Zillow's premium Showcase listings to get your home seen by more buyers.

    Get started

    List with your own agent

    Get your home in front of millions of buyers by listing it on Zillow.

    Learn how to do it

    Sell it yourself

    Take full control of how buyers see your home on Zillow by listing For Sale by Owner (FSBO).

    List your home

    What's special

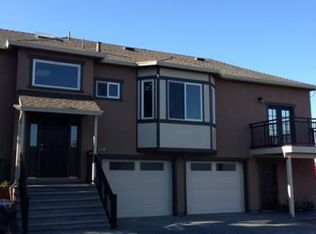
    Welcome to a well-maintained home in a convenient Belmont location. The home features new flooring throughout and a bright living and dining area with a gas fireplace. The eat-in kitchen includes new Bosch appliances, including a refrigerator and dishwasher, a gas cooktop, ample cabinetry, and a new wine cooler. Upstairs, the primary suite features a soundproof patio door, fireplace, two walk-in closets, and an ensuite bath with a jetted soaking tub and separate shower. Two additional bedrooms and a full bathroom complete the upper level, with a half bath conveniently located on the main floor. A dual furnace system provides separate climate control for the upstairs and downstairs. Outside, the home offers a fully enclosed front yard with a 6-foot privacy wall, patio areas, and a walk-in kitchen garden with built-in drip irrigation. The attached two-car garage includes a Tesla EV charger. The location is especially convenient for commuters, with a bus stop just a minute away, Belmont Caltrain station within walking distance, and easy access to US-101 and I-280. Downtown Belmont, restaurants, shopping, and the Belmont Farmers Market are also nearby. The home is located within the highly regarded Belmont school district, including Ralston Middle and Carlmont High School.

    Zillow last checked:

    Listing updated:

    Listed by:

    Priyanka Aggarwal 01951019 408-315-5150,

    Keller Williams Thrive 408-850-6900

    Bought with:

    Robert Luecke, 01881220

    ShopProp Inc.

    Source: MLSListings Inc,MLS#: ML82059517MLS Logo

    Facts & features

    Interior

    Bedrooms & bathrooms
    • Bedrooms: 3
    • Bathrooms: 3
    • Full bathrooms: 2
    • 1/2 bathrooms: 1
    Bedroom
    • Features: WalkinCloset
    Bathroom
    • Features: PrimaryStallShowers, PrimaryTubwJets, HalfonGroundFloor
    Dining room
    • Features: DiningArea
    Family room
    • Features: NoFamilyRoom
    Kitchen
    • Features: Countertop_Tile
    Heating
    • Central Forced Air, 2 plus Zones
    Cooling
    • Central Air, Zoned
    Appliances
    • Included: Gas Cooktop, Dishwasher, Disposal, Microwave, Refrigerator, Wine Refrigerator, Washer/Dryer
    • Laundry: In Garage
    Features
    • Number of fireplaces: 2
    • Fireplace features: Gas Starter
    Interior area
    • Total structure area: 1,606
    • Total interior livable area: 1,606 sqft

    Property

    Parking
    • Total spaces: 2
    • Parking features: Attached, Electric Vehicle Charging Station(s)
    • Attached garage spaces: 2
    Features
    • Stories: 2
    Lot
    • Size: 4,875 Square Feet
    Details
    • Parcel number: 045253330
    • Zoning: CH00C3
    • Special conditions: Standard

    Construction

    Type & style
    • Home type: SingleFamily
    • Property subtype: Single Family Residence, Residential
    Materials
    • Foundation: Concrete Perimeter, Crawl Space
    • Roof: Tile
    Condition
    • New construction: No
    • Year built: 1990

    Utilities & green energy

    • Gas: PublicUtilities
    • Sewer: Public Sewer
    • Water: Public
    • Utilities for property: Public Utilities, Water Public

    Community & HOA

    Location
    • Region: Belmont

    Financial & listing details

    • Price per square foot: $1,199/sqft
    • Tax assessed value: $1,158,900
    • Date on market: 9/17/2026
    • Listing agreement: ExclusiveRightToSell

    Price history

    DateEventPrice
    10/16/2026Sold$1,925,000+4.1%$1,199/sqft
    Source: MLSListings Inc #ML82059517 Report a problem
    9/23/2026Pending sale$1,850,000$1,152/sqft
    Source: MLSListings Inc #ML82059517 Report a problem
    9/17/2026Listed for sale$1,850,000+113.9%$1,152/sqft
    Source: MLSListings Inc #ML82059517 Report a problem
    12/12/2007Sold$865,000+170.3%$539/sqft
    Source: Public Record Report a problem
    1/14/1994Sold$320,000$199/sqft
    Source: Public Record Report a problem

    Public tax history

    YearProperty taxesTax assessment
    2026-- $1,158,900 +2%
    2025$14,606 +4.1%$1,136,178 +2%
    2024$14,032 +0.2%$1,113,900 +2%
    2023$14,001 +4.3%$1,092,060 +2%
    2022$13,418 +2.5%$1,070,648 +2%
    2021$13,085 +1.5%$1,049,656 +1%
    2020$12,889 +1.4%$1,038,894 +2%
    2019$12,705 +2.4%$1,018,524 +2%
    2018$12,413 +2.4%$998,554 +2%
    2017$12,126 +1.1%$978,976 +2%
    2016$11,999 +5.7%$959,782 +1.5%
    2015$11,353 $945,366 +2%
    2014$11,353 $926,848 +0.5%
    2013-- $922,660 +17.5%
    2012-- $785,000
    2011-- $785,000
    2010-- $785,000 -11%
    2009-- $882,300 +2%
    2008-- $865,000 +113.1%
    2007-- $405,952 +2%
    2006-- $397,994
    2005-- $397,994 +4%
    2004-- $382,542 +1.9%
    2003-- $375,532 +2%
    2002-- $368,170 +2%
    2001-- $360,952 +2%
    2000-- $353,876
    Find assessor info on the county website

    Neighborhood: Downtown

    Nearby schools

    GreatSchools rating
    Schools provided by the listing agent
    • Middle: RalstonIntermediate
    • High: CarlmontHigh
    • District: BelmontRedwoodShoresElementary

    Source: MLSListings Inc. This data may not be complete. We recommend contacting the local school district to confirm school assignments for this home.

    Get a cash offer in 3 minutes
    Find out how much your home could sell for in as little as 3 minutes with a no-obligation cash offer.
    Estimated market value

    $1,925,500

    Get a cash offer in 3 minutes
    Find out how much your home could sell for in as little as 3 minutes with a no-obligation cash offer.
    Estimated market value

    $1,925,500