Welcome to 1591 Aria Ct, an elegant retreat in the heart of the coveted Prima neighborhood. This stunning home offers four spacious bedrooms, and three baths, within an adaptable 3,328 sq.ft. floor plan designed for modern living. At the heart of the home, a serene courtyard provides a tranquil backdrop to the formal dining room—ideal for refined entertaining and quiet moments of relaxation. The flexible layout includes a downstairs bedroom option for added convenience, while an upstairs office can effortlessly transform into a fifth bedroom to suit your needs. The chef’s kitchen is a true showpiece, featuring natural stone countertops and high-end appliances that elevate every culinary experience. Thoughtfully designed open spaces create seamless flow between living areas, offering both comfort and sophistication. Step into the private backyard, where absolute seclusion means no neighboring homes overlook your outdoor oasis. From the second story, unobstructed west-facing views showcase Ruby Hill and open space, offering breathtaking sunset vistas. Additional highlights include owned solar, a beautifully landscaped yard complete with a spa, and an expansive four-car tandem garage. Every detail is crafted for a luxurious yet effortless lifestyle. Don’t miss this exceptional home!
Sold for $2,150,000
$2,150,000
1591 Aria Ct, Livermore, CA 94550
4beds
3,328sqft
Residential, Single Family Residence
Built in 2000
10,566 Square Feet Lot
$2,186,600 Zestimate®
$646/sqft
$5,888 Estimated rent
Home value
$2,186,600
$1.97M - $2.43M
$5,888/mo
Zestimate® history
Owner options
List your home for rent
$5,888/mo
Rent Zestimate®
Find your next renter with Zillow Rental Manager. Plus, with online applications, you can quickly screen prospective tenants – for free.
$5,888/mo
Rent Zestimate®
Refinance and save
$13,945/mo
Est. payment
Refinancing to a lower rate could help reduce your monthly payments and save thousands over the life of the loan.
$13,945/mo
Est. payment
Explore your selling options
Work with a Zillow partner agent
Leverage their expertise and Zillow's premium Showcase listings to get your home seen by more buyers.
Get startedList with your own agent
Get your home in front of millions of buyers by listing it on Zillow.
Learn how to do itSell it yourself
Take full control of how buyers see your home on Zillow by listing For Sale by Owner (FSBO).
List your homeWhat's special
Zillow last checked:
Listing updated:
Listed by:
Katherine Couture DRE #01333990 925-525-3380,
Compass
Bought with:
Ravi Prakash, DRE #02178921
Exp Realty Of California Inc
Source: Bay East AOR,MLS#: 41098274
Facts & features
Interior
Bedrooms & bathrooms
- Bedrooms: 4
- Bathrooms: 3
- Full bathrooms: 2
- Partial bathrooms: 1
Rooms
- Room types: 1 Bedroom, 0.5 Bath, Office, Dining Room, Eat-In Kitchen, Laundry, Primary Bathroom, Primary Bedroom
Kitchen
- Features: 220 Volt Outlet, Breakfast Bar, Stone Counters, Dishwasher, Double Oven, Eat-in Kitchen, Disposal, Gas Range/Cooktop, Kitchen Island, Microwave, Oven Built-in, Pantry, Refrigerator, Self-Cleaning Oven, Updated Kitchen
Heating
- Zoned
Cooling
- Ceiling Fan(s), Central Air
Appliances
- Included: Dishwasher, Double Oven, Gas Range, Microwave, Oven, Refrigerator, Self Cleaning Oven, Water Filter System, Gas Water Heater
- Laundry: Laundry Room, Upper Level
Features
- Formal Dining Room, Breakfast Bar, Pantry, Updated Kitchen
- Flooring: Hardwood, Carpet
- Windows: Window Coverings
- Number of fireplaces: 2
- Fireplace features: Family Room, Living Room
Interior area
- Total structure area: 3,328
- Total interior livable area: 3,328 sqft
Property
Parking
- Total spaces: 4
- Parking features: Side Yard Access, Tandem, Garage Door Opener
- Garage spaces: 4
Features
- Levels: Two
- Stories: 2
- Patio & porch: Enclosed, Front Porch
- Pool features: None
- Fencing: Fenced
Lot
- Size: 10,566 Square Feet
- Features: Cul-De-Sac, Back Yard, Landscaped, Sprinklers In Rear, Landscape Back, Landscape Front
Details
- Parcel number: 9928918
- Special conditions: Standard
- Other equipment: TV Antenna, Irrigation Equipment
Construction
Type & style
- Home type: SingleFamily
- Architectural style: English
- Property subtype: Residential, Single Family Residence
Materials
- Stucco
- Roof: Tile
Condition
- Existing
- New construction: No
- Year built: 2000
Details
- Warranty included: Yes
Utilities & green energy
- Electric: Photovoltaics Seller Owned, 220 Volts in Kitchen, 220 Volts in Laundry
Community & HOA
Community
- Security: Fire Alarm, Fire Sprinkler System, Carbon Monoxide Detector(s), Double Strapped Water Heater
- Subdivision: Prima
HOA
- Has HOA: No
Location
- Region: Livermore
Financial & listing details
- Price per square foot: $646/sqft
- Tax assessed value: $1,142,251
- Price range: $2.2M - $2.2M
- Date on market: 5/21/2025
- Listing agreement: Excl Right
- Listing terms: Cash,Conventional,Other
- Electric utility on property: Yes
Price history
| Date | Event | Price |
|---|---|---|
| 7/17/2025 | Sold | $2,150,000-4.9%$646/sqft |
Source:  Bay East AOR #41098274 Report a problem Bay East AOR #41098274 Report a problem | ||
| 6/5/2025 | Pending sale | $2,260,000$679/sqft |
Source:  bridgeMLS/CCAR/Bay East AOR #41098274 Report a problem bridgeMLS/CCAR/Bay East AOR #41098274 Report a problem | ||
| 5/21/2025 | Listed for sale | $2,260,000+198%$679/sqft |
Source: bridgeMLS/CCAR/Bay East AOR #41098274 Report a problem | ||
| 10/12/2000 | Sold | $758,500$228/sqft |
Source: Public Record Report a problem | ||
Public tax history
| Year | Property taxes | Tax assessment |
|---|---|---|
| 2025 | -- | $1,142,251 +2% |
| 2024 | $14,100 +1.4% | $1,119,857 +2% |
| 2023 | $13,905 +1.4% | $1,097,902 +2% |
| 2022 | $13,711 +2% | $1,076,380 +2% |
| 2021 | $13,442 +3% | $1,055,275 +1% |
| 2020 | $13,052 -0.6% | $1,044,456 +2% |
| 2019 | $13,130 +5.2% | $1,023,980 +2% |
| 2018 | $12,477 | $1,003,905 +2% |
| 2017 | $12,477 +3.6% | $984,225 +2% |
| 2016 | $12,048 +8% | $964,931 +1.5% |
| 2015 | $11,158 | $950,444 +2% |
| 2014 | $11,158 | $931,833 +22.6% |
| 2013 | -- | $760,000 -6.7% |
| 2012 | -- | $815,000 -8.6% |
| 2011 | -- | $891,608 +0.8% |
| 2010 | -- | $884,952 -0.2% |
| 2009 | -- | $887,060 +2% |
| 2008 | -- | $869,669 +2% |
| 2007 | -- | $852,619 +2% |
| 2006 | -- | $835,903 +2% |
| 2005 | -- | $819,512 +2% |
| 2004 | -- | $803,449 +1.9% |
| 2003 | -- | $788,727 +2% |
| 2002 | -- | $773,262 +2% |
| 2001 | $8,900 | $758,100 |
Find assessor info on the county website
Neighborhood: 94550
Nearby homes
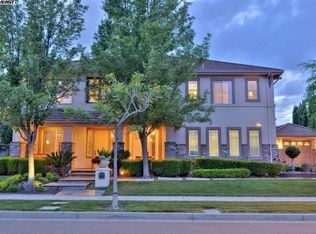
- $2,379,7005 bd5 ba3.5k sqft1579 Aria Ct, Livermore, CA 94550Off Market
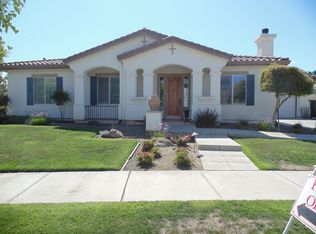
- $2,074,2005 bd3 ba3k sqft1603 Vetta Dr, Livermore, CA 94550Off Market
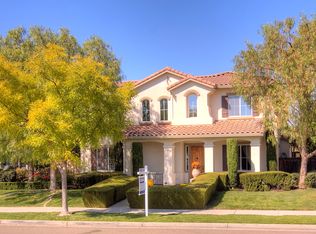
- $2,081,7004 bd2 ba3.3k sqft10 Terra Way, Livermore, CA 94550Off Market
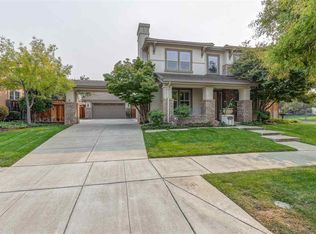
- $1,918,5005 bd4 ba3.2k sqft7 Terra Way, Livermore, CA 94550Off Market
- $2,417,3005 bd5 ba3.8k sqft1557 Aria Ct, Livermore, CA 94550Off Market
- $2,478,4005 bd5 ba4.1k sqft1625 Vetta Dr, Livermore, CA 94550Off Market
- $2,211,0006 bd3 ba3.5k sqft1568 Aria Ct, Livermore, CA 94550Off Market
- $2,143,0005 bd3 ba3k sqft55 Terra Way, Livermore, CA 94550Off Market
Nearby schools
GreatSchools rating
- 10/10Emma C. Smith Elementary SchoolGrades: K-5Distance: 0.6 mi
- 7/10William Mendenhall Middle SchoolGrades: 6-8Distance: 0.7 mi
- 9/10Granada High SchoolGrades: 9-12Distance: 1.4 mi
Get a cash offer in 3 minutes
Find out how much your home could sell for in as little as 3 minutes with a no-obligation cash offer.
Estimated market value
$2,186,600
Get a cash offer in 3 minutes
Find out how much your home could sell for in as little as 3 minutes with a no-obligation cash offer.
Estimated market value
$2,186,600
- California
- Alameda County
- Livermore
- 94550
- 1591 Aria Ct
Nearby cities
Nearby zip codes
Other Livermore Topics
