The Bellaire. Love the romance of historic neighborhoods and exciting new art districts, but want a new home warranty, central air conditioning and a garage? This brand new bungalow sets a fresh standard for the modern, urban lifestyle. An open floor plan with three generous bedrooms and two full bathrooms plus a half bath. Chef's kitchen with custom cabinets, gorgeous quartz countertops, matching full backsplash, large built-in island and brand new high-end appliances included. It gets even better: full finished basement, patio and two-car garage. Unlike almost every other home in Detroit, this home is brand new and perfectly designed for today's lifestyle, with luxury materials and finishes throughout. Property is adjacent to historic Indian Village and the new Shepherd Arts Center / Little Village / Stanton Yards marina district. These are not condos: there is no HOA, and no board to deal with. This is a brand new home and has been approved for the significant NEZ new construction tax abatement. Developed by Greatwater Homes, a small Detroit-based team of dedicated professionals actively building more than 200 new construction homes with modern floor plans and amenities in East Village, known for design-driven projects that support neighborhood revitalization through quality craftsmanship and long-term value.
Sold for $476,980
$476,980
1591 Belvidere St, Detroit, MI 48214
3beds
1,923sqft
Single Family Residence
Built in 2025
3,484 Square Feet Lot
$439,900 Zestimate®
$248/sqft
$3,127 Estimated rent
Home value
$439,900
$396,000 - $493,000
$3,127/mo
Zestimate® history
Owner options
List your home for rent
$3,127/mo
Rent Zestimate®
Find your next renter with Zillow Rental Manager. Plus, with online applications, you can quickly screen prospective tenants – for free.
$3,127/mo
Rent Zestimate®
Refinance and save
$3,523/mo
Est. payment
Refinancing to a lower rate could help reduce your monthly payments and save thousands over the life of the loan.
$3,523/mo
Est. payment
Explore your selling options
Work with a Zillow partner agent
Leverage their expertise and Zillow's premium Showcase listings to get your home seen by more buyers.
Get startedList with your own agent
Get your home in front of millions of buyers by listing it on Zillow.
Learn how to do itSell it yourself
Take full control of how buyers see your home on Zillow by listing For Sale by Owner (FSBO).
List your homeWhat's special
Zillow last checked:
Listing updated:
Listed by:
Nika Jusufi 313-725-1774,
Nika & Co,
Daniel DeRose 313-858-6580,
Nika & Co
Bought with:
Lindsay L Gorman, 6501406255
Nika & Co
Source: Realcomp II,MLS#: 20261002721
Facts & features
Interior
Bedrooms & bathrooms
- Bedrooms: 3
- Bathrooms: 3
- Full bathrooms: 2
- 1/2 bathrooms: 1
Primary bedroom
- Level: Second
- Area: 240
- Dimensions: 16 X 15
Bedroom
- Level: Entry
- Area: 143
- Dimensions: 13 X 11
Bedroom
- Level: Second
- Area: 143
- Dimensions: 13 X 11
Primary bathroom
- Level: Second
- Area: 40
- Dimensions: 8 X 5
Other
- Level: Entry
- Area: 28
- Dimensions: 7 X 4
Other
- Level: Entry
- Area: 15
- Dimensions: 5 X 3
Dining room
- Level: Entry
- Area: 110
- Dimensions: 11 X 10
Kitchen
- Level: Entry
- Area: 132
- Dimensions: 12 X 11
Laundry
- Level: Entry
- Area: 36
- Dimensions: 6 X 6
Living room
- Level: Entry
- Area: 240
- Dimensions: 16 X 15
Heating
- ENERGYSTAR Qualified Furnace Equipment, Forced Air, Natural Gas
Cooling
- Central Air, ENERGYSTAR Qualified AC Equipment
Appliances
- Laundry: Electric Dryer Hookup, Gas Dryer Hookup, Laundry Room, Washer Hookup
Features
- Programmable Thermostat
- Windows: Egress Windows, Energy Star Qualified Windows
- Basement: Bath Stubbed,Daylight,Finished
- Has fireplace: No
Interior area
- Total interior livable area: 1,923 sqft
- Finished area above ground: 1,523
- Finished area below ground: 400
Property
Parking
- Total spaces: 2
- Parking features: Two Car Garage, Detached, Electricityin Garage, Garage Door Opener
- Garage spaces: 2
Features
- Levels: Two
- Stories: 2
- Entry location: GroundLevelwSteps
- Patio & porch: Porch
- Exterior features: Lighting
- Pool features: None
Lot
- Size: 3,484 Square Feet
- Dimensions: 30 x 112
Details
- Parcel number: W19I008026S
- Special conditions: Short Sale No,Standard
Construction
Type & style
- Home type: SingleFamily
- Architectural style: Colonial,Contemporary,Cottage
- Property subtype: Single Family Residence
Materials
- Other
- Foundation: Basement, Poured, Sump Pump
- Roof: Asphalt
Condition
- New Construction
- New construction: Yes
- Year built: 2025
Details
- Warranty included: Yes
Utilities & green energy
- Sewer: Public Sewer, Sewer At Street
- Water: Public, Waterat Street
Community & HOA
Community
- Features: Sidewalks
- Security: Smoke Detectors
- Subdivision: MILLERS
HOA
- Has HOA: No
Location
- Region: Detroit
Financial & listing details
- Price per square foot: $248/sqft
- Tax assessed value: $249
- Annual tax amount: $42
- Date on market: 1/15/2026
- Listing agreement: Exclusive Right To Sell
- Listing terms: Cash,Conventional,FHA,Va Loan
Price history
| Date | Event | Price |
|---|---|---|
| 3/18/2026 | Sold | $476,980$248/sqft |
Source:  Realcomp II #20261002721 Report a problem Realcomp II #20261002721 Report a problem | ||
| 1/15/2026 | Pending sale | $476,980$248/sqft |
Source: Realcomp II #20261002721 Report a problem | ||
Public tax history
| Year | Property taxes | Tax assessment |
|---|---|---|
| 2025 | -- | $400 |
| 2024 | -- | $400 |
| 2023 | -- | $400 |
| 2022 | -- | $400 |
| 2021 | -- | $400 |
| 2020 | $10 -41.5% | $400 |
| 2019 | $18 | $400 |
| 2018 | $18 | $400 +100% |
| 2017 | -- | $200 -66.7% |
| 2016 | -- | $600 |
| 2015 | -- | $600 |
Find assessor info on the county website
Neighborhood: East Village
Nearby homes
- $410,2702 bd3 ba1.7k sqft1595 Belvidere St, Detroit, MI 48214Sold
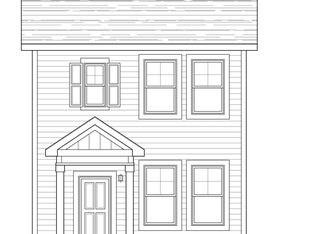
- $400-- bd-- ba-- sqft1583 Belvidere St, Detroit, MI 48214Off Market
- $14,600-- bd2 ba1.7k sqft1601 Belvidere St, Detroit, MI 48214Off Market
- $400-- bd-- ba-- sqft1607 Belvidere St, Detroit, MI 48214Off Market
- $400-- bd-- ba-- sqft1577 Belvidere St, Detroit, MI 48214Off Market
- $400-- bd-- ba-- sqft1573 Belvidere St, Detroit, MI 48214Off Market
- $400-- bd-- ba-- sqft1615 Belvidere St, Detroit, MI 48214Off Market
- $400-- bd-- ba-- sqft1567 Belvidere St, Detroit, MI 48214Off Market
Nearby schools
GreatSchools rating
- 4/10Nichols Elementary-Middle SchoolGrades: PK-8Distance: 0.6 mi
- 3/10Southeastern High SchoolGrades: 9-12Distance: 1 mi
Get a cash offer in 3 minutes
Find out how much your home could sell for in as little as 3 minutes with a no-obligation cash offer.
Estimated market value
$439,900
Get a cash offer in 3 minutes
Find out how much your home could sell for in as little as 3 minutes with a no-obligation cash offer.
Estimated market value
$439,900
- Michigan
- Wayne County
- Detroit
- 48214
- East Village
- 1591 Belvidere St
