Skip main navigation
Closed
  • $399,900

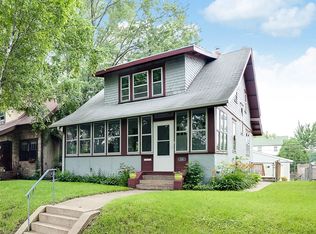
    1591 Berkeley Ave, Saint Paul, MN 55105

    3beds
    1,848sqft
    Single Family Residence
    Built in 1917
    5,227.2 Square Feet Lot
    $409,100 Zestimate®
    $216/sqft
    $2,741 Estimated rent

    Home value

    $409,100

    $372,000 - $450,000

    $2,741/mo

    Zestimate® history
    Loading
    Loading...

    Owner options

    List your home for rent

    $2,741/mo

    Rent Zestimate®

    Find your next renter with Zillow Rental Manager. Plus, with online applications, you can quickly screen prospective tenants – for free.

    Learn more

    $2,741/mo

    Rent Zestimate®

    Refinance and save

    $2,542/mo

    Est. payment

    Refinancing to a lower rate could help reduce your monthly payments and save thousands over the life of the loan.

    See today's rates

    $2,542/mo

    Est. payment

    Explore your selling options

    Work with a Zillow partner agent

    Leverage their expertise and Zillow's premium Showcase listings to get your home seen by more buyers.

    Get started

    List with your own agent

    Get your home in front of millions of buyers by listing it on Zillow.

    Learn how to do it

    Sell it yourself

    Take full control of how buyers see your home on Zillow by listing For Sale by Owner (FSBO).

    List your home

    What's special

    Welcome to this lovingly cared-for true two-story home nestled in the heart of the sought-after Macalester–Groveland neighborhood. A delightful 3-season porch greets you with a warm, inviting space—perfect for morning coffee, relaxing afternoons, or casual entertaining. Step inside to beautifully preserved woodwork, a formal dining room with a classic built-in hutch, and a kitchen offering comfort and functionality. Upstairs features three well-appointed bedrooms and a spacious bathroom complete with a soaking tub. Hardwood floors lie beneath the carpet on both levels, and the home is equipped with efficient 3-zone heating. The lower level is clean and open, offering great ceiling height, a 3/4 bath, and excellent potential for future finishing to expand your living space. Outside, the oversized two-car garage impresses with separate electricity and abundant built-in shelving and storage galore. It has also has a heater that works well. Major updates include a new boiler and carpet (2016), updated electrical, new water heater (2024), newer windows throughout the home, a working wood-burning fireplace, a brand-new roof/leaf guard gutters (2023), and a new concrete slab and patio area poured in 2023. Enjoy everything this charming community has to offer—walk to restaurants, shops, coffee, bakeries, and more. Don’t miss this special home!

    Zillow last checked:

    Listing updated:

    Listed by:

    Molly Hallman 651-398-1988,

    Edina Realty, Inc.

    Bought with:

    Natasha Cejudo

    Lakes Sotheby's International Realty

    Source: NorthstarMLS as distributed by MLS GRID,MLS#: 6823133MLS Logo

    Facts & features

    Interior

    Bedrooms & bathrooms
    • Bedrooms: 3
    • Bathrooms: 2
    • 3/4 bathrooms: 2
    Bedroom
    • Level: Upper
    • Area: 110 Square Feet
    • Dimensions: 10x11
    Bedroom 2
    • Level: Upper
    • Area: 138.94 Square Feet
    • Dimensions: 9.75x14.25
    Bedroom 3
    • Level: Upper
    • Area: 145.75 Square Feet
    • Dimensions: 13.25x11
    Bathroom
    • Level: Basement
    • Area: 28.5 Square Feet
    • Dimensions: 4.75x6
    Bathroom
    • Level: Upper
    • Area: 36 Square Feet
    • Dimensions: 6x6
    Dining room
    • Level: Main
    • Area: 149.5 Square Feet
    • Dimensions: 13x11.5
    Kitchen
    • Level: Main
    • Area: 121.98 Square Feet
    • Dimensions: 10.7x11.4
    Living room
    • Level: Main
    • Area: 203.5 Square Feet
    • Dimensions: 11x18.5
    Porch
    • Level: Main
    • Area: 150 Square Feet
    • Dimensions: 20x7.5
    Other
    • Level: Basement
    • Area: 529 Square Feet
    • Dimensions: 23x23
    Heating
    • Baseboard, Hot Water
    Cooling
    • Window Unit(s)
    Appliances
    • Included: Dishwasher, Disposal, Dryer, Gas Water Heater, Range, Refrigerator, Washer
    • Laundry: In Basement
    Features
    • Basement: Block,Unfinished
    • Number of fireplaces: 1
    • Fireplace features: Living Room, Wood Burning
    Interior area
    • Total structure area: 1,848
    • Total interior livable area: 1,848 sqft
    • Finished area above ground: 1,248
    • Finished area below ground: 30

    Property

    Parking
    • Total spaces: 3.5
    • Parking features: Carport, Detached Garage, Concrete, Garage Door Opener, RV Access/Parking
    • Garage spaces: 2.5
    • Carport spaces: 1
    • Has uncovered spaces: Yes
    Accessibility
    • Accessibility features: None
    Features
    • Levels: Two
    • Stories: 2
    • Patio & porch: Front Porch
    • Pool features: None
    • Fencing: Chain Link,Wood
    Lot
    • Size: 5,227 sqft
    • Dimensions: 40 x 126
    • Features: Tree Coverage - Medium
    Details
    • Foundation area: 624
    • Parcel number: 092823110014
    • Zoning description: Residential-Single Family

    Construction

    Type & style
    • Home type: SingleFamily
    • Property subtype: Single Family Residence
    Materials
    • Roof: Age 8 Years or Less,Asphalt
    Condition
    • New construction: No
    • Year built: 1917

    Utilities & green energy

    • Electric: Circuit Breakers
    • Gas: Natural Gas
    • Sewer: City Sewer/Connected
    • Water: City Water/Connected

    Community & neighborhood

    Location
    • Region: Saint Paul
    • Subdivision: Macalester Villas

    HOA & financial

    HOA
    • Has HOA: No

    Other

    Other facts
    • Road surface type: Paved

    Price history

    DateEventPrice
    3/6/2026Sold$399,900$216/sqft
    Source: NorthstarMLS as distributed by MLS GRID #6823133 Report a problem
    2/11/2026Pending sale$399,900$216/sqft
    Source: NorthstarMLS as distributed by MLS GRID #6823133 Report a problem
    2/2/2026Price change$399,900-3.6%$216/sqft
    Source: NorthstarMLS as distributed by MLS GRID #6823133 Report a problem
    1/5/2026Price change$414,900-1.2%$225/sqft
    Source: NorthstarMLS as distributed by MLS GRID #6823133 Report a problem
    12/4/2025Listed for sale$419,900+22.6%$227/sqft
    Source: NorthstarMLS as distributed by MLS GRID #6823133 Report a problem
    9/17/2021Sold$342,500$185/sqft
    Source: NorthstarMLS as distributed by MLS GRID #6025444 Report a problem

    Public tax history

    YearProperty taxesTax assessment
    2025$5,282 +6.6%$329,700 +3.1%
    2024$4,956 -5.7%$319,900 +0.6%
    2023$5,256 +14.1%$317,900 -1.9%
    2022$4,606 +2.5%$324,200 +10.9%
    2021$4,494 -3.2%$292,400 -1.1%
    2020$4,643 +19.1%$295,600 +10.1%
    2019$3,897 $268,400
    2018$3,897 -2.1%$268,400 +6.5%
    2017$3,980 $252,000
    2016$3,980 +8.2%--
    2015$3,678 +7.4%$234,900
    2014$3,424 -9.2%--
    2013$3,772 +0.3%--
    2012$3,762 +14.4%--
    2011$3,288 --
    2010-- --
    2009$3,192 -2.2%--
    2008$3,264 +2.1%--
    2007$3,198 +4.3%--
    2006$3,066 +17.8%--
    2005$2,602 +4.6%--
    2004$2,488 +8.9%--
    2003$2,284 +15.1%--
    2002$1,984 -20.3%--
    2001$2,490 +17%--
    2000$2,129 --

    Find assessor info on the county website

    Neighborhood: Macalester-Groveland

    Nearby schools

    GreatSchools rating
    Get a cash offer in 3 minutes
    Find out how much your home could sell for in as little as 3 minutes with a no-obligation cash offer.
    Estimated market value
    $409,100
    Get a cash offer in 3 minutes
    Find out how much your home could sell for in as little as 3 minutes with a no-obligation cash offer.
    Estimated market value
    $409,100