PRICE IMPROVEMENT: $399k! Welcome to 1591 Beville Drive! This beautifully remodeled 2,809-square-foot home offers 3 generously sized bedrooms and 2.5 bathrooms, combining spacious interiors with an inviting private outdoor retreat on 3 acres! Inside, you'll find a completely remodeled interior with a fresh, modern feel throughout. The large open living room flows seamlessly into the spacious kitchen, creating an ideal layout for everyday living and entertaining. The oversized bedrooms provide plenty of room, while the updated bathrooms feature beautiful tile showers and contemporary finishes. Step outside to your own private backyard oasis, complete with a pool-perfect for relaxing, entertaining, and enjoying Georgia's warm seasons. The property also features two storage sheds, providing plenty of space for lawn equipment, tools, hobbies, and additional storage. The property also has 400 AMP service. With a price adjustment to only $399k , 1591 Beville Drive is a fantastic opportunity to own a spacious, move-in-ready home with a private backyard and pool. WARNING: Some stones around the edge of the pool are loose. Please do not step on them.
Active
Price cut: $20K (10/10)
$399,000
1591 Beville Dr, Griffin, GA 30224
3beds
2,809sqft
Single Family Residence
Built in 1974
3 Acres Lot
$391,500 Zestimate®
$142/sqft
$-- HOA
What's special
Contemporary finishesTwo storage shedsPrivate backyard oasisBeautiful tile showersSpacious kitchenUpdated bathroomsOversized bedrooms
- 31 days
- 3,135
- 155
Likely to sell faster than
Zillow last checked:
Listing updated:
Listed by:
Robert Carter 678-862-8633,
Rawlings Realty LLC
Source: GAMLS,MLS#: 10853740
Facts & features
Interior
Bedrooms & bathrooms
- Bedrooms: 3
- Bathrooms: 3
- Full bathrooms: 2
- 1/2 bathrooms: 1
- Main level bathrooms: 2
- Main level bedrooms: 3
Rooms
- Room types: Family Room, Great Room, Laundry, Sun Room
Heating
- Central
Cooling
- Ceiling Fan(s), Central Air, Electric
Appliances
- Included: Convection Oven, Cooktop, Dishwasher, Electric Water Heater, Oven/Range (Combo), Stainless Steel Appliance(s)
- Laundry: Mud Room
Features
- Bookcases, Double Vanity, Master On Main Level, Separate Shower, Tile Bath, Walk-In Closet(s)
- Flooring: Laminate, Tile
- Basement: None
- Attic: Pull Down Stairs
- Number of fireplaces: 2
Interior area
- Total structure area: 2,809
- Total interior livable area: 2,809 sqft
- Finished area above ground: 2,809
- Finished area below ground: 0
Property
Parking
- Parking features: Garage
- Has garage: Yes
Features
- Levels: One
- Stories: 1
- Has private pool: Yes
- Pool features: In Ground
Lot
- Size: 3 Acres
- Features: Corner Lot
Details
- Parcel number: 233B01006
- Special conditions: Agent Owned
Construction
Type & style
- Home type: SingleFamily
- Architectural style: Ranch
- Property subtype: Single Family Residence
Materials
- Brick, Wood Siding
- Roof: Composition
Condition
- Updated/Remodeled
- New construction: No
- Year built: 1974
Utilities & green energy
- Sewer: Septic Tank
- Water: Public
- Utilities for property: Cable Available, Electricity Available, High Speed Internet, Phone Available, Water Available
Community & HOA
Community
- Features: None
- Subdivision: LOT 6 BLK A GRAEFE PB 9/172 & 17/581
HOA
- Has HOA: No
- Services included: None
Location
- Region: Griffin
Financial & listing details
- Price per square foot: $142/sqft
- Tax assessed value: $270,824
- Annual tax amount: $3,900
- Date on market: 9/25/2026
- Cumulative days on market: 31 days
- Listing agreement: Exclusive Right To Sell
- Electric utility on property: Yes
Estimated market value
$391,500
$372,000 - $411,000
$2,804/mo
Price history
| Date | Event | Price |
|---|---|---|
| 10/10/2026 | Price change | $399,000-4.8%$142/sqft |
Source:  GAMLS #10853740 Report a problem GAMLS #10853740 Report a problem | ||
| 9/26/2026 | Listed for sale | $419,000+101.4%$149/sqft |
Source: GAMLS #10853740 Report a problem | ||
| 9/4/2024 | Sold | $208,000+0.7%$74/sqft |
Source: GAMLS #10303950 Report a problem | ||
| 8/6/2024 | Pending sale | $206,550$74/sqft |
Source: GAMLS #10303950 Report a problem | ||
| 7/9/2024 | Price change | $206,550-28%$74/sqft |
Source: GAMLS #10303950 Report a problem | ||
| 3/28/2024 | Listed for sale | $287,015+0%$102/sqft |
Source: CGMLS #241940 Report a problem | ||
| 3/19/2024 | Sold | $287,014+79.4%$102/sqft |
Source: Public Record Report a problem | ||
| 4/1/2016 | Sold | $160,000+2.6%$57/sqft |
Source: Public Record Report a problem | ||
| 3/11/2016 | Pending sale | $156,000$56/sqft |
Source: CRYE-LEIKE, REALTORS #07585321 Report a problem | ||
| 2/7/2016 | Listed for sale | $156,000-7.1%$56/sqft |
Source: CRYE-LEIKE, REALTORS #07585321 Report a problem | ||
| 9/11/2015 | Listing removed | $168,000$60/sqft |
Source: GRAHAM REALTY #07480134 Report a problem | ||
| 6/30/2015 | Listed for sale | $168,000+8.5%$60/sqft |
Source: GRAHAM REALTY #07480134 Report a problem | ||
| 12/10/2014 | Listing removed | $154,900$55/sqft |
Source: Emptor Primus Real Estate Firm LLC #07317878 Report a problem | ||
| 8/7/2014 | Listed for sale | $154,900-2.9%$55/sqft |
Source: John Johnson Report a problem | ||
| 6/3/2014 | Listing removed | $159,500$57/sqft |
Source: BHHS Georgia Properties-Henry County #7201830 Report a problem | ||
| 2/8/2014 | Price change | $159,500-5.9%$57/sqft |
Source: BHHS Georgia Properties-Henry County #7201830 Report a problem | ||
| 1/4/2014 | Listed for sale | $169,500-0.3%$60/sqft |
Source: BHHS Georgia Properties-Henry County #7201830 Report a problem | ||
| 9/27/2007 | Sold | $170,000+580%$61/sqft |
Source: Public Record Report a problem | ||
| 1/7/2003 | Sold | $25,000-83.3%$9/sqft |
Source: Public Record Report a problem | ||
| 3/16/2001 | Sold | $150,000$53/sqft |
Source: Public Record Report a problem | ||
Public tax history
| Year | Property taxes | Tax assessment |
|---|---|---|
| 2025 | $3,833 +0.6% | $108,330 |
| 2024 | $3,811 +6.7% | $108,330 +6.7% |
| 2023 | $3,572 +15.7% | $101,543 +17.1% |
| 2022 | $3,087 +29.6% | $86,715 +28.8% |
| 2021 | $2,383 -2.3% | $67,331 |
| 2020 | $2,439 -2.6% | $67,331 |
| 2019 | $2,504 +10.5% | $67,331 +7.3% |
| 2018 | $2,265 -2.7% | $62,742 |
| 2017 | $2,328 +81.2% | $62,742 |
| 2016 | $1,285 | $62,742 |
| 2015 | $1,285 -43.1% | $62,742 |
| 2014 | $2,257 | $62,742 |
| 2013 | -- | -- |
| 2012 | -- | -- |
| 2011 | -- | -- |
| 2010 | -- | -- |
| 2009 | -- | -- |
| 2008 | -- | -- |
| 2007 | -- | -- |
| 2006 | -- | -- |
| 2004 | -- | -- |
| 2003 | -- | $65,650 |
| 2002 | -- | $65,650 |
| 2001 | -- | $65,650 |
Find assessor info on the county website
Monthly payment
Est. payment
Payment breakdown
Explore the cost of this home by adjusting the details. Changes won't be saved.Climate risks
Neighborhood: 30224
Nearby schools
Schools provided by the listing agent
- Middle: Carver Road
- High: Spalding
Source: GAMLS. This data may not be complete. We recommend contacting the local school district to confirm school assignments for this home.

Similar homes
- $425,0004 bd3 ba2.5k sqft1323 Buttermilk Ln, Griffin, GA 30224For SaleMLS ID #7857507, Theresa Kearney, Real Time Realty Of Georgia, LLC.. FMLS GA
- $369,9003 bd3 ba2.2k sqft63 Dunlap Cir, Griffin, GA 30224Active

 MLS ID #10857926, Paul Tucker, Prosperity Real Estate Group. GAMLS
 - $385,0004 bd3 ba2.7k sqft1950 Honeybee Creek Dr, Griffin, GA 30224Active
 MLS ID #10851577, Steven T Koleno, Beycome Brokerage Realty LLC. GAMLS
 - $375,0003 bd3 ba2.3k sqft162 Skyview Dr, Griffin, GA 30224Active
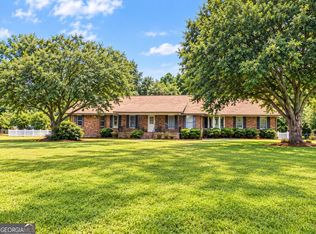 MLS ID #10867417, Jessica Pye, Prosperity Real Estate Group. GAMLS
 - $365,0003 bd3 ba3.3k sqft117 Mixon St, Griffin, GA 30224ActiveMLS ID #10868323, Tony L Jones, Keller Williams Southern Premier RE. GAMLS
- $375,0004 bd3 ba2.3k sqft1605 Shackelford Rd, Griffin, GA 30224Active Under ContractMLS ID #10790340, Erin Young, BHHS Georgia Properties. GAMLS
- $375,0004 bd3 ba2.3k sqft1605 Shackelford Rd, Griffin, GA 30224For Sale
 MLS ID #7792238, Erin Young, Berkshire Hathaway HomeServices Georgia Properties. FMLS GA
 - $379,9005 bd3 ba3.5k sqft1327 Lakeshore Dr, Griffin, GA 30224ActiveMLS ID #10822393, Kaci Lyn Lee, The Legacy Real Estate Group. GAMLS
- $365,0003 bd2 ba1.8k sqft2506 Etheridge Mill Rd, Griffin, GA 30224ActiveMLS ID #10853104, Tanya Pickens, Opendoor Brokerage. GAMLS
- $365,0004 bd3 ba2.1k sqft200 Meadovista Dr, Griffin, GA 30224ActiveMLS ID #10777500, Tangela Williams, P.B.S. Realty Company. GAMLS
- $348,0004 bd3 ba2.2k sqft896 Crescent Ln, Griffin, GA 30224ActiveMLS ID #10875650, Vicki Wilkerson, Watkins Real Estate Associates. GAMLS
- $385,0004 bd2 ba2.7k sqft43 Wellington Dr, Griffin, GA 30224ActiveMLS ID #10840190, Mark Spain, Mark Spain Real Estate. GAMLS
- $399,9003 bd2 ba2.6k sqft711 Maple Dr, Griffin, GA 30224ActiveMLS ID #10831964, Tyler Pardee, Atlantic Real Estate Brokers. GAMLS
- $312,0004 bd3 ba2.6k sqft102 Princess Cir, Griffin, GA 30224ActiveMLS ID #10877776, Melinda Rivers, eXp Realty. GAMLS
- $399,9003 bd2 ba2k sqft1322 Sycamore Cir, Griffin, GA 30224ActiveMLS ID #10872085, Staci Donaldson, HR Heritage Realty, Inc.. GAMLS
- $352,5003 bd2 ba2.6k sqft30 Laurelwood Cir, Griffin, GA 30224ActiveMLS ID #10787677, B. Alicia Gibson, Haven Realty. GAMLS
- $449,9994 bd4 ba2.7k sqft1135 Birchwood Dr, Griffin, GA 30224ActiveMLS ID #10870474, Keith Kraft, Simple Showing Inc. GAMLS
- $409,9004 bd2 ba2k sqft137 Aerodrome Way, Griffin, GA 30224ActiveMLS ID #10831977, Matthew McClain, Chisel Mill Realty. GAMLS
- $399,9004 bd2 ba2k sqft135 Aerodrome Way, Griffin, GA 30224ActiveMLS ID #10824338, Matthew McClain, Chisel Mill Realty. GAMLS
