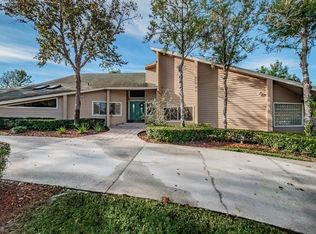
Homes in this neighborhood with large lots and rolling hills do not come around often! Don't miss your chance to see this sprawling ranch style 4 BED/3 BATH home in Autumn Woods. The home was repainted entirely INSIDE & OUTSIDE, with a 2025 new roof and one 2024 new AC, Tankless water heater and NEWER windows! The modern CHEF'S Kitchen boasts STAINLESS STEEL appliances, gorgeous dark wood Cabinetry and GRANITE on all surfaces. The COMMERCIAL size RANGE allows you to prepare meals for even the largest family gathering. The OPEN FLOOR plan with LIVING ROOM/DINING ROOM combo allows you to socialize with your guests while spending time in the kitchen. There are a ton of cabinets for a plethora of storage! it really is a DREAM KITCHEN! Enjoy our random cool nights a little more with the wood burning fireplace in the living room. The home has such a great layout with 2 bedrooms and a bath on one side, and 2 bedrooms and 2 baths on the other, all surrounding the beautiful pool area in the backyard. The home sits on over HALF AN ACRE LOT with the backyard and pool area fenced in. The Autumn Woods subdivision offers a private park and recreation area to it's residents with basketball courts, tennis courts and even a dog park. The neighborhood features 3 lakes as well. Situated just down the street from the much sought after Palm Harbor University High School. You have beaches, parks and recreation just minutes away for the entire family. Explore quaint downtown Palm Harbor, and you're just a short drive from downtown Tarpon Springs and Clearwater. Tampa and it's airport is just 35-40 minutes away. You've got to come see this home and all that it has to offer.
Sold for $688,000
$688,000
1591 Chestnut Ct W, Palm Harbor, FL 34683
4beds
2,711sqft
Single Family Residence
Built in 1979
0.53 Acres Lot
$807,100 Zestimate®
$254/sqft
$4,689 Estimated rent
Home value
$807,100
$726,000 - $896,000
$4,689/mo
Zestimate® history
Owner options
List your home for rent
$4,689/mo
Rent Zestimate®
Find your next renter with Zillow Rental Manager. Plus, with online applications, you can quickly screen prospective tenants – for free.
$4,689/mo
Rent Zestimate®
Refinance and save
$4,800/mo
Est. payment
Refinancing to a lower rate could help reduce your monthly payments and save thousands over the life of the loan.
$4,800/mo
Est. payment
Explore your selling options
Work with a Zillow partner agent
Leverage their expertise and Zillow's premium Showcase listings to get your home seen by more buyers.
Get startedList with your own agent
Get your home in front of millions of buyers by listing it on Zillow.
Learn how to do itSell it yourself
Take full control of how buyers see your home on Zillow by listing For Sale by Owner (FSBO).
List your homeWhat's special
Sprawling ranch styleCommercial size rangeGranite on all surfacesNew roofNew acHalf an acre lotOpen floor plan
Zillow last checked:
Listing updated:
Listed by:
Julien Collet 813-727-7252,
PINEYWOODS REALTY LLC 813-225-1890
Bought with:
Michael Shaw, 3402733
MICHAEL SHAW REAL ESTATE
Source: Stellar MLS,MLS#: TB8369203 Originating MLS: Suncoast Tampa
Originating MLS: Suncoast Tampa
Facts & features
Interior
Bedrooms & bathrooms
- Bedrooms: 4
- Bathrooms: 3
- Full bathrooms: 3
Primary bedroom
- Features: Walk-In Closet(s)
- Level: First
- Area: 272 Square Feet
- Dimensions: 16x17
Kitchen
- Level: First
- Area: 180 Square Feet
- Dimensions: 15x12
Living room
- Features: No Closet
- Level: First
- Area: 506 Square Feet
- Dimensions: 23x22
Heating
- Other
Cooling
- Central Air
Appliances
- Included: Dishwasher, Dryer, Electric Water Heater, Microwave, Range, Range Hood, Refrigerator, Washer, Water Softener
- Laundry: Other
Features
- High Ceilings, Open Floorplan, Solid Wood Cabinets
- Flooring: Tile
- Has fireplace: Yes
- Fireplace features: Living Room
Interior area
- Total structure area: 3,224
- Total interior livable area: 2,711 sqft
Property
Parking
- Total spaces: 2
- Parking features: Garage - Attached
- Attached garage spaces: 2
Features
- Levels: One
- Stories: 1
- Exterior features: Garden, Irrigation System
- Has private pool: Yes
- Pool features: Heated, In Ground
Lot
- Size: 0.53 Acres
- Dimensions: 131 x 186
Details
- Parcel number: 362715017790001050
- Zoning: R-R
- Special conditions: None
Construction
Type & style
- Home type: SingleFamily
- Property subtype: Single Family Residence
Materials
- Stucco, Wood Frame
- Foundation: Slab
- Roof: Shingle
Condition
- New construction: No
- Year built: 1979
Utilities & green energy
- Sewer: Public Sewer
- Water: Public
- Utilities for property: Public
Community & HOA
Community
- Pet fee: $0 monthly
- Subdivision: AUTUMN WOODS-UNIT 1
HOA
- Has HOA: Yes
- HOA fee: $65 monthly
- HOA name: TERESA RONAYNE
- HOA phone: 727-798-4137
Location
- Region: Palm Harbor
Financial & listing details
- Price per square foot: $254/sqft
- Tax assessed value: $694,115
- Annual tax amount: $11,638
- Date on market: 4/2/2025
- Cumulative days on market: 139 days
- Listing terms: Cash,Conventional,FHA,VA Loan
- Ownership: Fee Simple
- Total actual rent: 0
- Road surface type: Concrete
Price history
| Date | Event | Price |
|---|---|---|
| 9/24/2025 | Sold | $688,000-8.1%$254/sqft |
Source:  Stellar MLS #TB8369203 Report a problem Stellar MLS #TB8369203 Report a problem | ||
| 8/28/2025 | Pending sale | $749,000$276/sqft |
Source: Stellar MLS #TB8369203 Report a problem | ||
| 8/5/2025 | Price change | $749,000-4.5%$276/sqft |
Source: Stellar MLS #TB8369203 Report a problem | ||
| 6/4/2025 | Price change | $784,000-1.9%$289/sqft |
Source: Stellar MLS #TB8369203 Report a problem | ||
| 5/6/2025 | Price change | $799,500-3%$295/sqft |
Source: Stellar MLS #TB8369203 Report a problem | ||
| 4/2/2025 | Listed for sale | $824,000+3%$304/sqft |
Source: Stellar MLS #TB8369203 Report a problem | ||
| 10/12/2024 | Listing removed | $5,500$2/sqft |
Source: Zillow Rentals Report a problem | ||
| 10/2/2024 | Listed for rent | $5,500$2/sqft |
Source: Zillow Rentals Report a problem | ||
| 4/28/2023 | Sold | $800,000+0.1%$295/sqft |
Source: Public Record Report a problem | ||
| 3/30/2023 | Pending sale | $799,000$295/sqft |
Source: Stellar MLS #U8194883 Report a problem | ||
| 3/23/2023 | Listed for sale | $799,000+132.3%$295/sqft |
Source: Stellar MLS #U8194883 Report a problem | ||
| 3/31/2011 | Sold | $344,000-7%$127/sqft |
Source: Public Record Report a problem | ||
| 2/19/2011 | Price change | $369,900-1.3%$136/sqft |
Source: Countryside Office #7484571 Report a problem | ||
| 2/12/2011 | Price change | $374,900-1.1%$138/sqft |
Source: Countryside Office #7484571 Report a problem | ||
| 11/3/2010 | Price change | $379,000-0.8%$140/sqft |
Source: Countryside Office #7484571 Report a problem | ||
| 10/14/2010 | Price change | $382,000-3.2%$141/sqft |
Source: Prudential Tropical Realty #7484571 Report a problem | ||
| 10/10/2010 | Listed for sale | $394,500-4.9%$146/sqft |
Source: Prudential Tropical Realty #7484571 Report a problem | ||
| 8/28/2007 | Sold | $415,000+29.7%$153/sqft |
Source: Public Record Report a problem | ||
| 8/27/2004 | Sold | $320,000+94.1%$118/sqft |
Source: Public Record Report a problem | ||
| 8/18/2000 | Sold | $164,900-40.9%$61/sqft |
Source: Public Record Report a problem | ||
| 3/26/1999 | Sold | $279,000$103/sqft |
Source: Public Record Report a problem | ||
Public tax history
| Year | Property taxes | Tax assessment |
|---|---|---|
| 2024 | $11,638 +19.3% | $694,115 +29.5% |
| 2023 | $9,759 +7.5% | $536,107 +9.5% |
| 2022 | $9,079 +4% | $489,414 +10% |
| 2021 | $8,731 +10.7% | $444,922 +10% |
| 2020 | $7,891 +4% | $404,475 +5% |
| 2019 | $7,584 | $385,117 +0.9% |
| 2018 | $7,584 +0.1% | $381,575 +4% |
| 2017 | $7,576 +3.7% | $366,844 +1.6% |
| 2016 | $7,304 +8.2% | $360,930 +12.1% |
| 2015 | $6,750 +3.8% | $321,915 +4.3% |
| 2014 | $6,500 +7.7% | $308,537 +9.1% |
| 2013 | $6,036 +9% | $282,919 +6.8% |
| 2012 | $5,537 | $264,815 +7.4% |
| 2011 | -- | $246,598 +1.5% |
| 2010 | -- | $242,954 -8.2% |
| 2009 | -- | $264,732 -13.6% |
| 2008 | $5,325 | $306,400 -12.9% |
| 2007 | -- | $351,700 +43.1% |
| 2005 | -- | $245,700 -10.3% |
| 2004 | $4,136 +1.6% | $274,000 +17% |
| 2003 | $4,072 -5.9% | $234,100 +15% |
| 2002 | $4,325 | $203,600 +3.1% |
| 2001 | $4,325 +16.3% | $197,500 +14.2% |
| 2000 | $3,719 | $173,000 |
Find assessor info on the county website
Neighborhood: 34683
Nearby homes
- $650,0004 bd4 ba2.7k sqft1571 Chestnut Ct W, Palm Harbor, FL 34683Sold
- $990,5004 bd3 ba3.4k sqft3010 Autumn Dr, Palm Harbor, FL 34683Off Market
- $935,1004 bd4 ba3.3k sqft1621 Chestnut Ct E, Palm Harbor, FL 34683Off Market

- $1,050,8004 bd4 ba3.6k sqft2963 Autumn Dr, Palm Harbor, FL 34683Off Market

- $934,7004 bd4 ba3.6k sqft3038 Autumn Dr, Palm Harbor, FL 34683Off Market
- $902,0004 bd4 ba3.5k sqft1590 Chestnut Ct W, Palm Harbor, FL 34683Off Market
- $900,2006 bd4 ba4.2k sqft1551 Chestnut Ct W, Palm Harbor, FL 34683Off Market
- $447,000-- bd-- ba-- sqftAutumn Dr, Palm harbor, FL 34683Off Market
Nearby schools
GreatSchools rating
- 10/10Sutherland Elementary SchoolGrades: PK-5Distance: 0.7 mi
- 5/10Palm Harbor Middle SchoolGrades: 6-8Distance: 2 mi
- 8/10Palm Harbor University High SchoolGrades: 9-12Distance: 0.7 mi
Schools provided by the listing agent
- Elementary: Sutherland Elementary-PN
- Middle: Palm Harbor Middle-PN
- High: Palm Harbor Univ High-PN
Source: Stellar MLS. This data may not be complete. We recommend contacting the local school district to confirm school assignments for this home.
Get a cash offer in 3 minutes
Find out how much your home could sell for in as little as 3 minutes with a no-obligation cash offer.
Estimated market value
$807,100
Get a cash offer in 3 minutes
Find out how much your home could sell for in as little as 3 minutes with a no-obligation cash offer.
Estimated market value
$807,100
- Florida
- Pinellas County
- Palm Harbor
- 34683
- 1591 Chestnut Ct W
Nearby cities
Nearby zip codes
Other Palm Harbor Topics
