Welcome to 1591 Chestnut Flats, a private and elevated mountain retreat located just moments from Historic Main Street Waynesville. As you enter the premier gated community of Villages of Plott Creek, a mature forest and gentle creek lead you to an exclusive enclave featuring a private pond, waterfall, and a yoga platform overlooking the water.
No expense was spared in constructing this energy-efficient home, which features geothermal heating and cooling alongside a whole-house generator. The main floor is an entertainer’s paradise, boasting soaring glass windows with mountain views, a 17-foot kitchen island with custom cabinetry, and a separate wet bar. The primary suite is among the finest in Western North Carolina, offering fireplaces in both the bedroom and the bath, a massive custom tile shower, a garden soaking tub, and a fully customized walk-in closet. The main level also includes two additional bedrooms, a full bath, a powder room, laundry facilities, and a private office.
The lower level is designed for recreation, featuring a home theater, a second kitchen, a pool table, and a full bath. Additionally, the fitness center provides the perfect space to stay active before heading out to enjoy the trails located right outside your door.
Closed
$1,135,000
1591 Chestnut Flats Ln, Waynesville, NC 28786
3beds
3,485sqft
Single Family Residence
Built in 1999
2.5 Acres Lot
$1,125,900 Zestimate®
$326/sqft
$3,687 Estimated rent
Home value
$1,125,900
$968,000 - $1.31M
$3,687/mo
Zestimate® history
Owner options
List your home for rent
$3,687/mo
Rent Zestimate®
Find your next renter with Zillow Rental Manager. Plus, with online applications, you can quickly screen prospective tenants – for free.
$3,687/mo
Rent Zestimate®
Refinance and save
$7,705/mo
Est. payment
Refinancing to a lower rate could help reduce your monthly payments and save thousands over the life of the loan.
$7,705/mo
Est. payment
Explore your selling options
Work with a Zillow partner agent
Leverage their expertise and Zillow's premium Showcase listings to get your home seen by more buyers.
Get startedList with your own agent
Get your home in front of millions of buyers by listing it on Zillow.
Learn how to do itSell it yourself
Take full control of how buyers see your home on Zillow by listing For Sale by Owner (FSBO).
List your homeWhat's special
Zillow last checked:
Listing updated:
Listed by:
Pamela Williams pamela@grgnc.com,
Keller Williams Great Smokies,
Cori Blankenship,
Keller Williams Great Smokies
Bought with:
Dani Rhodarmer
Southern Sky Realty
Source: Canopy MLS as distributed by MLS GRID,MLS#: 4330210
Facts & features
Interior
Bedrooms & bathrooms
- Bedrooms: 3
- Bathrooms: 4
- Full bathrooms: 3
- 1/2 bathrooms: 1
- Main level bedrooms: 3
Primary bedroom
- Features: Ceiling Fan(s), Central Vacuum, En Suite Bathroom, Garden Tub, Walk-In Closet(s)
- Level: Main
- Area: 337.43 Square Feet
- Dimensions: 17' 11" X 18' 10"
Other
- Level: Basement
- Area: 305.87 Square Feet
- Dimensions: 15' 9" X 19' 5"
Kitchen
- Features: Kitchen Island, Open Floorplan, Wet Bar
- Level: Main
- Area: 227.47 Square Feet
- Dimensions: 10' 7" X 21' 6"
Living room
- Features: Cathedral Ceiling(s), Ceiling Fan(s), Central Vacuum, Open Floorplan
- Level: Main
- Area: 377.97 Square Feet
- Dimensions: 17' 7" X 21' 6"
Media room
- Level: Basement
- Area: 210.56 Square Feet
- Dimensions: 17' 11" X 11' 9"
Heating
- Electric, Geothermal, Propane
Cooling
- Electric, Geothermal
Appliances
- Included: Bar Fridge, Convection Oven, Dishwasher, Disposal, Double Oven, Down Draft, Dual Flush Toilets, Electric Range, Exhaust Fan, Exhaust Hood, Filtration System, Ice Maker, Microwave, Refrigerator, Washer/Dryer
- Laundry: In Hall, Mud Room, Main Level
Features
- Soaking Tub, Kitchen Island, Open Floorplan, Wet Bar
- Flooring: Carpet, Vinyl, Wood
- Doors: French Doors
- Basement: Basement Garage Door,Finished
Interior area
- Total structure area: 2,196
- Total interior livable area: 3,485 sqft
- Finished area above ground: 2,196
- Finished area below ground: 1,289
Property
Parking
- Total spaces: 3
- Parking features: Circular Driveway, Garage Faces Side
- Garage spaces: 3
- Has uncovered spaces: Yes
Features
- Levels: Two
- Stories: 2
- Patio & porch: Balcony, Covered, Front Porch
- Has view: Yes
- View description: Mountain(s), Winter
- Waterfront features: Pond, Creek/Stream
Lot
- Size: 2.5 Acres
- Features: Pond(s), Private, Views
Details
- Parcel number: 7695152180
- Zoning: RES
- Special conditions: Standard
- Other equipment: Fuel Tank(s)
Construction
Type & style
- Home type: SingleFamily
- Architectural style: Contemporary
- Property subtype: Single Family Residence
Materials
- Fiber Cement
Condition
- New construction: No
- Year built: 1999
Utilities & green energy
- Sewer: Septic Installed
- Water: Well
Green energy
- Water conservation: Dual Flush Toilets
Community & HOA
Community
- Features: Gated, Picnic Area
- Security: Radon Mitigation System
- Subdivision: Villages Of Plott Creek
HOA
- Has HOA: Yes
- HOA fee: $990 annually
Location
- Region: Waynesville
Financial & listing details
- Price per square foot: $326/sqft
- Tax assessed value: $501,800
- Annual tax amount: $3,170
- Date on market: 12/17/2025
- Cumulative days on market: 177 days
- Listing terms: Cash,Conventional
- Exclusions: Fuel Tank Leased, Not Owned
- Road surface type: Asphalt, Paved
Price history
| Date | Event | Price |
|---|---|---|
| 2/9/2026 | Sold | $1,135,000-8.5%$326/sqft |
Source:  Canopy MLS as distributed by MLS GRID #4330210 Report a problem Canopy MLS as distributed by MLS GRID #4330210 Report a problem | ||
| 12/17/2025 | Listed for sale | $1,240,000-4.5%$356/sqft |
Source: Canopy MLS as distributed by MLS GRID #4330210 Report a problem | ||
| 11/26/2025 | Listing removed | $1,299,000$373/sqft |
Source: Canopy MLS as distributed by MLS GRID #4278028 Report a problem | ||
| 9/18/2025 | Price change | $1,299,000-3.4%$373/sqft |
Source: Canopy MLS as distributed by MLS GRID #4278028 Report a problem | ||
| 7/29/2025 | Price change | $1,345,000-3.2%$386/sqft |
Source: Canopy MLS as distributed by MLS GRID #4278028 Report a problem | ||
| 7/5/2025 | Listed for sale | $1,390,000+50.3%$399/sqft |
Source: Canopy MLS as distributed by MLS GRID #4278028 Report a problem | ||
| 2/7/2022 | Sold | $925,000-4.1%$265/sqft |
Source: Canopy MLS as distributed by MLS GRID #3790171 Report a problem | ||
| 1/3/2022 | Pending sale | $965,000$277/sqft |
Source: Beverly-Hanks & Associates, Inc. #3790171 Report a problem | ||
| 1/3/2022 | Contingent | $965,000$277/sqft |
Source: Canopy MLS as distributed by MLS GRID #3790171 Report a problem | ||
| 11/29/2021 | Listed for sale | $965,000$277/sqft |
Source: Canopy MLS as distributed by MLS GRID #3790171 Report a problem | ||
| 11/16/2021 | Pending sale | $965,000$277/sqft |
Source: Beverly-Hanks & Associates, Inc. #3790171 Report a problem | ||
| 11/16/2021 | Contingent | $965,000$277/sqft |
Source: Canopy MLS as distributed by MLS GRID #3790171 Report a problem | ||
| 11/5/2021 | Price change | $965,000-3.5%$277/sqft |
Source: Canopy MLS as distributed by MLS GRID #3790171 Report a problem | ||
| 10/27/2021 | Price change | $1,000,000-4.8%$287/sqft |
Source: Canopy MLS as distributed by MLS GRID #3790171 Report a problem | ||
| 9/28/2021 | Listed for sale | $1,050,000+137.6%$301/sqft |
Source: Canopy MLS as distributed by MLS GRID #3790171 Report a problem | ||
| 11/3/2017 | Sold | $442,000-1.8%$127/sqft |
Source: Canopy MLS as distributed by MLS GRID #3290747 Report a problem | ||
| 8/29/2017 | Pending sale | $449,900$129/sqft |
Source: Beverly-Hanks Waynesville #3290747 Report a problem | ||
| 7/10/2017 | Price change | $449,900-2%$129/sqft |
Source: Beverly-Hanks Waynesville #3290747 Report a problem | ||
| 6/13/2017 | Listed for sale | $459,000$132/sqft |
Source: Beverly-Hanks Waynesville #3290747 Report a problem | ||
Public tax history
| Year | Property taxes | Tax assessment |
|---|---|---|
| 2025 | $3,170 | $501,800 |
| 2024 | $3,170 | $501,800 |
| 2023 | $3,170 +23.2% | $501,800 +21.6% |
| 2022 | $2,573 | $412,700 |
| 2021 | $2,573 +8.1% | $412,700 +18% |
| 2020 | $2,380 -0.2% | $349,800 |
| 2019 | $2,385 | $349,800 |
| 2018 | $2,385 | $349,800 |
| 2017 | $2,385 +4.6% | $349,800 +1.8% |
| 2016 | $2,280 | $343,500 |
| 2015 | $2,280 +9.2% | $343,500 |
| 2014 | $2,089 +8.6% | $343,500 +2.7% |
| 2010 | $1,924 +3.3% | $334,580 |
| 2008 | $1,862 | $334,580 |
| 2007 | -- | $334,580 |
Find assessor info on the county website
Neighborhood: 28786
Nearby homes
- $779,2003 bd2 ba2.7k sqft1714 Chestnut Flats Ln, Waynesville, NC 28786Off Market
- $717,3003 bd2 ba2.5k sqft1714 Chestnut Flats Rd, Waynesville, NC 28786Off Market
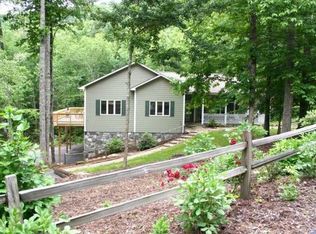
- $738,5003 bd3 ba2.6k sqft1669 Chestnut Flats Ln, Waynesville, NC 28786Off Market

- $1,500,0003 bd5 ba4.4k sqft421 Ramp Patch Ln, Waynesville, NC 28786Sold

- $1,036,7004 bd4 ba2.6k sqft741 Serenity Mountain Rd, Waynesville, NC 28786Off Market
- $734,3002 bd2 ba2.3k sqft1447 Chestnut Flats Ln, Waynesville, NC 28786Off Market
- $82,600-- bd-- ba-- sqftRamp Patch Ln, Waynesville, NC 28786Off Market
- $--6.01 Acres128 Ramp Patch Ln UNIT 128, Waynesville, NC 28786Off Market
Nearby schools
GreatSchools rating
- 8/10Hazelwood ElementaryGrades: PK-5Distance: 2.7 mi
- 4/10Waynesville MiddleGrades: 6-8Distance: 3.6 mi
- 7/10Tuscola HighGrades: 9-12Distance: 6.8 mi
Schools provided by the listing agent
- Elementary: Hazelwood
- Middle: Waynesville
- High: Tuscola
Source: Canopy MLS as distributed by MLS GRID. This data may not be complete. We recommend contacting the local school district to confirm school assignments for this home.


Get pre-qualified for a loan
At Zillow Home Loans, we can pre-qualify you in as little as 5 minutes with no impact to your credit score.An equal housing lender. NMLS #10287.
Sell for more on Zillow
Get a Zillow Showcase℠ listing at no additional cost and you could sell for .
$1,125,900
2% more
+$22,518
With Zillow Showcase(estimated)
$1,148,418
- North Carolina
- Haywood County
- Waynesville
- 28786
- 1591 Chestnut Flats Ln
Nearby cities
Nearby zip codes
Other Waynesville Topics
