Skip main navigation
Closed
  • $1,565,100

    1591 Dean York Lane, St. Helena, CA 94574

    5beds
    3,000sqft
    2 Houses on Lot
    Built in ----
    -- sqft lot
    $1,565,100 Zestimate®
    $522/sqft
    $4,355 Estimated rent

    Home value

    $1,565,100

    $1.35M - $1.82M

    $4,355/mo

    Zestimate® history
    Loading
    Loading...

    Owner options

    List your home for rent

    $4,355/mo

    Rent Zestimate®

    Find your next renter with Zillow Rental Manager. Plus, with online applications, you can quickly screen prospective tenants – for free.

    Learn more

    $4,355/mo

    Rent Zestimate®

    Refinance and save

    $9,826/mo

    Est. payment

    Refinancing to a lower rate could help reduce your monthly payments and save thousands over the life of the loan.

    See today's rates

    $9,826/mo

    Est. payment

    Explore your selling options

    Work with a Zillow partner agent

    Leverage their expertise and Zillow's premium Showcase listings to get your home seen by more buyers.

    Get started

    List with your own agent

    Get your home in front of millions of buyers by listing it on Zillow.

    Learn how to do it

    Sell it yourself

    Take full control of how buyers see your home on Zillow by listing For Sale by Owner (FSBO).

    List your home

    What's special

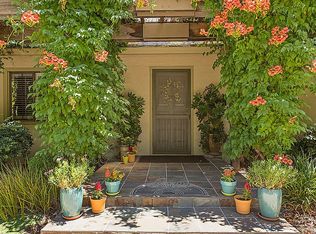
    Prime location on private lane in west St. Helena. Spacious 4bd/3ba single story home recently renovated. Open beam ceilings in gorgeous main living space with French doors leading to fully landscaped outdoor venue including in ground lap pool surrounded by travertine stone. Separate spa outside primary bedroom suite overlooking towering redwoods, roses and raised gardens. Patio area includes covered chefs BBQ with full kitchen. Detached 1bd/1ba studio includes full kitchen inside. Main house includes Chef's kitchen with all new appliances. Outdoor shower, on-demand water heaters, 950 bottle refrigerated walk-in wine closet, sprinklers on main and ADU roofs, paver stone driveway. New whole house generator 2020. Extensive remodel in 2019 & much more. Enjoy your morning walk through picturesque vineyards down this private lane. All this just a few short blocks from downtown St. Helena's Main St. where you'll find world class restaurants, wine tasting, boutique shops & much more.

    This property is off market, which means it's not currently listed for sale or rent on Zillow. This may be different from what's available on other websites or public sources.

    Zillow last checked:

    Listing updated:

    Listed by:

    Gail Lane DRE #01026604 707-291-0156,

    St. Helena Real Estate 707-967-9570

    Bought with:

    Jill Levy, DRE #01230055

    Golden Gate Sotheby's

    Source: BAREIS,MLS#: 321075465MLS LogoOriginating MLS: Napa

    Facts & features

    Interior

    Bedrooms & bathrooms
    • Bedrooms: 5
    • Bathrooms: 4
    • Full bathrooms: 4
    Rooms
    • Room types: Great Room, Guest Quarters, Kitchen, Laundry, Master Bedroom, Office, Storage, Temp Controlled Room, Wine Storage Area
    Primary bedroom
    • Features: Ground Floor, Outside Access, Walk-In Closet(s)
    Bedroom
    • Level: Main
    Bathroom
    • Level: Main
    Dining room
    • Features: Dining/Family Combo
    Family room
    • Features: Open Beam Ceiling, Skylight(s)
    • Level: Main
    Kitchen
    • Features: Breakfast Area, Kitchen Island, Kitchen/Family Combo, Pantry Closet, Skylight(s), Space in Kitchen
    • Level: Main
    Living room
    • Features: Open Beam Ceiling, Skylight(s)
    Heating
    • Central, Fireplace(s), Gas, Natural Gas
    Cooling
    • Central Air, Whole House Fan
    Appliances
    • Included: Built-In Refrigerator, Dishwasher, Disposal, Double Oven, Gas Cooktop, Ice Maker, Microwave, Self Cleaning Oven, See Remarks
    • Laundry: Cabinets, Inside Room
    Features
    • Open Beam Ceiling, Storage
    • Flooring: See Remarks
    • Windows: Dual Pane Full, Skylight(s), Window Coverings, Screens
    • Has basement: No
    • Number of fireplaces: 1
    • Fireplace features: Family Room
    Interior area
    • Total structure area: 3,000
    • Total interior livable area: 3,000 sqft

    Property

    Parking
    • Total spaces: 8
    • Parking features: Attached, Garage Door Opener, Garage Faces Front, Inside Entrance, Private, Open, See Remarks, Paved
    • Attached garage spaces: 2
    • Uncovered spaces: 6
    Features
    • Levels: One
    • Stories: 1
    • Patio & porch: Front Porch, Patio
    • Exterior features: Built-In Barbeque, Outdoor Kitchen
    • Has private pool: Yes
    • Pool features: In Ground, Cabana, Lap, Private, Pool Cover, Pool Sweep
    • Has spa: Yes
    • Spa features: Private
    • Fencing: Full
    • Has view: Yes
    • View description: Hills, Mountain(s)
    Lot
    • Size: 0.33 Acres
    • Features: Auto Sprinkler F&R, Sprinklers In Front, Sprinklers In Rear, Garden, Grass Artificial, Landscaped, Landscape Front, Landscape Misc, Low Maintenance, Manual Sprinkler Front, Manual Sprinkler Rear, Private, Secluded
    Details
    • Additional structures: Guest House, Outbuilding, Shed(s), Storage, Workshop
    • Parcel number: 009411050000
    • Special conditions: Standard,Other

    Construction

    Type & style
    • Home type: MultiFamily
    • Architectural style: Contemporary,Traditional
    • Property subtype: 2 Houses on Lot
    Materials
    • Stucco, See Remarks
    • Roof: Composition,See Remarks

    Utilities & green energy

    • Electric: 220 Volts, 220 Volts in Kitchen, 220 Volts in Laundry
    • Sewer: Public Sewer
    • Water: Public
    • Utilities for property: Cable Available, Cable Connected, Internet Available, Natural Gas Connected, Public
    Green energy
    • Energy efficient items: Heating, Insulation, Windows

    Community & HOA

    Community
    • Security: Carbon Monoxide Detector(s), Smoke Detector(s)
    HOA
    • Has HOA: No
    Location
    • Region: Helena

    Financial & listing details

    • Price per square foot: $522/sqft
    • Date on market: 8/13/2021

    Price history

    DateEventPrice
    2/22/2022Sold$3,050,000-7.4%$1,017/sqft
    Source: BAREIS #321075465 Report a problem
    2/9/2022Pending sale$3,295,000$1,098/sqft
    Source: BAREIS #321075465 Report a problem
    1/23/2022Contingent$3,295,000$1,098/sqft
    Source: BAREIS #321075465 Report a problem
    9/25/2021Price change$3,295,000-5.7%$1,098/sqft
    Source: BAREIS #321075465 Report a problem
    8/14/2021Listed for sale$3,495,000$1,165/sqft
    Source: BAREIS #321075465 Report a problem

    Public tax history

    Tax history is unavailable.

    Neighborhood: 94574

    Nearby schools

    GreatSchools rating
    Schools provided by the listing agent
    • District: St. Helena Unified

    Source: BAREIS. This data may not be complete. We recommend contacting the local school district to confirm school assignments for this home.

    Get a cash offer in 3 minutes
    Find out how much your home could sell for in as little as 3 minutes with a no-obligation cash offer.
    Estimated market value
    $1,565,100
    Get a cash offer in 3 minutes
    Find out how much your home could sell for in as little as 3 minutes with a no-obligation cash offer.
    Estimated market value
    $1,565,100