Skip main navigation
Sold-inner office
  • $571,100

    1591 E 132nd Ct N, Mulvane, KS 67110

    5beds
    4,541sqft
    Single Family Onsite Built
    Built in 2015
    4.1 Acres Lot
    $571,100 Zestimate®
    $126/sqft
    $3,117 Estimated rent

    Home value

    $571,100

    $497,000 - $657,000

    $3,117/mo

    Zestimate® history
    Loading
    Loading...

    Owner options

    List your home for rent

    $3,117/mo

    Rent Zestimate®

    Find your next renter with Zillow Rental Manager. Plus, with online applications, you can quickly screen prospective tenants – for free.

    Learn more

    $3,117/mo

    Rent Zestimate®

    Refinance and save

    $3,228/mo

    Est. payment

    Refinancing to a lower rate could help reduce your monthly payments and save thousands over the life of the loan.

    See today's rates

    $3,228/mo

    Est. payment

    Explore your selling options

    Work with a Zillow partner agent

    Leverage their expertise and Zillow's premium Showcase listings to get your home seen by more buyers.

    Get started

    List with your own agent

    Get your home in front of millions of buyers by listing it on Zillow.

    Learn how to do it

    Sell it yourself

    Take full control of how buyers see your home on Zillow by listing For Sale by Owner (FSBO).

    List your home

    What's special

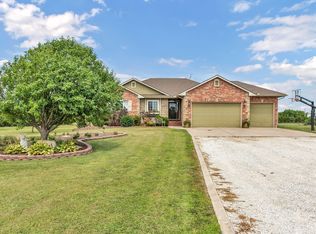
    Stunning Suburban Ranch home on 4 Acres just outside of Mulvane! You will love attention to detail in this custom designed 2400 sq ft home! "Lodge Style" with cedar and stone exterior. Awesome front design with circular drive for guests as well as plenty of parking leading to the oversized 3+car garage! Step inside to a grand entry that introduces the spacious main living area. Great room style with vaulted-beamed ceilings, gorgeous custom designed stone fireplace, and huge bank of windows for tons of natural light! Open dining room leads to a huge patio area with fire pit and unobstructed views to the west for enjoying the evening Kansas sunsets! "Chef's-delight" Kitchen features large granite island, gorgeous Cherry Alderwood cabinets, walk-in pantry, all appliances. and lots of counter space for the cook in the family! Expansive main floor laundry with lots of storage and workspace. Elegant Master Suite features private bath with double sinks, Whirlpool soaker tub, huge walk-in shower, granite counters, and walk-in closet. Two additional main floor bedrooms with beautiful hall bath. You'll love the fully finished basement with huge Family room and wet bar that will be a real hit when entertaining your family and friends! 4th and 5th bedrooms are huge and share a Jack & Jill style bath with double sinks and wonderful walk-shower! This stylish home is also Zero-entry, so NO steps are perfect for safety and convenience! If you love a Ranch style home, this certainly has all the exceptional features you could ever desire! Come take a private look today-you'll be impressed!

    This property is off market, which means it's not currently listed for sale or rent on Zillow. This may be different from what's available on other websites or public sources.

    Zillow last checked:

    Listing updated:

    Listed by:

    Gary Benjamin CELL:316-207-9112,

    Berkshire Hathaway PenFed Realty

    Bought with:

    Dan Madrigal, 00052742

    Source: SCKMLS as distributed by MLS GRID,MLS#: 562685

    Facts & features

    Interior

    Bedrooms & bathrooms
    • Bedrooms: 5
    • Bathrooms: 3
    • Full bathrooms: 3
    Primary bedroom
    • Description: Carpet
    • Level: Main
    • Area: 258.4
    • Dimensions: 13.6 x 19
    Bedroom
    • Description: Carpet
    • Level: Basement
    • Area: 312
    • Dimensions: 13 x 24
    Bedroom
    • Description: Carpet
    • Level: Main
    • Area: 144
    • Dimensions: 12 x 12
    Bedroom
    • Description: Carpet
    • Level: Main
    • Area: 156
    • Dimensions: 12 x 13
    Bedroom
    • Description: Carpet
    • Level: Basement
    • Area: 288
    • Dimensions: 12 x 24
    Dining room
    • Description: Wood
    • Level: Main
    • Area: 285
    • Dimensions: 15 x 19
    Family room
    • Description: Carpet
    • Level: Basement
    • Area: 946
    • Dimensions: 22 x 43
    Kitchen
    • Description: Wood
    • Level: Main
    • Area: 240
    • Dimensions: 15 x 16
    Laundry
    • Description: Tile
    • Level: Main
    • Area: 98
    • Dimensions: 7 x 14
    Living room
    • Description: Carpet
    • Level: Main
    • Area: 480
    • Dimensions: 20 x 24
    Heating
    • Forced Air, Natural Gas, Propane Rented
    Cooling
    • Central Air, Electric
    Appliances
    • Included: Dishwasher, Disposal, Microwave, Refrigerator, Range
    • Laundry: Main Level, 220 equipment
    Features
    • Ceiling Fan(s), Walk-In Closet(s), Vaulted Ceiling(s), Wet Bar
    • Flooring: Hardwood
    • Doors: Storm Door(s)
    • Windows: Window Coverings-All, Storm Window(s)
    • Basement: Finished
    • Number of fireplaces: 1
    • Fireplace features: One, Living Room, Wood Burning
    Interior area
    • Total interior livable area: 4,541 sqft
    • Finished area above ground: 2,341
    • Finished area below ground: 2,200

    Property

    Parking
    • Total spaces: 3
    • Parking features: RV Access/Parking, Attached, Garage Door Opener, Oversized, Side Load
    • Garage spaces: 3
    Accessibility
    • Accessibility features: Handicap Accessible Exterior
    Features
    • Levels: One
    • Stories: 1
    • Patio & porch: Patio
    • Exterior features: Sprinkler System
    • Has spa: Yes
    • Spa features: Bath
    Lot
    • Size: 4.1 Acres
    • Features: Cul-De-Sac, Irregular Lot
    Details
    • Parcel number: 201910120900000011.040

    Construction

    Type & style
    • Home type: SingleFamily
    • Architectural style: Ranch
    • Property subtype: Single Family Onsite Built
    Materials
    • Frame w/Less than 50% Mas
    • Foundation: Full, Day Light
    • Roof: Composition
    Condition
    • Year built: 2015
    Details
    • Builder name: Warren

    Utilities & green energy

    • Gas: Propane
    • Water: Lagoon, Rural Water
    • Utilities for property: Propane

    Community & HOA

    Community
    • Subdivision: GREENWICH ACRES
    HOA
    • Has HOA: No
    Location
    • Region: Mulvane

    Financial & listing details

    • Price per square foot: $126/sqft
    • Annual tax amount: $6,321
    • Date on market: 9/21/2023
    • Cumulative days on market: 185 days
    • Ownership: Individual
    • Road surface type: Unimproved

    Price history

    Price history is unavailable.

    Public tax history

    Tax history is unavailable.

    Neighborhood: 67110

    Nearby schools

    GreatSchools rating
    Schools provided by the listing agent
    • Elementary: Mulvane/Munson
    • Middle: Mulvane
    • High: Mulvane

    Source: SCKMLS as distributed by MLS GRID. This data may not be complete. We recommend contacting the local school district to confirm school assignments for this home.

    Get pre-qualified for a loan
    At Zillow Home Loans, we can pre-qualify you in as little as 5 minutes with no impact to your credit score.

    An equal housing lender. NMLS #10287.

    Sell for more on Zillow
    Get a Zillow Showcase℠ listing at no additional cost and you could sell for .
    $571,100
    2% more
    +$11,422
    With Zillow Showcase(estimated)
    $582,522
