Skip main navigation
Sold for $435,000
  • $435,000

    1591 FOREST HILLS LANE, HAINES CITY, FL 33844

    4beds
    1,542sqft
    Single Family Residence
    Built in 1999
    7,928 Square Feet Lot
    $432,200 Zestimate®
    $282/sqft
    $2,251 Estimated rent

    Home value

    $432,200

    $393,000 - $471,000

    $2,251/mo

    Zestimate® history
    Loading
    Loading...

    Owner options

    List your home for rent

    $2,251/mo

    Rent Zestimate®

    Find your next renter with Zillow Rental Manager. Plus, with online applications, you can quickly screen prospective tenants – for free.

    Learn more

    $2,251/mo

    Rent Zestimate®

    Refinance and save

    $3,002/mo

    Est. payment

    Refinancing to a lower rate could help reduce your monthly payments and save thousands over the life of the loan.

    See today's rates

    $3,002/mo

    Est. payment

    Explore your selling options

    Work with a Zillow partner agent

    Leverage their expertise and Zillow's premium Showcase listings to get your home seen by more buyers.

    Get started

    List with your own agent

    Get your home in front of millions of buyers by listing it on Zillow.

    Learn how to do it

    Sell it yourself

    Take full control of how buyers see your home on Zillow by listing For Sale by Owner (FSBO).

    List your home

    What's special

    Top quality finishesCorner lotLandscaping for privacy
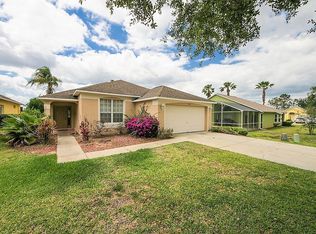
    Come and see for yourselves this stunning completely renovated 4 bed 3 bath pool home . Updated with top quality finishes fully furnished. BRAND NEW A/C unit just installed ! Located on a nice corner lot with landscaping for privacy in the very popular Southern Dunes Golf & Country Club. Perfect as a full time residence , vacation home or short or long term rental. Very good short term rental/income history Definately a MUST see!

    Zillow last checked:

    Listing updated:

    Listed by:

    Mark Weidemyre 352-584-0050,

    THE ATLAS GROUP 352-584-0050

    Bought with:

    Blake Safford, 3463529

    SAFFORD REAL ESTATE LLC

    Source: Stellar MLS,MLS#: P4932900MLS LogoOriginating MLS: Suncoast Tampa

    Facts & features

    Interior

    Bedrooms & bathrooms
    • Bedrooms: 4
    • Bathrooms: 3
    • Full bathrooms: 3
    Primary bedroom
    • Features: En Suite Bathroom, Walk-In Closet(s)
    • Level: First
    • Area: 168 Square Feet
    • Dimensions: 12x14
    Bedroom 2
    • Features: Built-in Closet
    • Level: First
    • Area: 156 Square Feet
    • Dimensions: 12x13
    Bedroom 3
    • Features: Built-in Closet
    • Level: First
    • Area: 120 Square Feet
    • Dimensions: 10x12
    Bathroom 4
    • Features: Built-in Closet
    • Level: First
    • Area: 144 Square Feet
    • Dimensions: 12x12
    Dining room
    • Level: First
    • Area: 144 Square Feet
    • Dimensions: 12x12
    Kitchen
    • Features: Granite Counters
    • Level: First
    • Area: 120 Square Feet
    • Dimensions: 10x12
    Living room
    • Level: First
    • Area: 168 Square Feet
    • Dimensions: 12x14
    Heating
    • Electric
    Cooling
    • Central Air
    Appliances
    • Included: Dishwasher, Disposal, Dryer, Electric Water Heater, Microwave, Range, Refrigerator, Tankless Water Heater, Washer
    • Laundry: In Garage
    Features
    • Ceiling Fan(s), High Ceilings, Open Floorplan
    • Flooring: Ceramic Tile
    • Doors: Sliding Doors
    • Windows: Blinds, Window Treatments
    • Has fireplace: No
    • Furnished: Yes
    • Common walls with other units/homes: Corner Unit
    Interior area
    • Total structure area: 1,942
    • Total interior livable area: 1,542 sqft

    Property

    Parking
    • Total spaces: 2
    • Parking features: Garage - Attached
    • Attached garage spaces: 2
    • Details: Garage Dimensions: 20X20
    Features
    • Levels: One
    • Stories: 1
    • Exterior features: Irrigation System
    • Has private pool: Yes
    • Pool features: Heated, In Ground
    • Fencing: Vinyl
    Lot
    • Size: 7,928 Square Feet
    Details
    • Parcel number: 272720749027000560
    • Special conditions: None

    Construction

    Type & style
    • Home type: SingleFamily
    • Property subtype: Single Family Residence
    Materials
    • Stucco
    • Foundation: Slab
    • Roof: Shingle
    Condition
    • New construction: No
    • Year built: 1999

    Utilities & green energy

    • Sewer: Public Sewer
    • Water: Public
    • Utilities for property: Cable Connected, Electricity Connected, Sewer Connected

    Community & HOA

    Community
    • Features: Fishing, Water Access, Clubhouse, Deed Restrictions, Fitness Center, Gated Community - Guard, Golf Carts OK, Golf
    • Pet fee: $0 monthly
    • Subdivision: SOUTHERN DUNES ESTATES
    HOA
    • Has HOA: Yes
    • Amenities included: Clubhouse, Fitness Center, Gated, Park, Playground, Pool, Recreation Facilities, Tennis Court(s)
    • Services included: 24-Hour Guard, Common Area Taxes, Community Pool, Reserve Fund, Manager
    • HOA fee: $85 monthly
    • HOA name: Diane Martinez
    Location
    • Region: Haines City

    Financial & listing details

    • Price per square foot: $282/sqft
    • Tax assessed value: $308,179
    • Annual tax amount: $5,672
    • Date on market: 11/27/2024
    • Cumulative days on market: 367 days
    • Listing terms: Cash,Conventional,FHA,VA Loan
    • Ownership: Fee Simple
    • Total actual rent: 0
    • Electric utility on property: Yes
    • Road surface type: Asphalt

    Price history

    DateEventPrice
    12/31/2025Sold$435,000-2.2%$282/sqft
    Source: Stellar MLS #P4932900 Report a problem
    11/30/2025Pending sale$445,000$289/sqft
    Source: Stellar MLS #P4932900 Report a problem
    9/26/2025Price change$445,000-2.2%$289/sqft
    Source: Stellar MLS #P4932900 Report a problem
    5/14/2025Price change$455,000-2.2%$295/sqft
    Source: Stellar MLS #P4932900 Report a problem
    3/1/2025Price change$465,000-6%$302/sqft
    Source: Stellar MLS #P4932900 Report a problem
    2/13/2025Price change$494,900-3.9%$321/sqft
    Source: Stellar MLS #P4932900 Report a problem
    1/17/2025Price change$514,900-1.9%$334/sqft
    Source: Stellar MLS #P4932900 Report a problem
    11/27/2024Listed for sale$524,900+26.5%$340/sqft
    Source: Stellar MLS #P4932900 Report a problem
    1/12/2021Sold$415,000-2.4%$269/sqft
    Source: Public Record Report a problem
    12/14/2020Pending sale$425,000$276/sqft
    Source: GO FLORIDA REALTY, INC. #S5043849 Report a problem
    12/11/2020Listed for sale$425,000+18.4%$276/sqft
    Source: GO FLORIDA REALTY, INC. #S5043849 Report a problem
    2/20/2020Listing removed$359,000$233/sqft
    Source: GO FLORIDA REALTY, INC. #S5029429 Report a problem
    1/28/2020Listed for sale$359,000+82.2%$233/sqft
    Source: GO FLORIDA REALTY, INC. #S5029429 Report a problem
    4/9/2019Sold$197,000-3.9%$128/sqft
    Source: Public Record Report a problem
    1/5/2019Listed for sale$204,900$133/sqft
    Source: RIDGE REALTY GROUP LLC #S5011284 Report a problem
    1/5/2019Pending sale$204,900$133/sqft
    Source: RIDGE REALTY GROUP LLC #S5011284 Report a problem
    11/16/2018Listed for sale$204,900$133/sqft
    Source: KELLER WILLIAMS CLASSIC II #O5711564 Report a problem
    11/16/2018Pending sale$204,900$133/sqft
    Source: KELLER WILLIAMS CLASSIC II #O5711564 Report a problem
    10/4/2018Pending sale$204,900$133/sqft
    Source: Keller Williams Classic II Realty #O5711564 Report a problem
    9/19/2018Price change$204,900-2.4%$133/sqft
    Source: Keller Williams Classic II Realty #O5711564 Report a problem
    6/27/2018Listed for sale$210,000$136/sqft
    Source: KELLER WILLIAMS CLASSIC II #O5711564 Report a problem
    6/27/2018Pending sale$210,000$136/sqft
    Source: KELLER WILLIAMS CLASSIC II #O5711564 Report a problem
    6/9/2018Pending sale$210,000$136/sqft
    Source: Keller Williams Classic II Realty #O5711564 Report a problem
    6/1/2018Listed for sale$210,000$136/sqft
    Source: KELLER WILLIAMS CLASSIC II #O5711564 Report a problem

    Public tax history

    YearProperty taxesTax assessment
    2025$5,825 +5%$296,261 +10%
    2024$5,549 +5.9%$269,328 +10%
    2023$5,239 +9.8%$244,844 +10%
    2022$4,772 +14.7%$222,585 +10%
    2021$4,163 +18.7%$202,350 +19.3%
    2020$3,508 +3.1%$169,544 +5.2%
    2019$3,403 -8.2%$161,208 +5.2%
    2018$3,706 +4%$153,213 +3.6%
    2017$3,563 +19%$147,863 +6.1%
    2016$2,995 -1.9%$139,312 +0.7%
    2015$3,053 -3.5%$138,329 +3.7%
    2014$3,165 +12.6%$133,374 +10%
    2013$2,811 +12.1%$121,249 +10%
    2012$2,507 -8.5%$110,226 -11.9%
    2011$2,741 -11.6%$125,045 -8.9%
    2010$3,101 -18.4%$137,317 -17.1%
    2009$3,800 -7.1%$165,714 -11.4%
    2008$4,091 $186,981
    2007-- --
    2006$5,063 --
    2005-- --
    2004$3,107 +4%--
    2003$2,986 -19.3%$127,320 -17.8%
    2002$3,700 +7.9%$154,800 +7.9%
    2001$3,428 $143,420
    Find assessor info on the county website

    Neighborhood: 33844

    Nearby schools

    GreatSchools rating
    Get a cash offer in 3 minutes
    Find out how much your home could sell for in as little as 3 minutes with a no-obligation cash offer.
    Estimated market value
    $432,200
    Get a cash offer in 3 minutes
    Find out how much your home could sell for in as little as 3 minutes with a no-obligation cash offer.
    Estimated market value
    $432,200