Discover a harmonious blend of comfort, style and function in this fully renovated 4-bedroom, 3-bath retreat in the heart of vibrant Concord. The spacious 1,658-square-foot open concept floor plan flows with modern elegance and timeless character. The gourmet kitchen is a masterpiece, featuring sleek quartz countertops, striking backsplash, a generous sized island with a sink, and high-end appliances, making every meal a culinary experience. Separate and unwind in the formal living room, a perfect space for relaxation. The thoughtfully designed layout includes 2 convenient primary suites on opposite ends of the home and luxurious updated bathrooms with designer touches, solid surfaces and stylish showers. Flooring throughout consists of tile and luxury vinyl planks, providing both style and durability. With central climate control and inside laundry space, this move-in-ready home adds ease to daily routines and peace of mind provided the depth and quality of renovation. A standout property within the Mt. Diablo Unified School District and proximity to an abundance of local amenities, this is an opportunity not to be missed.
Sold for $900,000
$900,000
1591 Glazier Dr, Concord, CA 94521
4beds
1,658sqft
Single Family Residence, Residential
Built in 1961
7,000 Square Feet Lot
$873,400 Zestimate®
$543/sqft
$4,201 Estimated rent
Home value
$873,400
$786,000 - $969,000
$4,201/mo
Zestimate® history
Owner options
List your home for rent
$4,201/mo
Rent Zestimate®
Find your next renter with Zillow Rental Manager. Plus, with online applications, you can quickly screen prospective tenants – for free.
$4,201/mo
Rent Zestimate®
Refinance and save
$5,690/mo
Est. payment
Refinancing to a lower rate could help reduce your monthly payments and save thousands over the life of the loan.
$5,690/mo
Est. payment
Explore your selling options
Work with a Zillow partner agent
Leverage their expertise and Zillow's premium Showcase listings to get your home seen by more buyers.
Get startedList with your own agent
Get your home in front of millions of buyers by listing it on Zillow.
Learn how to do itSell it yourself
Take full control of how buyers see your home on Zillow by listing For Sale by Owner (FSBO).
List your homeWhat's special
Timeless characterGourmet kitchenStylish showersDesigner touchesStriking backsplashModern eleganceSleek quartz countertops
Zillow last checked:
Listing updated:
Listed by:
Orlando Guillory 01912949 650-455-4545,
Realty ONE Group Future 925-230-0700
Bought with:
Debbie Burness, 00873190
Compass
Source: MLSListings Inc,MLS#: ML82024890
Facts & features
Interior
Bedrooms & bathrooms
- Bedrooms: 4
- Bathrooms: 3
- Full bathrooms: 3
Rooms
- Room types: Laundry
Bedroom
- Features: PrimarySuiteRetreat2plus, GroundFloorPrimaryBedroom2plus
Bathroom
- Features: ShowerandTub, SolidSurface, StallShower2plus, TubinPrimaryBedroom, UpdatedBaths, FullonGroundFloor
Dining room
- Features: BreakfastBar, DiningArea, DiningBar
Family room
- Features: KitchenFamilyRoomCombo, SeparateFamilyRoom
Kitchen
- Features: IslandwithSink
Heating
- Central Forced Air
Cooling
- Central Air
Appliances
- Included: Dishwasher, Disposal, Gas Oven/Range, Refrigerator
- Laundry: Inside, In Utility Room
Features
- Flooring: Other, Tile
Interior area
- Total structure area: 1,658
- Total interior livable area: 1,658 sqft
Property
Parking
- Total spaces: 2
- Parking features: Attached, On Street
- Attached garage spaces: 2
Features
- Stories: 1
- Fencing: Wood
Lot
- Size: 7,000 Square Feet
Details
- Parcel number: 1152410138
- Zoning: RS
- Special conditions: Standard
Construction
Type & style
- Home type: SingleFamily
- Property subtype: Single Family Residence, Residential
Materials
- Foundation: Concrete Perimeter, Pillar/Post/Pier
- Roof: Composition
Condition
- New construction: No
- Year built: 1961
Utilities & green energy
- Gas: PublicUtilities
- Sewer: Public Sewer
- Water: Public
- Utilities for property: Public Utilities, Water Public
Community & HOA
Location
- Region: Concord
Financial & listing details
- Price per square foot: $543/sqft
- Tax assessed value: $651,600
- Annual tax amount: $8,205
- Date on market: 10/15/2025
- Listing agreement: ExclusiveRightToSell
- Listing terms: FHA, VALoan, CashorConventionalLoan
Price history
| Date | Event | Price |
|---|---|---|
| 11/18/2025 | Sold | $900,000+0%$543/sqft |
Source:  MLSListings Inc #ML82024890 Report a problem MLSListings Inc #ML82024890 Report a problem | ||
| 11/11/2025 | Contingent | $899,990$543/sqft |
Source: MLSListings Inc #ML82024890 Report a problem | ||
| 10/15/2025 | Listed for sale | $899,990+55.2%$543/sqft |
Source: MLSListings Inc #ML82024890 Report a problem | ||
| 4/1/2024 | Sold | $580,000+16.2%$350/sqft |
Source:  SFAR #424014472 Report a problem SFAR #424014472 Report a problem | ||
| 3/13/2024 | Pending sale | $499,000$301/sqft |
Source: SFAR #424014472 Report a problem | ||
| 3/9/2024 | Listed for sale | $499,000$301/sqft |
Source: SFAR #424014472 Report a problem | ||
Public tax history
| Year | Property taxes | Tax assessment |
|---|---|---|
| 2025 | $8,205 +1.7% | $651,600 +224.3% |
| 2024 | $8,070 +160.5% | $200,932 +2% |
| 2023 | $3,098 +2% | $196,993 +2% |
| 2022 | $3,036 +3.1% | $193,132 +2% |
| 2021 | $2,946 +1.2% | $189,346 +1% |
| 2020 | $2,912 +1.2% | $187,406 +2% |
| 2019 | $2,877 +4.3% | $183,732 +2% |
| 2018 | $2,758 +3.9% | $180,130 +2% |
| 2017 | $2,653 +3.8% | $176,599 +2% |
| 2016 | $2,556 +5.1% | $173,138 +1.5% |
| 2015 | $2,431 | $170,538 +2% |
| 2014 | $2,431 | $167,198 +0.5% |
| 2013 | -- | $166,444 +2% |
| 2012 | -- | $163,181 +2% |
| 2011 | -- | $159,983 +0.8% |
| 2010 | -- | $158,788 -0.2% |
| 2009 | -- | $159,167 +2% |
| 2008 | -- | $156,048 +2% |
| 2007 | -- | $152,989 +2% |
| 2006 | -- | $149,991 +2% |
| 2005 | -- | $147,051 +2% |
| 2004 | -- | $144,169 +1.9% |
| 2003 | -- | $141,527 +2% |
| 2002 | -- | $138,753 +2% |
| 2001 | -- | $136,034 |
Find assessor info on the county website
Neighborhood: Clayton Valley
Nearby homes
- $705,0003 bd2 ba1k sqft1597 Glazier Dr, Concord, CA 94521Sold
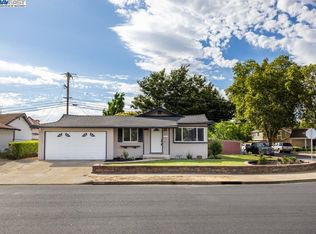
- $735,4004 bd2 ba1k sqft1585 Glazier Dr, Concord, CA 94521Off Market
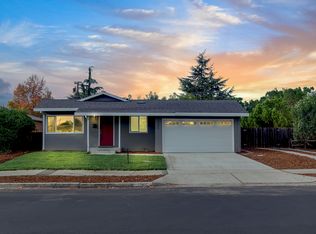
- $739,3003 bd2 ba1k sqft1579 Glazier Dr, Concord, CA 94521Off Market

- $687,4003 bd2 ba1k sqft4261 Glazier Ct, Concord, CA 94521Off Market
- $709,6003 bd2 ba1k sqft4260 Armand Dr, Concord, CA 94521Off Market
- $668,5004 bd2 ba1k sqft1603 Glazier Dr, Concord, CA 94521Off Market
- $441,600-- bd-- ba-- sqft0 Armand Dr, Concord, CA 94521Off Market
- $724,5003 bd2 ba1.1k sqft1573 Glazier Dr, Concord, CA 94521Off Market
Nearby schools
GreatSchools rating
- 6/10Mountain View Elementary SchoolGrades: K-5Distance: 0.5 mi
- 3/10El Dorado Middle SchoolGrades: 6-8Distance: 0.7 mi
- 5/10Concord High SchoolGrades: 9-12Distance: 0.8 mi
Schools provided by the listing agent
- District: MtDiabloUnified
Source: MLSListings Inc. This data may not be complete. We recommend contacting the local school district to confirm school assignments for this home.
Get a cash offer in 3 minutes
Find out how much your home could sell for in as little as 3 minutes with a no-obligation cash offer.
Estimated market value
$873,400
Get a cash offer in 3 minutes
Find out how much your home could sell for in as little as 3 minutes with a no-obligation cash offer.
Estimated market value
$873,400
- California
- Contra Costa County
- Concord
- 94521
- Clayton Valley
- 1591 Glazier Dr
Nearby cities
Nearby neighborhoods
Nearby zip codes
Other Concord Topics
